Skip main navigation
Sold for $740,000
  • $740,000

    7333 FEATHERSTONE BOULEVARD, SARASOTA, FL 34238

    4beds
    2,281sqft
    Single Family Residence
    Built in 2000
    0.34 Acres Lot
    $739,900 Zestimate®
    $324/sqft
    $5,767 Estimated rent

    Home value

    $739,900

    $681,000 - $806,000

    $5,767/mo

    Zestimate® history
    Loading
    Loading...

    Owner options

    List your home for rent

    $5,767/mo

    Rent Zestimate®

    Find your next renter with Zillow Rental Manager. Plus, with online applications, you can quickly screen prospective tenants – for free.

    Learn more

    $5,767/mo

    Rent Zestimate®

    Refinance and save

    $5,013/mo

    Est. payment

    Refinancing to a lower rate could help reduce your monthly payments and save thousands over the life of the loan.

    See today's rates

    $5,013/mo

    Est. payment

    Explore your selling options

    Work with a Zillow partner agent

    Leverage their expertise and Zillow's premium Showcase listings to get your home seen by more buyers.

    Get started

    List with your own agent

    Get your home in front of millions of buyers by listing it on Zillow.

    Learn how to do it

    Sell it yourself

    Take full control of how buyers see your home on Zillow by listing For Sale by Owner (FSBO).

    List your home

    What's special

    Private poolExpansive screened lanaiHighly desirable three-car garageGranite countertopsCheerful breakfast nookRecently resurfaced poolCul-de-sac home
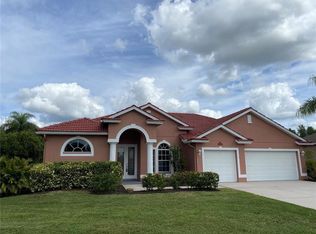
    Enjoy private lake and preserve views from this cul-de-sac home in the heart of Palmer Ranch, featuring a NEW 2026 roof, private pool, and a highly desirable three-car garage. This four-bedroom, three-bath residence welcomes you with 10-foot ceilings and bright, sunlit living spaces overlooking the pool and tranquil preserve beyond. The kitchen offers granite countertops, solid wood cabinetry, stainless steel appliances, and a cheerful breakfast nook, opening seamlessly to the spacious family room and outdoor living areas. Sliding glass doors lead to the expansive screened lanai, where the recently resurfaced pool and updated equipment - including heater, pump, and screens- create the perfect setting for relaxing swims or outdoor dining surrounded by peaceful nature views. The split-bedroom floor plan provides privacy for the primary suite, which features pool views, a generous walk-in closet, and an ensuite bath with dual vanities, soaking tub, and walk-in shower. Two guest bedrooms share a full bath, while the fourth bedroom - ideal as an office or guest room - is positioned toward the rear of the home. Additional features include a convenient pool bath, interior laundry room with sink, and the highly sought-after three-car garage. Located in Stonebridge at Palmer Ranch, residents enjoy very low HOA fees and a superb Sarasota location just minutes from the Legacy Trail for biking and walking, world-famous Siesta Key Beach, golf courses, shopping, dining, and top-rated schools.

    Zillow last checked:

    Listing updated:

    Listed by:

    Ryan Adamson, PA 941-713-9234,

    COLDWELL BANKER REALTY 941-388-3966

    Bought with:

    Camille Buck, 3268262

    MICHAEL SAUNDERS & COMPANY

    Source: Stellar MLS,MLS#: A4684732MLS LogoOriginating MLS: Sarasota - Manatee

    Facts & features

    Interior

    Bedrooms & bathrooms
    • Bedrooms: 4
    • Bathrooms: 3
    • Full bathrooms: 3
    Rooms
    • Room types: Family Room, Dining Room, Living Room, Utility Room
    Primary bedroom
    • Features: Walk-In Closet(s)
    • Level: First
    • Area: 216 Square Feet
    • Dimensions: 12x18
    Bedroom 2
    • Features: Built-in Closet
    • Level: First
    • Area: 121 Square Feet
    • Dimensions: 11x11
    Bedroom 3
    • Features: Built-in Closet
    • Level: First
    • Area: 132 Square Feet
    • Dimensions: 11x12
    Bedroom 4
    • Features: Built-in Closet
    • Level: First
    • Area: 154 Square Feet
    • Dimensions: 11x14
    Dining room
    • Level: First
    • Area: 143 Square Feet
    • Dimensions: 11x13
    Family room
    • Level: First
    • Area: 308 Square Feet
    • Dimensions: 14x22
    Kitchen
    • Level: First
    • Area: 168 Square Feet
    • Dimensions: 12x14
    Living room
    • Level: First
    • Area: 240 Square Feet
    • Dimensions: 15x16
    Heating
    • Central
    Cooling
    • Central Air
    Appliances
    • Included: Dishwasher, Disposal, Dryer, Electric Water Heater, Freezer, Microwave, Range, Refrigerator, Washer
    • Laundry: Inside
    Features
    • Built-in Features, Ceiling Fan(s), Crown Molding, High Ceilings, Kitchen/Family Room Combo, Open Floorplan, Solid Wood Cabinets, Split Bedroom, Stone Counters, Vaulted Ceiling(s), Walk-In Closet(s)
    • Flooring: Porcelain Tile, Hardwood
    • Doors: Sliding Doors
    • Has fireplace: No
    Interior area
    • Total structure area: 3,345
    • Total interior livable area: 2,281 sqft

    Property

    Parking
    • Total spaces: 3
    • Parking features: Driveway, Garage Door Opener
    • Attached garage spaces: 3
    • Has uncovered spaces: Yes
    Features
    • Levels: One
    • Stories: 1
    • Patio & porch: Deck, Screened
    • Exterior features: Irrigation System, Rain Gutters
    • Has private pool: Yes
    • Pool features: Deck, Gunite, Heated, In Ground
    • Has view: Yes
    • View description: Trees/Woods, Water, Lake
    • Has water view: Yes
    • Water view: Water,Lake
    • Waterfront features: Lake Front
    Lot
    • Size: 0.34 Acres
    • Features: Cul-De-Sac, In County, Near Golf Course
    • Residential vegetation: Mature Landscaping, Trees/Landscaped
    Details
    • Parcel number: 0115100003
    • Zoning: RSF2
    • Special conditions: None

    Construction

    Type & style
    • Home type: SingleFamily
    • Architectural style: Mid-Century Modern
    • Property subtype: Single Family Residence
    Materials
    • Block, Stucco
    • Foundation: Slab
    • Roof: Shingle
    Condition
    • New construction: No
    • Year built: 2000

    Utilities & green energy

    • Sewer: Public Sewer
    • Water: Public
    • Utilities for property: Cable Available, Public, Sprinkler Well, Street Lights

    Community & HOA

    Community
    • Features: Deed Restrictions, Pool, Sidewalks
    • Security: Security System
    • Pet fee: $0 monthly
    • Subdivision: STONEBRIDGE
    HOA
    • Has HOA: Yes
    • Amenities included: Fence Restrictions, Pool
    • Services included: Community Pool, Reserve Fund
    • HOA fee: $168 monthly
    • HOA name: Capstone Associaton Mgmt - Serena Schortzman
    • HOA phone: 941-554-8838
    Location
    • Region: Sarasota

    Financial & listing details

    • Price per square foot: $324/sqft
    • Tax assessed value: $519,500
    • Annual tax amount: $6,477
    • Date on market: 3/4/2026
    • Cumulative days on market: 149 days
    • Listing terms: Cash,Conventional
    • Ownership: Fee Simple
    • Total actual rent: 0
    • Road surface type: Paved

    Price history

    DateEventPrice
    8/19/2026Sold$740,000+41%$324/sqft
    Source: Stellar MLS #A4684732 Report a problem
    11/3/2020Sold$525,000+7.4%$230/sqft
    Source: Public Record Report a problem
    4/6/2020Sold$489,000+187.6%$214/sqft
    Source: Public Record Report a problem
    4/25/2017Sold$170,000-63%$75/sqft
    Source: Public Record Report a problem
    5/6/2016Sold$460,000+12.2%$202/sqft
    Source: Public Record Report a problem
    1/31/2014Sold$410,000+3.1%$180/sqft
    Source: Public Record Report a problem
    10/20/2008Sold$397,500-27.1%$174/sqft
    Source: Public Record Report a problem
    6/15/2005Sold$545,000+88.6%$239/sqft
    Source: Stellar MLS #A275418 Report a problem
    4/19/2000Sold$288,900$127/sqft
    Source: Public Record Report a problem

    Public tax history

    YearProperty taxesTax assessment
    2025$6,748 -4.3%$519,500 -2%
    2024$7,048 +4.9%$530,004 +10%
    2023$6,717 +4.9%$481,822 +10%
    2022$6,404 +19.3%$438,020 +10%
    2021$5,366 +1.8%$398,200 +3.9%
    2020$5,273 +0.5%$383,300 +0%
    2019$5,244 +8.4%$383,240 +10%
    2018$4,836 +1.4%$348,400 +0.3%
    2017$4,769 +12.7%$347,500 -6.4%
    2016$4,233 $371,300 +16%
    2015$4,233 $320,100 +21%
    2014$4,233 +18.9%$264,522
    2013$3,560 +2.7%$264,522 +1.7%
    2012$3,467 -1.8%$260,100 -3.3%
    2011$3,530 -5.3%$269,000 -2.8%
    2010$3,728 -9.2%$276,700 -5.3%
    2009$4,105 $292,300 -10.4%
    2008$4,105 -17.7%$326,300 -14.9%
    2007$4,989 $383,500 +1.3%
    2006-- $378,400 +58.6%
    2005-- $238,592 +3%
    2004$3,469 -1%$231,643 +1.9%
    2003$3,504 -3%$227,324 +2.4%
    2002$3,612 +29.5%$221,996 +1.6%
    2001$2,788 +257.2%$218,500 +317.8%
    2000$781 $52,300
    Find assessor info on the county website

    Neighborhood: Palmer Ranch

    Nearby schools

    GreatSchools rating
    Schools provided by the listing agent
    • Elementary: Ashton Elementary
    • Middle: Sarasota Middle
    • High: Riverview High

    Source: Stellar MLS. This data may not be complete. We recommend contacting the local school district to confirm school assignments for this home.

    Get a cash offer in 3 minutes
    Find out how much your home could sell for in as little as 3 minutes with a no-obligation cash offer.
    Estimated market value
    $739,900
    Get a cash offer in 3 minutes
    Find out how much your home could sell for in as little as 3 minutes with a no-obligation cash offer.
    Estimated market value
    $739,900