Priced Well! This Cul-de-Sac Pool Home with Premium Upgrades in The Country Club of Sarasota! Discover the perfect blend of elegance, security, and exceptional community access in this meticulously maintained 3-bedroom, 2-full-bath home with a dedicated office/flex room and 2-car garage. This property is ideally situated on a quiet cul-de-sac within the established, gated Country Club of Sarasota. This residence offers immediate peace of mind and significant insurance savings with recent, major upgrades including a new roof, a high-efficiency A/C unit in the garage, and full hurricane impact windows and sliders throughout. Step outside to your private, screened pool oasis, perfect for enjoying the Florida sunshine and entertaining guests. Set on an expansive .39-acre parcel, the property boasts stunning golf course views and a deep sense of privacy that is rare to find. The minimal HOA dues further enhance the value of this premier address. Beyond the home, you are investing in an extraordinary lifestyle. The adjacent tennis club, recently acquired by Prestancia Golf and Country Club, is undergoing an extensive, high-end renovation. Future residents will have the option to join and enjoy a state-of-the-art facility featuring a full collection of tennis courts, brand new pickleball and padel courts, a modern fitness center, and a new on-site restaurant. The location is unbeatable: you are just minutes from the bridge to world-famous Siesta Key Beach. Plus, you are perfectly positioned to capitalize on the massive transformation of the nearby Sarasota Square Mall, soon to feature a Whole Foods, Home Sense, and a vibrant array of new shopping and dining destinations. This is more than a home; it's a prime investment in the quintessential Sarasota lifestyle.
For sale
Price cut: $35K (5/18)
$800,000
3704 PRAIRIE DUNES DRIVE, SARASOTA, FL 34238
3beds
2,438sqft
:
Get pre-qualified$5,168/mo
Single Family Residence
Built in 1983
0.39 Acres Lot
$768,600 Zestimate®
$328/sqft
$137/mo HOA
What's special
Private screened pool oasisNew roofStunning golf course viewsDeep sense of privacy
- 259 days |
- 635 |
- 35 |
Zillow last checked:
Listing updated:
Listed by:
Christina Miller 941-713-2340,
VUE REALTY, LLC 941-269-8400
Source: Stellar MLS,MLS#: A4672587 Originating MLS: Sarasota - Manatee
Originating MLS: Sarasota - Manatee
Facts & features
Interior
Bedrooms & bathrooms
- Bedrooms: 3
- Bathrooms: 2
- Full bathrooms: 2
Rooms
- Room types: Den/Library/Office, Great Room, Utility Room
Primary bedroom
- Features: En Suite Bathroom, Walk-In Closet(s)
- Level: First
- Area: 270 Square Feet
- Dimensions: 18x15
Bedroom 2
- Features: Built-in Closet
- Level: First
- Area: 182 Square Feet
- Dimensions: 13x14
Bedroom 3
- Features: Built-in Closet
- Level: First
- Area: 104 Square Feet
- Dimensions: 8x13
Den
- Features: Wet Bar
- Level: First
- Area: 286 Square Feet
- Dimensions: 13x22
Dining room
- Level: First
- Area: 156 Square Feet
- Dimensions: 13x12
Kitchen
- Features: Built-in Features, Granite Counters
- Level: First
- Area: 170 Square Feet
- Dimensions: 10x17
Living room
- Features: Built-In Shelving
- Level: First
- Area: 256 Square Feet
- Dimensions: 16x16
Heating
- Central, Electric
Cooling
- Central Air, Ductless, Zoned
Appliances
- Included: Dishwasher, Disposal, Dryer, Electric Water Heater, Kitchen Reverse Osmosis System, Microwave, Range, Refrigerator, Washer, Water Softener
- Laundry: Inside, Laundry Room
Features
- Built-in Features, Eating Space In Kitchen, High Ceilings, Living Room/Dining Room Combo, Primary Bedroom Main Floor, Split Bedroom, Stone Counters, Vaulted Ceiling(s), Walk-In Closet(s)
- Flooring: Tile
- Doors: Outdoor Kitchen, Sliding Doors
- Windows: Blinds, Skylight(s), Window Treatments
- Has fireplace: Yes
- Fireplace features: Decorative
Interior area
- Total structure area: 3,250
- Total interior livable area: 2,438 sqft
Video & virtual tour
Property
Parking
- Total spaces: 2
- Parking features: Driveway, Garage Door Opener
- Attached garage spaces: 2
- Has uncovered spaces: Yes
Features
- Levels: One
- Stories: 1
- Patio & porch: Covered, Rear Porch, Screened
- Exterior features: Irrigation System, Lighting, Outdoor Kitchen, Private Mailbox, Rain Gutters
- Has private pool: Yes
- Pool features: Gunite, In Ground, Lighting, Screen Enclosure
- Has spa: Yes
- Spa features: In Ground
- Has view: Yes
- View description: Golf Course, Pool
Lot
- Size: 0.39 Acres
- Features: Cul-De-Sac, In County, Landscaped, On Golf Course, Street Dead-End
- Residential vegetation: Mature Landscaping, Trees/Landscaped
Details
- Parcel number: 0114040001
- Zoning: RE2
- Special conditions: None
Construction
Type & style
- Home type: SingleFamily
- Architectural style: Florida
- Property subtype: Single Family Residence
Materials
- Wood Siding
- Foundation: Slab
- Roof: Shingle
Condition
- New construction: No
- Year built: 1983
Utilities & green energy
- Sewer: Public Sewer
- Water: Public
- Utilities for property: BB/HS Internet Available, Cable Connected, Electricity Connected, Public, Sewer Connected, Sprinkler Well, Street Lights, Underground Utilities, Water Connected
Community & HOA
Community
- Features: Buyer Approval Required, Deed Restrictions, Gated Community - Guard, Golf Carts OK, Golf
- Security: Gated Community, Smoke Detector(s)
- Pet fee: $0 monthly
- Subdivision: COUNTRY CLUB OF SARASOTA THE
HOA
- Has HOA: Yes
- Amenities included: Gated
- Services included: 24-Hour Guard, Private Road
- HOA fee: $137 monthly
- HOA name: Charmae Billingham
- HOA phone: 941-554-8838
Location
- Region: Sarasota
Financial & listing details
- Price per square foot: $328/sqft
- Tax assessed value: $520,600
- Annual tax amount: $7,107
- Date on market: 11/19/2025
- Cumulative days on market: 260 days
- Listing terms: Cash,Conventional,FHA,VA Loan
- Ownership: Fee Simple
- Total actual rent: 0
- Electric utility on property: Yes
- Road surface type: Paved
Estimated market value
$768,600
$730,000 - $807,000
$4,257/mo
Price history
| Date | Event | Price |
|---|---|---|
| 5/18/2026 | Price change | $800,000-4.2%$328/sqft |
Source:  Stellar MLS #A4672587 Report a problem Stellar MLS #A4672587 Report a problem | ||
| 12/20/2025 | Price change | $835,000-4.6%$342/sqft |
Source: Stellar MLS #A4672587 Report a problem | ||
| 11/19/2025 | Listed for sale | $875,000-7.9%$359/sqft |
Source: Stellar MLS #A4672587 Report a problem | ||
| 9/12/2025 | Listing removed | $950,000$390/sqft |
Source: Stellar MLS #A4644966 Report a problem | ||
| 5/31/2025 | Price change | $950,000-3%$390/sqft |
Source: Stellar MLS #A4644966 Report a problem | ||
| 3/19/2025 | Listed for sale | $979,000+30.5%$402/sqft |
Source: Stellar MLS #A4644966 Report a problem | ||
| 10/5/2022 | Sold | $750,000$308/sqft |
Source: Public Record Report a problem | ||
| 8/1/2022 | Pending sale | $750,000$308/sqft |
Source: Stellar MLS #A4543627 Report a problem | ||
| 7/28/2022 | Listed for sale | $750,000+33.9%$308/sqft |
Source: Stellar MLS #A4543627 Report a problem | ||
| 9/29/2005 | Sold | $560,000$230/sqft |
Source: Public Record Report a problem | ||
Public tax history
| Year | Property taxes | Tax assessment |
|---|---|---|
| 2025 | $6,796 -4.4% | $520,600 -5.9% |
| 2024 | $7,108 -7% | $553,100 -8.2% |
| 2023 | $7,644 +98.8% | $602,600 +95.6% |
| 2022 | $3,846 +1.8% | $308,002 +3% |
| 2021 | $3,779 -0.1% | $299,031 +1.4% |
| 2020 | $3,784 +3.6% | $294,902 +2.3% |
| 2019 | $3,654 | $288,272 +1.9% |
| 2018 | $3,654 +2.4% | $282,897 +2.1% |
| 2017 | $3,567 -1% | $277,078 -20.9% |
| 2016 | $3,605 | $350,100 +1.6% |
| 2015 | $3,605 -4.8% | $344,500 +30.8% |
| 2014 | $3,786 -0.2% | $263,403 |
| 2013 | $3,794 +2.5% | $263,403 +1.7% |
| 2012 | $3,703 -0.9% | $259,000 -2.2% |
| 2011 | $3,735 -7.9% | $264,800 -5.5% |
| 2010 | $4,056 -21.4% | $280,200 -14.6% |
| 2009 | $5,159 | $328,100 -16.9% |
| 2008 | $5,159 -20% | $394,800 -18.6% |
| 2007 | $6,448 | $485,000 -0.5% |
| 2006 | -- | $487,400 +77.2% |
| 2005 | -- | $275,013 +3% |
| 2004 | $4,032 -1.1% | $267,003 +1.9% |
| 2003 | $4,078 +1.6% | $262,025 +2.4% |
| 2002 | $4,013 +7.4% | $255,884 +1.6% |
| 2001 | $3,737 +2.4% | $251,854 +3% |
| 2000 | $3,649 | $244,518 |
Find assessor info on the county website
Monthly payment
Est. payment
Payment breakdown
Explore the cost of this home by adjusting the details. Changes won't be saved.Climate risks
Neighborhood: 34238
Nearby schools
GreatSchools rating
- 5/10Gulf Gate Elementary SchoolGrades: PK-5Distance: 1.3 mi
- 9/10Sarasota Middle SchoolGrades: 6-8Distance: 2.4 mi
- 7/10Riverview High SchoolGrades: PK,9-12Distance: 3 mi
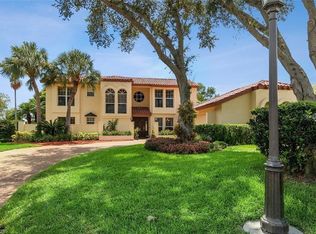
- $851,6003 bd3 ba3k sqft3701 Prairie Dunes Dr, Sarasota, FL 34238Off Market
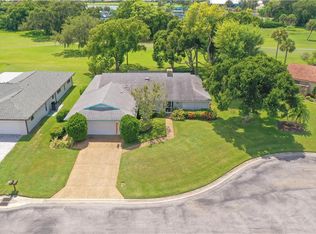
- $697,7003 bd2 ba2.1k sqft3710 Prairie Dunes Dr, Sarasota, FL 34238Off Market
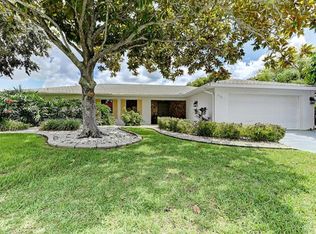
- $606,5003 bd3 ba2.4k sqft3716 Prairie Dunes Dr, Sarasota, FL 34238Off Market
- $715,5004 bd2 ba3k sqft3707 Prairie Dunes Dr, Sarasota, FL 34238Off Market
- $589,9003 bd3 ba2.4k sqft3713 Prairie Dunes Dr, Sarasota, FL 34238Off Market
- $501,0003 bd3 ba2k sqft3722 Prairie Dunes Dr, Sarasota, FL 34238Sold
- $756,1003 bd2 ba2.4k sqft3719 Prairie Dunes Dr, Sarasota, FL 34238Off Market
- $700,2003 bd2 ba2.5k sqft3725 Prairie Dunes Dr, Sarasota, FL 34238Off Market
A local agent can set up tours, give advice and negotiate with sellers.
Similar homes
- $799,0004 bd3 ba2.7k sqft8315 DEERBROOK CIRCLE, SARASOTA, FL 34238For Sale

 MLS ID #A4696600, Pascale Durand, COLDWELL BANKER SARASOTA CENT.. Stellar MLS
 - $599,0003 bd2 ba2.4k sqft4601 LAS BRISAS LANE, SARASOTA, FL 34238For Sale
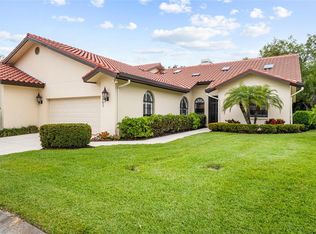 MLS ID #A4690192, Pascale Durand, COLDWELL BANKER SARASOTA CENT.. Stellar MLS
 - $650,0003 bd2 ba1.8k sqft5133 FLAGSTONE DRIVE, SARASOTA, FL 34238For Sale
 MLS ID #A4698381, Leonard Giarrano, RE/MAX ALLIANCE GROUP. Stellar MLS
 - $674,9003 bd2 ba2.1k sqft3935 COUNTRY VIEW LANE, SARASOTA, FL 34233For Sale
 MLS ID #O6419437, Daniel Robinson, HOUWZER INC. Stellar MLS
 - $779,0003 bd3 ba2.4k sqft5343 NATHANIEL PLACE, SARASOTA, FL 34233For SaleMLS ID #A4674920, Tony Andrews, ANDREWS & ASSOCIATES REALTY. Stellar MLS
- $649,0003 bd3 ba2.6k sqft3757 COUNTRYSIDE ROAD, SARASOTA, FL 34233For SaleMLS ID #A4692427, Inbal August, DOUGLAS ELLIMAN. Stellar MLS
- $679,0004 bd3 ba2.7k sqft8809 HAVENRIDGE DRIVE, SARASOTA, FL 34238For SaleMLS ID #A4661730, Robin Eekhof, LUXEKEY REAL ESTATE LLC. Stellar MLS
- $630,0003 bd2 ba1.8k sqft4174 HEARTHSTONE DRIVE, SARASOTA, FL 34238For SaleMLS ID #A4696500, Brenda Mazzone, TOWN CENTER REALTY. Stellar MLS
- $599,0002 bd2 ba2.2k sqft4531 LAS BRISAS LANE, SARASOTA, FL 34238For SaleMLS ID #A4686168, Laura Rode, KW COASTAL LIVING III. Stellar MLS
- $538,0003 bd3 ba3k sqft4360 CAMINO MADERA, SARASOTA, FL 34238For SaleMLS ID #A4676568, Steve Abbe, COLDWELL BANKER REALTY. Stellar MLS
- $775,0003 bd2 ba2.4k sqft1495 LANDVIEW LANE, OSPREY, FL 34229For SaleMLS ID #A4697993, Pat Williams, PAT WILLIAMS REALTY, LLC. Stellar MLS
- $689,0004 bd3 ba2.8k sqft3612 S LOCKWOOD RIDGE ROAD, SARASOTA, FL 34239For SaleMLS ID #A4696876, Albert Wooster, ALBERT WOOSTER & COMPANY. Stellar MLS
- $645,0004 bd3 ba3.1k sqft8214 BARTON FARMS BOULEVARD, SARASOTA, FL 34240For SaleMLS ID #A4701455, Ryan Brown, RE/MAX ALLIANCE GROUP. Stellar MLS
- $499,0003 bd2 ba1.5k sqft2137 WORRINGTON STREET, SARASOTA, FL 34231For SaleMLS ID #A4700998, Brigette Marcus, NEXTHOME EXCELLENCE. Stellar MLS
- $565,0003 bd3 ba2.3k sqft3927 COUNTRY VIEW LANE, SARASOTA, FL 34233For SaleMLS ID #A4690240, Baily Block, SELLSTATE VISION REALTY. Stellar MLS
- $689,9005 bd4 ba3.2k sqft3215 PINE VALLEY DRIVE, SARASOTA, FL 34239For SaleMLS ID #A4695558, Ronald Pepka, KW SUNCOAST. Stellar MLS
- $925,0004 bd2 ba3k sqft3524 S SCHOOL AVENUE, SARASOTA, FL 34239For SaleMLS ID #A4693494, Seth Westerberg, EXP REALTY LLC. Stellar MLS
- $600,0003 bd3 ba2.1k sqft6401 KYLIE CREEK WAY, SARASOTA, FL 34240For SaleMLS ID #A4700962, Chris Baylis, MICHAEL SAUNDERS & COMPANY. Stellar MLS
- $699,0003 bd3 ba2.2k sqft347 BAYSHORE DRIVE, OSPREY, FL 34229For SaleMLS ID #A4693374, Sharon Sprow, COLDWELL BANKER REALTY. Stellar MLS
- $499,9003 bd2 ba2.1k sqft4873 HUNTLEIGH DRIVE, SARASOTA, FL 34233For SaleMLS ID #A4697035, Bryan VantHof, RE/MAX PROFERE. Stellar MLS
