Classic Estate-Style Home with Pool & Golf Course Views! Welcome to this stately 5-bedroom, 3.5-bath residence in Forest Lakes Country Club Estates, offering timeless curb appeal, generous living space and peaceful golf course views in the heart of Sarasota. Set on a spacious 0.37-acre lot, the home makes a lasting first impression with its classic brick-style exterior look, white columns, mature landscaping, circular brick driveway and ample parking, including additional driveway space along the side of the home. Inside, the grand two-story foyer showcases the home’s architectural character with a sweeping curved wood staircase, iron balusters, chandelier detail and elegant traditional design that sets the tone for the rest of the home. Thoughtfully refreshed, the home features a new shingle roof in 2026, fresh interior paint throughout and meaningful upstairs updates, including new LVP flooring throughout the upstairs hallway and bedroom areas. The main level features formal living and dining areas, a wood-burning fireplace and an oversized eat-in kitchen with solid wood cabinetry, pull-out storage, granite countertops, stainless steel appliances and a walk-in pantry. Designed for indoor-outdoor Florida living, sliding doors and a pass-through window connect the kitchen to the expansive covered lanai and large screened pool area, creating an ideal setting for relaxing, entertaining and enjoying the peaceful green views. The flexible floor plan also includes a family room, private office/study with exterior access and a downstairs bedroom suite with ensuite bath and private pool access, perfect for guests, extended family or multigenerational living. Upstairs, the refreshed living quarters provide room for everyone to spread out. The oversized primary suite extends from the front of the home to the back and features a walk-in closet, generous natural light and beautiful views of the golf course setting. The upstairs improvements continue with recently replaced custom bathroom vanities in all three upstairs bathrooms, new ceramic tile in both upstairs bathrooms, a new bathtub and a renovated upstairs shower completed in 2024. New windows were also installed in April 2026 in all upstairs bedrooms, along with two new downstairs front-facing windows. Additional highlights include a February 2025 water heater, pool cage installed in 2008 and rescreened in 2021 and a pool that was remarcited in 2017. Forest Lakes Country Club Estates is loved for its central Sarasota location, established neighborhood feel, larger lots and convenient access to some of the area’s best everyday amenities. From this location, you are close to shopping, dining, grocery stores, medical facilities, schools, parks, downtown Sarasota, Southside Village, Arlington Park, Gulf Gate, Siesta Key Beach and major roadways connecting you throughout Sarasota and Manatee counties. With its grand architecture, screened pool, updated roof, refreshed interior, golf course views, generous lot size and unbeatable central location, this classic Forest Lakes home offers space, character and the Sarasota lifestyle buyers are looking for. Schedule your private showing today!
For sale
Price cut: $40K (7/21)
$689,900
3215 PINE VALLEY DRIVE, SARASOTA, FL 34239
5beds
3,299sqft
:
Get pre-qualified$4,389/mo
Single Family Residence
Built in 1970
0.37 Acres Lot
$-- Zestimate®
$209/sqft
$-- HOA
What's special
Screened poolLarge screened pool areaExpansive covered lanaiGranite countertopsAmple parkingIron balustersFamily room
- 34 days |
- 3,949 |
- 294 |
Likely to sell faster than
Zillow last checked:
Listing updated:
Listed by:
Ronald Pepka 941-877-1488,
KW SUNCOAST 941-792-2000
Source: Stellar MLS,MLS#: A4695558 Originating MLS: Sarasota - Manatee
Originating MLS: Sarasota - Manatee
Facts & features
Interior
Bedrooms & bathrooms
- Bedrooms: 5
- Bathrooms: 4
- Full bathrooms: 3
- 1/2 bathrooms: 1
Rooms
- Room types: Florida Room, Dining Room, Living Room, Loft, Media Room, Storage Rooms
Primary bedroom
- Features: Walk-In Closet(s)
- Level: Second
- Area: 234 Square Feet
- Dimensions: 13x18
Bedroom 2
- Features: Built-in Closet
- Level: First
- Area: 196 Square Feet
- Dimensions: 14x14
Bedroom 4
- Features: Built-in Closet
- Level: Second
- Area: 156 Square Feet
- Dimensions: 12x13
Primary bathroom
- Features: Dual Sinks, Makeup/Vanity Space, Shower No Tub, Split Vanities
- Level: Second
- Area: 128 Square Feet
- Dimensions: 8x16
Bathroom 3
- Features: Built-in Closet
- Level: Second
- Area: 168 Square Feet
- Dimensions: 12x14
Balcony porch lanai
- Level: First
- Area: 336 Square Feet
- Dimensions: 12x28
Den
- Level: First
- Area: 154 Square Feet
- Dimensions: 11x14
Dining room
- Level: First
- Area: 170 Square Feet
- Dimensions: 10x17
Kitchen
- Features: Breakfast Bar, Pantry, Stone Counters
- Level: First
- Area: 270 Square Feet
- Dimensions: 10x27
Living room
- Level: First
- Area: 228 Square Feet
- Dimensions: 12x19
Heating
- Electric
Cooling
- Central Air
Appliances
- Included: Dishwasher, Disposal, Dryer, Microwave, Range, Refrigerator, Washer
- Laundry: In Garage
Features
- Ceiling Fan(s), Eating Space In Kitchen, Solid Wood Cabinets, Stone Counters, Walk-In Closet(s)
- Flooring: Carpet, Ceramic Tile, Hardwood
- Doors: Sliding Doors
- Has fireplace: Yes
- Fireplace features: Living Room, Wood Burning
Interior area
- Total structure area: 4,585
- Total interior livable area: 3,299 sqft
Video & virtual tour
Property
Parking
- Total spaces: 2
- Parking features: Garage - Attached
- Attached garage spaces: 2
- Details: Garage Dimensions: 24x21
Features
- Levels: Two
- Stories: 2
- Patio & porch: Covered, Enclosed, Screened
- Exterior features: Lighting, Rain Gutters
- Has private pool: Yes
- Pool features: Gunite
- Has view: Yes
- View description: Golf Course, Trees/Woods
Lot
- Size: 0.37 Acres
- Features: Cleared, Level, On Golf Course, Oversized Lot, Above Flood Plain
- Residential vegetation: Mature Landscaping, Oak Trees
Details
- Parcel number: 0058020001
- Zoning: RSF1
- Special conditions: None
Construction
Type & style
- Home type: SingleFamily
- Architectural style: Colonial
- Property subtype: Single Family Residence
Materials
- Brick, Wood Frame
- Foundation: Slab
- Roof: Shingle,Tile
Condition
- New construction: No
- Year built: 1970
Utilities & green energy
- Sewer: Public Sewer
- Water: Public
- Utilities for property: Public
Community & HOA
Community
- Pet fee: $0 monthly
- Subdivision: FRST LAKES COUNTRY CLUB ESTATES
HOA
- Has HOA: Yes
Location
- Region: Sarasota
Financial & listing details
- Price per square foot: $209/sqft
- Tax assessed value: $626,100
- Annual tax amount: $8,106
- Date on market: 6/3/2026
- Cumulative days on market: 54 days
- Listing terms: Cash,Conventional,FHA,VA Loan
- Ownership: Fee Simple
- Total actual rent: 0
- Road surface type: Paved
Estimated market value
Not available
Estimated sales range
Not available
Not available
Price history
| Date | Event | Price |
|---|---|---|
| 7/21/2026 | Price change | $689,900-5.5%$209/sqft |
Source:  Stellar MLS #A4695558 Report a problem Stellar MLS #A4695558 Report a problem | ||
| 6/30/2026 | Listed for sale | $729,900$221/sqft |
Source: Stellar MLS #A4695558 Report a problem | ||
| 6/23/2026 | Listing removed | $729,900$221/sqft |
Source: Stellar MLS #A4695558 Report a problem | ||
| 6/18/2026 | Price change | $729,900-2.7%$221/sqft |
Source: Stellar MLS #A4695558 Report a problem | ||
| 6/3/2026 | Listed for sale | $749,900+1.4%$227/sqft |
Source: Stellar MLS #A4695558 Report a problem | ||
| 1/1/2026 | Listing removed | $739,900$224/sqft |
Source: Stellar MLS #A4642704 Report a problem | ||
| 6/12/2025 | Pending sale | $739,900$224/sqft |
Source: Stellar MLS #A4642704 Report a problem | ||
| 6/2/2025 | Price change | $739,900-5.1%$224/sqft |
Source: Stellar MLS #A4642704 Report a problem | ||
| 5/6/2025 | Price change | $780,000-2.5%$236/sqft |
Source: Stellar MLS #A4642704 Report a problem | ||
| 3/16/2025 | Price change | $800,000-8.6%$242/sqft |
Source: Stellar MLS #A4642704 Report a problem | ||
| 3/1/2025 | Listed for sale | $875,000$265/sqft |
Source: Stellar MLS #A4642704 Report a problem | ||
Public tax history
| Year | Property taxes | Tax assessment |
|---|---|---|
| 2025 | $8,106 -3.6% | $626,100 -3.7% |
| 2024 | $8,409 +140.5% | $650,300 +142.1% |
| 2023 | $3,497 +3.1% | $268,614 +3% |
| 2022 | $3,393 +1.9% | $260,790 +3% |
| 2021 | $3,330 +0% | $253,194 +1.4% |
| 2020 | $3,329 +3.6% | $249,698 +2.3% |
| 2019 | $3,213 | $244,084 +1.9% |
| 2018 | $3,213 +2.6% | $239,533 +2.1% |
| 2017 | $3,133 -1.9% | $234,606 -23.7% |
| 2016 | $3,193 | $307,300 +11.1% |
| 2015 | $3,193 +0.3% | $276,500 +24% |
| 2014 | $3,182 +0.1% | $223,028 |
| 2013 | $3,180 +2.6% | $223,028 +1.7% |
| 2012 | $3,100 -1.6% | $219,300 -3.2% |
| 2011 | $3,152 -3% | $226,500 +0.4% |
| 2010 | $3,249 +10.4% | $225,589 +2.7% |
| 2009 | $2,943 | $219,658 +3.5% |
| 2008 | $2,943 -2.4% | $212,146 +3% |
| 2007 | $3,014 | $205,967 +2.5% |
| 2006 | -- | $200,943 +3% |
| 2005 | -- | $195,090 +3% |
| 2004 | $3,116 -0.9% | $189,408 +1.9% |
| 2003 | $3,145 -0.8% | $185,876 +2.4% |
| 2002 | $3,170 +6.4% | $181,520 +1.6% |
| 2001 | $2,979 +3% | $178,661 +3% |
| 2000 | $2,891 | $173,457 |
Find assessor info on the county website
Monthly payment
Est. payment
Payment breakdown
Explore the cost of this home by adjusting the details. Changes won't be saved.Climate risks
Neighborhood: Southgate
Nearby schools
GreatSchools rating
- 3/10Wilkinson Elementary SchoolGrades: PK-5Distance: 1.7 mi
- 6/10Brookside Middle SchoolGrades: 6-8Distance: 1.5 mi
- 5/10Sarasota High SchoolGrades: 9-12Distance: 1.5 mi
Schools provided by the listing agent
- Elementary: Wilkinson Elementary
- Middle: Brookside Middle
- High: Sarasota High
Source: Stellar MLS. This data may not be complete. We recommend contacting the local school district to confirm school assignments for this home.
- $708,1003 bd2 ba1.9k sqft3219 Pine Valley Dr, Sarasota, FL 34239Off Market
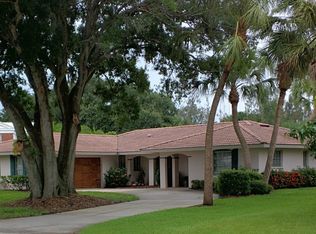
- $751,3004 bd4 ba3.2k sqft3210 Pine Valley Dr, Sarasota, FL 34239Off Market
- $495,8004 bd2 ba1.9k sqft3204 Pine Valley Dr, Sarasota, FL 34239Off Market
- $755,8004 bd3 ba3.2k sqft3216 Pine Valley Dr, Sarasota, FL 34239Off Market
- $654,8003 bd2 ba1.9k sqft3223 Pine Valley Dr, Sarasota, FL 34239Off Market
- $586,3004 bd3 ba1.8k sqft3220 Pine Valley Dr, Sarasota, FL 34239Off Market
- $445,5003 bd2 ba1.4k sqft3224 Pine Valley Dr, Sarasota, FL 34239Off Market
- $485,0003 bd2 ba2k sqft3212 Pine Valley Dr, Sarasota, FL 34239Sold
A local agent can set up tours, give advice and negotiate with sellers.
A local lender can help you make sure your offer is ready when you are.
Similar homes
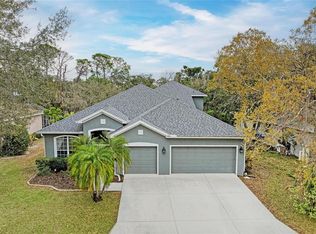
- $659,0005 bd4 ba2.6k sqft835 CEDARCREST COURT, SARASOTA, FL 34232For Sale
 MLS ID #A4697832, Stephanie Merrithew, PREFERRED SHORE LLC. Stellar MLS
 - $729,9005 bd3 ba3.2k sqft1656 PINYON PINE DR, SARASOTA, FL 34240For Sale
 MLS ID #A4701200, Sherry Johnson, COLDWELL BANKER REALTY. Stellar MLS
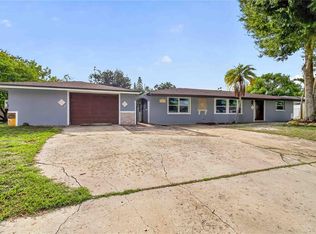
 - $499,0005 bd4 ba2.3k sqft4734 DELMONTE AVENUE, SARASOTA, FL 34235For Sale
 MLS ID #A4701340, Johnny Hopper, PA, PREFERRED SHORE LLC. Stellar MLS
 - $465,0003 bd2 ba1.7k sqft2709 MARLETTE STREET, SARASOTA, FL 34231For Sale
 MLS ID #A4701196, Carol McCloskey, KW COASTAL LIVING III. Stellar MLS
 - $649,9004 bd3 ba2.9k sqft5603 AARON COURT, SARASOTA, FL 34232For SaleMLS ID #A4688260, Toni Zarghami, KW COASTAL LIVING III. Stellar MLS
- $699,0003 bd2 ba1.7k sqft5251 ASHTON ROAD, SARASOTA, FL 34233For SaleMLS ID #A4685402, Erica Thomas, LLC, MICHAEL SAUNDERS & COMPANY. Stellar MLS
- $750,0004 bd3 ba2.6k sqft4723 THOMAS HOBY PLACE, SARASOTA, FL 34241For SaleMLS ID #A4697599, Tiffany Hamilton, PA, COLDWELL BANKER REALTY. Stellar MLS
- $600,0003 bd3 ba2.1k sqft6401 KYLIE CREEK WAY, SARASOTA, FL 34240For SaleMLS ID #A4700962, Chris Baylis, MICHAEL SAUNDERS & COMPANY. Stellar MLS
- $575,0003 bd2 ba1.7k sqft3629 EGERTON CIRCLE, SARASOTA, FL 34233For SaleMLS ID #A4697085, Beverly Perez, FINE PROPERTIES. Stellar MLS
- $525,0003 bd2 ba1.8k sqft2749 GREENDALE DRIVE, SARASOTA, FL 34232For SaleMLS ID #A4692947, Christina Jenkins, DALTON WADE INC. Stellar MLS
- $400,0002 bd2 ba1.7k sqft3368 SHEFFIELD CIRCLE, SARASOTA, FL 34239For SaleMLS ID #A4679367, Karie Backman, KELLER WILLIAMS ON THE WATER S. Stellar MLS
- $465,0004 bd3 ba1.6k sqft161 SUNTAN AVENUE, SARASOTA, FL 34237For SaleMLS ID #A4696666, Hylton Odendal, CHARLES RUTENBERG REALTY INC. Stellar MLS
- $665,0005 bd3 ba2.9k sqft4705 78TH COURT E, BRADENTON, FL 34203For SaleMLS ID #A4696787, Oleg Tkachuk, PLATINUM PALM PROPERTIES. Stellar MLS
- $699,9004 bd2 ba2.3k sqft2309 45TH COURT W, BRADENTON, FL 34209For SaleMLS ID #A4693875, Kerre Allman, MARCUS & COMPANY REALTY. Stellar MLS
- $499,9003 bd2 ba2.1k sqft4873 HUNTLEIGH DRIVE, SARASOTA, FL 34233For SaleMLS ID #A4697035, Bryan VantHof, RE/MAX PROFERE. Stellar MLS
- $800,0003 bd2 ba2.4k sqft3704 PRAIRIE DUNES DRIVE, SARASOTA, FL 34238For SaleMLS ID #A4672587, Christina Miller, VUE REALTY, LLC. Stellar MLS
- $568,0003 bd2 ba2.1k sqft3736 MAPLE HOLLOW COURT, SARASOTA, FL 34243For SaleMLS ID #A4700247, Kim Rossi, GRECO REAL ESTATE. Stellar MLS
- $750,0005 bd3 ba2.6k sqft619 29TH STREET E, BRADENTON, FL 34208For SaleMLS ID #O6375044, Saundra Rangel, PARTNERSHIP REALTY INC.. Stellar MLS
- $960,0005 bd4 ba3.1k sqft3953 PRAIRIE DUNES DRIVE, SARASOTA, FL 34238For SaleMLS ID #A4689054, Julianna Burns, BERKSHIRE HATHAWAY HOMESERVICE. Stellar MLS
- $699,0003 bd3 ba2.2k sqft347 BAYSHORE DRIVE, OSPREY, FL 34229For SaleMLS ID #A4693374, Sharon Sprow, COLDWELL BANKER REALTY. Stellar MLS
