Welcome to 1656 Pinyon Pine Drive, a spacious five-bedroom, three-bath home designed for comfortable Florida living. A beautifully landscaped front yard creates an inviting first impression. The first-floor primary suite features a large walk-in closet and en-suite bathroom with a dual vanity, soaking tub and separate shower. Also downstairs is a private guest bedroom with an adjacent full bathroom. The large home office is thoughtfully situated away from the main living area, providing a quiet and private workspace. The kitchen features a breakfast bar and walk-in pantry and opens to the oversized family room, creating an ideal space for everyday living and entertaining. Sliding glass doors lead to the fully fenced backyard, which backs to a peaceful preserve and offers plenty of room for a pool with prewiring already in place. Upstairs, you’ll find three additional bedrooms. Luxury vinyl plank flooring extends throughout the main living and traffic areas. MAJOR UPGRADES INCLUDE A NEW ROOF, PAID-OFF SOLAR PANELS AND A WHOLE-HOUSE WATER FILTRATION SYSTEM. Completing the home is a three-car garage with three overhead storage racks. Conveniently located near Florida’s beautiful Gulf beaches, restaurants and within a top-rated school district, this home offers space, privacy and valuable upgrades.
For sale
$729,900
1656 PINYON PINE DR, SARASOTA, FL 34240
5beds
3,222sqft
Single Family Residence
Built in 2005
0.26 Acres Lot
$693,500 Zestimate®
$227/sqft
$80/mo HOA
What's special
New roofSpacious five-bedroom three-bath homeFirst-floor primary suiteBeautifully landscaped front yardLarge walk-in closet
- 15 days |
- 626 |
- 22 |
Likely to sell faster than
Zillow last checked:
Listing updated:
Listed by:
Sherry Johnson 941-730-0897,
COLDWELL BANKER REALTY 941-907-1033
Source: Stellar MLS,MLS#: A4701200 Originating MLS: Sarasota - Manatee
Originating MLS: Sarasota - Manatee
Facts & features
Interior
Bedrooms & bathrooms
- Bedrooms: 5
- Bathrooms: 3
- Full bathrooms: 3
Rooms
- Room types: Den/Library/Office
Primary bedroom
- Features: Ceiling Fan(s), En Suite Bathroom, Walk-In Closet(s)
- Level: First
- Area: 322 Square Feet
- Dimensions: 14x23
Bedroom 2
- Features: Ceiling Fan(s), Built-in Closet
- Level: First
- Area: 132 Square Feet
- Dimensions: 11x12
Bedroom 3
- Features: Built-in Closet
- Level: Second
- Area: 169 Square Feet
- Dimensions: 13x13
Bedroom 4
- Features: Ceiling Fan(s), Built-in Closet
- Level: Second
- Area: 121 Square Feet
- Dimensions: 11x11
Bedroom 5
- Features: Ceiling Fan(s), Built-in Closet
- Level: Second
- Dimensions: 13x11
Primary bathroom
- Features: Dual Sinks, Granite Counters, Tub with Separate Shower Stall, Water Closet/Priv Toilet
- Level: First
- Area: 196 Square Feet
- Dimensions: 14x14
Family room
- Features: Ceiling Fan(s)
- Level: First
- Area: 323 Square Feet
- Dimensions: 17x19
Kitchen
- Features: Granite Counters
- Level: First
- Area: 255 Square Feet
- Dimensions: 15x17
Living room
- Level: First
- Area: 308 Square Feet
- Dimensions: 14x22
Office
- Level: First
- Area: 143 Square Feet
- Dimensions: 11x13
Heating
- Central, Electric
Cooling
- Central Air
Appliances
- Included: Dishwasher, Dryer, Electric Water Heater, Microwave, Range, Refrigerator, Washer, Water Softener
- Laundry: Inside, Laundry Room, Washer Hookup
Features
- Built-in Features, Ceiling Fan(s), Eating Space In Kitchen, High Ceilings, Kitchen/Family Room Combo, L Dining, Open Floorplan, Primary Bedroom Main Floor, Solid Surface Counters, Solid Wood Cabinets, Stone Counters, Thermostat, Walk-In Closet(s)
- Flooring: Carpet, Ceramic Tile, Vinyl
- Doors: Sliding Doors
- Windows: Window Treatments
- Has fireplace: No
Interior area
- Total structure area: 4,164
- Total interior livable area: 3,222 sqft
Video & virtual tour
Property
Parking
- Total spaces: 3
- Parking features: Driveway, Garage Door Opener, Oversized
- Attached garage spaces: 3
- Has uncovered spaces: Yes
Features
- Levels: Two
- Stories: 2
- Patio & porch: Covered, Enclosed, Rear Porch, Screened
- Exterior features: Irrigation System, Lighting, Sidewalk
- Has spa: Yes
- Fencing: Fenced
- Has view: Yes
- View description: Water, Pond
- Has water view: Yes
- Water view: Water,Pond
Lot
- Size: 0.26 Acres
- Features: Landscaped, Sidewalk
Details
- Parcel number: 0234123220
- Zoning: RSF2
- Special conditions: None
Construction
Type & style
- Home type: SingleFamily
- Property subtype: Single Family Residence
Materials
- Block, Stucco
- Foundation: Slab
- Roof: Tile
Condition
- New construction: No
- Year built: 2005
Utilities & green energy
- Electric: Photovoltaics Seller Owned
- Sewer: Public Sewer
- Water: Public
- Utilities for property: Cable Available, Electricity Connected, Public
Green energy
- Energy efficient items: Solar Energy Storage On Site
- Energy generation: Solar
- Water conservation: Water-Smart Landscaping, Whole House Water Purification, Fl. Friendly/Native Landscape
Community & HOA
Community
- Features: Deed Restrictions, Sidewalks
- Security: Security System
- Pet fee: $0 monthly
- Subdivision: VILLAGES/PINE TREE SPRUCE PINE
HOA
- Has HOA: Yes
- Amenities included: Fence Restrictions
- HOA fee: $80 monthly
- HOA name: Lisa Tombaugh
- HOA phone: 941-361-1222
Location
- Region: Sarasota
Financial & listing details
- Price per square foot: $227/sqft
- Tax assessed value: $588,700
- Annual tax amount: $6,194
- Date on market: 7/30/2026
- Cumulative days on market: 77 days
- Listing terms: Cash,Conventional,FHA,VA Loan
- Ownership: Fee Simple
- Total actual rent: 0
- Electric utility on property: Yes
- Road surface type: Paved
Estimated market value
$693,500
$659,000 - $728,000
$3,945/mo
Price history
| Date | Event | Price |
|---|---|---|
| 7/30/2026 | Listed for sale | $729,900-1.4%$227/sqft |
Source:  Stellar MLS #A4701200 Report a problem Stellar MLS #A4701200 Report a problem | ||
| 7/21/2026 | Listing removed | $740,000$230/sqft |
Source: Stellar MLS #TB8501410 Report a problem | ||
| 7/9/2026 | Price change | $740,000-0.7%$230/sqft |
Source: Stellar MLS #TB8501410 Report a problem | ||
| 6/26/2026 | Listed for sale | $745,000$231/sqft |
Source: Stellar MLS #TB8501410 Report a problem | ||
| 6/17/2026 | Pending sale | $745,000$231/sqft |
Source: Stellar MLS #TB8501410 Report a problem | ||
| 6/4/2026 | Price change | $745,000-0.7%$231/sqft |
Source: Stellar MLS #TB8501410 Report a problem | ||
| 5/29/2026 | Listed for sale | $750,000$233/sqft |
Source: Stellar MLS #TB8501410 Report a problem | ||
| 5/26/2026 | Pending sale | $750,000$233/sqft |
Source: Stellar MLS #TB8501410 Report a problem | ||
| 4/28/2026 | Listed for sale | $750,000+28.2%$233/sqft |
Source: Stellar MLS #TB8501410 Report a problem | ||
| 4/23/2021 | Sold | $585,000-8.6%$182/sqft |
Source: Public Record Report a problem | ||
| 2/27/2021 | Pending sale | $639,900$199/sqft |
Source: COLDWELL BANKER REALTY #A4491725 Report a problem | ||
| 2/27/2021 | Listed for sale | $639,900$199/sqft |
Source: COLDWELL BANKER REALTY #A4491725 Report a problem | ||
| 2/27/2021 | Pending sale | $639,900$199/sqft |
Source: Stellar MLS #A4491725 Report a problem | ||
| 2/18/2021 | Listed for sale | $639,900+42.2%$199/sqft |
Source: Stellar MLS #A4491725 Report a problem | ||
| 2/4/2019 | Listing removed | $449,900$140/sqft |
Source: BRIGHT REALTY #A4422690 Report a problem | ||
| 1/23/2019 | Price change | $449,900-2.2%$140/sqft |
Source: BRIGHT REALTY #A4422690 Report a problem | ||
| 1/2/2019 | Listed for sale | $459,900+15.3%$143/sqft |
Source: BRIGHT REALTY #A4422690 Report a problem | ||
| 12/11/2015 | Sold | $399,000$124/sqft |
Source: Public Record Report a problem | ||
| 8/17/2015 | Listing removed | $399,000$124/sqft |
Source: Keller Williams - Sarasota Lakewood Ranch #A4127363 Report a problem | ||
| 7/16/2015 | Listed for sale | $399,000-0.5%$124/sqft |
Source: KELLER WILLIAMS REALTY SELECT #A4127363 Report a problem | ||
| 3/25/2005 | Sold | $401,000$124/sqft |
Source: Public Record Report a problem | ||
Public tax history
| Year | Property taxes | Tax assessment |
|---|---|---|
| 2025 | $6,194 +2.9% | $503,827 +2.9% |
| 2024 | $6,017 +3.8% | $489,628 +3% |
| 2023 | $5,797 +3.5% | $475,367 +3% |
| 2022 | $5,601 +30.6% | $461,521 +34.9% |
| 2021 | $4,287 -0.2% | $342,209 +1.4% |
| 2020 | $4,295 +3.5% | $337,484 +2.3% |
| 2019 | $4,150 | $329,896 +1.9% |
| 2018 | $4,150 +2.4% | $323,745 +2.1% |
| 2017 | $4,054 -14.8% | $317,086 -4.6% |
| 2016 | $4,758 | $332,300 +3% |
| 2015 | $4,758 | $322,600 +17.2% |
| 2014 | $4,758 +13.1% | $275,200 |
| 2013 | $4,205 +12.3% | $275,200 +12.9% |
| 2012 | $3,745 -3.2% | $243,800 -5.4% |
| 2011 | $3,870 -13.5% | $257,600 -12.4% |
| 2010 | $4,474 -15.9% | $293,900 -1.7% |
| 2009 | $5,322 | $299,000 -22% |
| 2008 | $5,322 -13.9% | $383,200 -13.5% |
| 2007 | $6,179 | $442,900 +11% |
| 2006 | -- | $398,900 +434% |
| 2005 | -- | $74,700 +11.3% |
| 2004 | $1,031 | $67,100 |
Find assessor info on the county website
Monthly payment
Est. payment
Payment breakdown
Explore the cost of this home by adjusting the details. Changes won't be saved.Climate risks
Neighborhood: 34240
Nearby schools
GreatSchools rating
- 9/10Tatum Ridge Elementary SchoolGrades: PK-5Distance: 0.8 mi
- 5/10Mcintosh Middle SchoolGrades: 6-8Distance: 3.9 mi
- 5/10Sarasota High SchoolGrades: 9-12Distance: 7.3 mi
Schools provided by the listing agent
- Elementary: Tatum Ridge Elementary
- Middle: McIntosh Middle
- High: Sarasota High
Source: Stellar MLS. This data may not be complete. We recommend contacting the local school district to confirm school assignments for this home.
- $815,0005 bd3 ba3.2k sqft1650 Pinyon Pine Dr, Sarasota, FL 34240Sold

- $703,5004 bd4 ba3k sqft1662 Pinyon Pine Dr, Sarasota, FL 34240Off Market
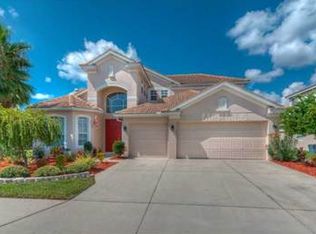
- $524,6004 bd2 ba2.1k sqft1644 Pinyon Pine Dr, Sarasota, FL 34240Off Market
- $645,4003 bd3 ba2.3k sqft1668 Pinyon Pine Dr, Sarasota, FL 34240Off Market
- $679,6005 bd3 ba3.2k sqft1649 Pinyon Pine Dr, Sarasota, FL 34240Off Market
- $513,9004 bd2 ba2.1k sqft1661 Pinyon Pine Dr, Sarasota, FL 34240Off Market
- $581,9003 bd2 ba2.3k sqft1638 Pinyon Pine Dr, Sarasota, FL 34240Off Market
- $770,0004 bd3 ba3.2k sqft1643 Pinyon Pine Dr, Sarasota, FL 34240Sold
A local agent can set up tours, give advice and negotiate with sellers.
A local lender can help you make sure your offer is ready when you are.
Similar homes
- $745,0003 bd3 ba2.3k sqft1401 PINYON PINE DRIVE, SARASOTA, FL 34240For Sale
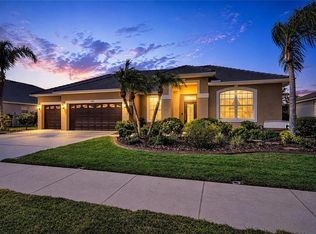
 MLS ID #A4701701, Lynn Rigby, FINE PROPERTIES. Stellar MLS
 - $529,0003 bd3 ba2.1k sqft8478 NANDINA DRIVE, SARASOTA, FL 34240For Sale
 MLS ID #A4701240, Pamela Strom, RE/MAX PALM. Stellar MLS
 - $749,0004 bd4 ba2.7k sqft5309 CHARLIE BROWN LANE, SARASOTA, FL 34233For Sale
 MLS ID #A4691590, Mark Quire, KELLER WILLIAMS ON THE WATER S. Stellar MLS
 - $649,0005 bd4 ba2.6k sqft835 CEDARCREST COURT, SARASOTA, FL 34232For Sale
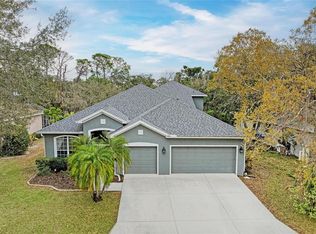 MLS ID #A4697832, Stephanie Merrithew, PREFERRED SHORE LLC. Stellar MLS
 - $780,0005 bd4 ba3.1k sqft12051 FOREST PARK CIRCLE, BRADENTON, FL 34211For SaleMLS ID #A4702353, Fabrizio Uberti Bona, TURNER REAL ESTATE NETWORK. Stellar MLS
- $750,0004 bd3 ba3k sqft6988 74TH STREET CIRCLE E, BRADENTON, FL 34203For SaleMLS ID #N6145172, Gina Cappelluti, PREFERRED SHORE LLC. Stellar MLS
- $525,0005 bd3 ba2.4k sqft5904 SILVER SAGE WAY, SARASOTA, FL 34232For SaleMLS ID #A4700108, Tracy Anderson, EXP REALTY LLC. Stellar MLS
- $850,0004 bd3 ba2.6k sqft9308 65TH AVENUE E, BRADENTON, FL 34202For SaleMLS ID #A4699444, Robin Wentz, KW SUNCOAST. Stellar MLS
- $769,9004 bd3 ba3.1k sqft2337 LITTLE COUNTRY ROAD, PARRISH, FL 34219For SaleMLS ID #A4686856, Alana Jeltema, BETTER HOMES AND GARDENS REAL ESTATE ATCHLEY PROPE. Stellar MLS
- $825,0004 bd4 ba2.8k sqft15410 21ST AVENUE E, BRADENTON, FL 34212For SaleMLS ID #A4700127, Jim Schatz, CENTURY 21 INTEGRA. Stellar MLS
- $999,0005 bd4 ba3.2k sqft9703 65TH AVENUE E, BRADENTON, FL 34202For SaleMLS ID #A4701769, Robin Wentz, KW SUNCOAST. Stellar MLS
- $569,9004 bd3 ba2.9k sqft10918 BULLRUSH TERRACE, LAKEWOOD RANCH, FL 34202For SaleMLS ID #A4697788, Aaron Wittenstein, KELLER WILLIAMS SUBURBAN TAMPA. Stellar MLS
- $517,0003 bd2 ba2.1k sqft7102 42ND COURT E, SARASOTA, FL 34243For SaleMLS ID #A4702487, Tracey Punzone, UKEEPCOMMISSION REAL ESTATE. Stellar MLS
- $715,0004 bd3 ba2.2k sqft13422 SAW PALM CREEK TRAIL, LAKEWOOD RANCH, FL 34211For SaleMLS ID #N6144550, Laurie Shaffer, KELLER WILLIAMS ISLAND LIFE REAL ESTATE. Stellar MLS
- $569,0005 bd3 ba2.5k sqft9175 TEQUILA SUNRISE DRIVE, SARASOTA, FL 34241For SaleMLS ID #A4699557, Valerie Esposito, PREMIER SOTHEBY'S INTERNATIONAL REALTY. Stellar MLS
- $800,0003 bd2 ba2.4k sqft3704 PRAIRIE DUNES DRIVE, SARASOTA, FL 34238For SaleMLS ID #A4672587, Christina Miller, VUE REALTY, LLC. Stellar MLS
- $575,0003 bd2 ba2k sqft5948 SANDSTONE AVENUE, SARASOTA, FL 34243For SaleMLS ID #O6431323, Karen Jorgensen, CHARLES RUTENBERG REALTY ORLANDO. Stellar MLS
- $624,9004 bd3 ba2.3k sqft26013 81ST DRIVE E, MYAKKA CITY, FL 34251For SaleMLS ID #A4691266, Tory Uccello, Jr, BETTER HOMES AND GARDENS REAL ESTATE ATCHLEY PROPE. Stellar MLS
- $647,2004 bd3 ba2.2k sqft3512 SAVANNA PALMS COURT, BRADENTON, FL 34211For SaleMLS ID #A4700497, Shannon Dodge, WAGNER REALTY. Stellar MLS
- $850,0004 bd3 ba2.9k sqft956 145TH STREET CIRCLE NE, BRADENTON, FL 34212For SaleMLS ID #A4694139, Zarrin Falasiri, KW COASTAL LIVING II. Stellar MLS
