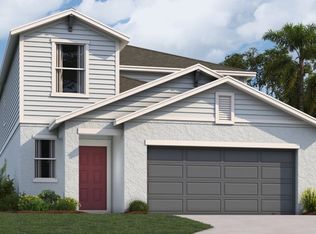
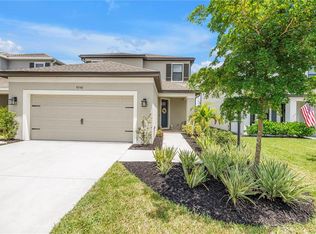
Wait No Longer, schedule your viewing today to see this barely lived-in, like-new Boston floor plan Lennar residence in the sought-after Skye Ranch community of Sarasota. Offering 2,533 square feet of thoughtfully designed living space, this two-story home features five bedrooms, two full baths and one half bath, providing flexibility for everyday living, guests or a home office. The open-concept floor plan connects the kitchen, dining area and great room, creating an ideal setting for entertaining and daily living. The spacious primary suite offers a private retreat with an en-suite bath and generous closet space, while four additional bedrooms provide versatility to accommodate a variety of lifestyle needs. Residents enjoy access to community amenities to The HUB, featuring a resort pool, lap pool, fitness center, indoor sports court, climbing wall, coffee bar, activity areas and beautifully designed social spaces. Miles of sidewalks, community events and proximity to highly rated schools create an exceptional environment for families, seasonal residents and full-time homeowners alike. Schedule your private showing today.
For sale
$569,000
9175 TEQUILA SUNRISE DRIVE, SARASOTA, FL 34241
5beds
2,533sqft
Single Family Residence
Built in 2024
5,951 Square Feet Lot
$551,200 Zestimate®
$225/sqft
$251/mo HOA
What's special
Five bedroomsResort poolMiles of sidewalksLap pool
- 36 days
- 728
- 49
Zillow last checked:
Listing updated:
Listed by:
Valerie Esposito 941-809-3541,
PREMIER SOTHEBY'S INTERNATIONAL REALTY 941-907-9541,
Judy Heuerman 941-356-5260,
PREMIER SOTHEBY'S INTERNATIONAL REALTY
Source: Stellar MLS,MLS#: A4699557 Originating MLS: Sarasota - Manatee
Originating MLS: Sarasota - Manatee
Facts & features
Interior
Bedrooms & bathrooms
- Bedrooms: 5
- Bathrooms: 3
- Full bathrooms: 2
- 1/2 bathrooms: 1
Primary bedroom
- Features: Walk-In Closet(s)
- Level: Second
- Area: 168 Square Feet
- Dimensions: 14x12
Bedroom 2
- Features: Built-in Closet
- Level: Second
- Area: 110 Square Feet
- Dimensions: 11x10
Dining room
- Features: No Closet
- Level: First
- Area: 77 Square Feet
- Dimensions: 11x7
Family room
- Level: First
- Area: 156 Square Feet
- Dimensions: 13x12
Kitchen
- Features: No Closet
- Level: First
- Area: 198 Square Feet
- Dimensions: 18x11
Loft
- Features: No Closet
- Level: Second
- Area: 100 Square Feet
- Dimensions: 10x10
Heating
- Central, Electric
Cooling
- Central Air
Appliances
- Included: Cooktop, Dishwasher, Disposal, Dryer, Microwave, Refrigerator, Washer
- Laundry: Electric Dryer Hookup, Inside, Laundry Room, Washer Hookup
Features
- Ceiling Fan(s), Open Floorplan, PrimaryBedroom Upstairs, Stone Counters, Walk-In Closet(s)
- Flooring: Carpet, Tile
- Doors: Sliding Doors
- Windows: Window Treatments
- Has fireplace: No
Interior area
- Total structure area: 3,001
- Total interior livable area: 2,533 sqft
Video & virtual tour
Property
Parking
- Total spaces: 2
- Parking features: Garage - Attached
- Attached garage spaces: 2
Features
- Levels: Two
- Stories: 2
- Exterior features: Irrigation System, Sidewalk
Lot
- Size: 5,951 Square Feet
Details
- Parcel number: 0293112245
- Zoning: VPD
- Special conditions: None
Construction
Type & style
- Home type: SingleFamily
- Property subtype: Single Family Residence
Materials
- Block, Stucco
- Foundation: Slab
- Roof: Tile
Condition
- New construction: No
- Year built: 2024
Utilities & green energy
- Sewer: Public Sewer
- Water: None
- Utilities for property: Cable Connected, Electricity Connected, Natural Gas Connected, Public, Water Connected
Community & HOA
Community
- Pet fee: $0 monthly
- Subdivision: SKYE RANCH NBRHD 2
HOA
- Has HOA: Yes
- HOA fee: $251 monthly
- HOA name: ____________________ Brittany Bergeron
- HOA phone: 656-233-8150
Location
- Region: Sarasota
Financial & listing details
- Price per square foot: $225/sqft
- Tax assessed value: $451,900
- Annual tax amount: $8,493
- Date on market: 7/23/2026
- Cumulative days on market: 36 days
- Ownership: Fee Simple
- Total actual rent: 0
- Electric utility on property: Yes
- Road surface type: Paved
Estimated market value
$551,200
$524,000 - $579,000
$3,362/mo
Price history
| Date | Event | Price |
|---|---|---|
| 7/23/2026 | Listed for sale | $569,000+16.6%$225/sqft |
Source:  Stellar MLS #A4699557 Report a problem Stellar MLS #A4699557 Report a problem | ||
| 1/31/2025 | Sold | $488,000$193/sqft |
Source: Public Record Report a problem | ||
Public tax history
| Year | Property taxes | Tax assessment |
|---|---|---|
| 2025 | $8,494 +124.1% | $451,900 +345.7% |
| 2024 | $3,790 +2.2% | $101,400 +6.2% |
| 2023 | $3,710 | $95,500 |
| 2022 | -- | -- |
Find assessor info on the county website
Monthly payment
Est. payment
Payment breakdown
Explore the cost of this home by adjusting the details. Changes won't be saved.Climate risks
Neighborhood: 34241
Nearby schools
Schools provided by the listing agent
- Elementary: Lakeview Elementary
- Middle: Sarasota Middle
- High: Riverview High
Source: Stellar MLS. This data may not be complete. We recommend contacting the local school district to confirm school assignments for this home.

Similar homes
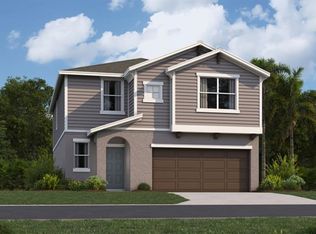
- $669,0005 bd4 ba2.9k sqft9240 TEQUILA SUNRISE DRIVE, SARASOTA, FL 34241For Sale
 MLS ID #A4696095, Alyssa Frudakis, WILLIAM RAVEIS - FLORIDA LLC. Stellar MLS
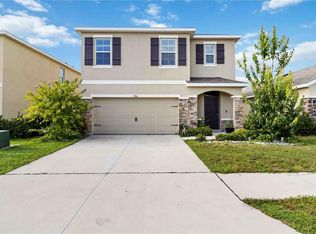
 - $525,0005 bd3 ba2.4k sqft5904 SILVER SAGE WAY, SARASOTA, FL 34232For Sale
 MLS ID #A4700108, Tracy Anderson, EXP REALTY LLC. Stellar MLS
 - $639,9003 bd2 ba1.8k sqft9920 CRYSTAL ISLE CIRCLE, SARASOTA, FL 34241For Sale
 MLS ID #A4699110, Ron Suponcic, JR, COLDWELL BANKER REALTY. Stellar MLS
 - $725,0005 bd3 ba3.2k sqft1656 PINYON PINE DR, SARASOTA, FL 34240For Sale
 MLS ID #A4701200, Sherry Johnson, COLDWELL BANKER REALTY. Stellar MLS
 - $489,0002 bd2 ba1.6k sqft8621 RAIN SONG ROAD, SARASOTA, FL 34238For SaleMLS ID #A4701048, Max Pshichenko, HOMESMART. Stellar MLS
- $599,0005 bd3 ba2.6k sqft15823 HIGH BELL PLACE, BRADENTON, FL 34212For SaleMLS ID #A4681676, Darren Gillette, FINE PROPERTIES. Stellar MLS
- $550,0004 bd3 ba2k sqft621 FIRE BUSH COURT, BRADENTON, FL 34212For SaleMLS ID #A4701892, Todd Goodman, KELLER WILLIAMS ON THE WATER S. Stellar MLS
- $750,0004 bd4 ba3k sqft2802 BUTTERFLY JASMINE TRAIL, SARASOTA, FL 34240For SaleMLS ID #A4700975, Gina Love, P.A, LPT REALTY, LLC. Stellar MLS
- $599,0003 bd2 ba2.2k sqft7327 38TH COURT EAST, SARASOTA, FL 34243For SaleMLS ID #A4693655, Vlado Konatar, KONA REALTY. Stellar MLS
- $535,5555 bd3 ba2.9k sqft5238 GROVE MILL LOOP, BRADENTON, FL 34211For SaleMLS ID #A4682108, Joe Suarez, COMPASS FLORIDA LLC. Stellar MLS
- $759,9003 bd2 ba1.9k sqft8737 BELLUSSI DRIVE, SARASOTA, FL 34238For SaleMLS ID #A4703173, Lori Carey, LLC, PREMIER SOTHEBY'S INTERNATIONAL REALTY. Stellar MLS
- $749,0004 bd4 ba2.7k sqft5309 CHARLIE BROWN LANE, SARASOTA, FL 34233For SaleMLS ID #A4691590, Mark Quire, KELLER WILLIAMS ON THE WATER S. Stellar MLS
- $575,0004 bd2 ba1.9k sqft3312 BIG SKY WAY, BRADENTON, FL 34211For SaleMLS ID #A4696529, Katie Cobb, DOUGLAS ELLIMAN. Stellar MLS
- $515,0004 bd3 ba2.5k sqft5008 MISSION PARK LANE, BRADENTON, FL 34211For SaleMLS ID #A4690189, Matt Leicht, REAL BROKER, LLC. Stellar MLS
- $579,0003 bd2 ba1.8k sqft1079 WATERLINE COURT, SARASOTA, FL 34240For SaleMLS ID #A4696172, Joe Suarez, COMPASS FLORIDA LLC. Stellar MLS
- $595,0005 bd3 ba3.2k sqft2230 MARSH HARBOUR LOOP, BRADENTON, FL 34208For SaleMLS ID #A4698946, Janelle Mertins, COMPASS FLORIDA LLC. Stellar MLS
- $545,0004 bd4 ba2.3k sqft1008 FERNLEAF RUN, BRADENTON, FL 34212For SaleMLS ID #A4684920, Tracey Punzone, UKEEPCOMMISSION REAL ESTATE. Stellar MLS
- $573,5003 bd3 ba2k sqft6907 QUIET CREEK DRIVE, BRADENTON, FL 34212For SaleMLS ID #A4697622, Jessica Uglik, PLLC, KW SUNCOAST. Stellar MLS
- $525,0003 bd3 ba1.8k sqft5160 CORAL REEF WAY, BRADENTON, FL 34211For SaleMLS ID #A4702149, Brad Bowermaster, FINE PROPERTIES. Stellar MLS
- $839,9005 bd5 ba3.2k sqft3618 SCRUB CREEK RUN, LAKEWOOD RANCH, FL 34211For SaleMLS ID #A4703266, Christy Peterson, SERHANT. Stellar MLS
