**One or more photos have been virtually staged.** **MOVE-IN READY. PRIVATE PRESERVE VIEWS. BONUS ROOM. HURRICANE IMPACT WINDOWS & SLIDERS!** Beautifully designed 4-bedroom, 3.5-bath home with a private study and 3,097 square feet of thoughtfully designed living space in the sought-after Windward community of Lakewood Ranch. The open-concept floor plan is filled with natural light and features pocket sliding glass doors overlooking a peaceful preserve. The gourmet kitchen offers 42-inch cabinetry, stainless steel appliances, a gas cooktop, generous counter space, and an oversized walk-in pantry overlooking the great room. The first-floor primary suite features a spacious walk-in closet and spa-inspired bath, while the private study provides flexibility for working from home or hobbies. Upstairs, the expansive bonus room is ideal as a media room, game room, or second living area. Three additional bedrooms and two full baths, including a private en-suite, provide comfortable accommodations for family and guests. Relax on the covered lanai with an outdoor kitchen while enjoying tranquil preserve views. The oversized homesite offers room to add a custom pool. Windward residents enjoy resort-style amenities including pickleball, tennis, clubhouse, fitness center with studio, resort and lap pools, zero-entry pool, playground, dog parks, and scenic walking trails. Conveniently located near Waterside Place, UTC, downtown Sarasota, and the Gulf beaches. Move in and enjoy premium features, preserve views, and exceptional community amenities without the wait to build.
For sale
$750,000
2802 BUTTERFLY JASMINE TRAIL, SARASOTA, FL 34240
4beds
3,097sqft
Single Family Residence
Built in 2022
6,838 Square Feet Lot
$-- Zestimate®
$242/sqft
$370/mo HOA
What's special
Gourmet kitchenSpa-inspired bathOversized homesiteGenerous counter spaceGas cooktopStainless steel appliancesFirst-floor primary suite
- 33 days
- 785
- 44
Zillow last checked:
Listing updated:
Listed by:
Gina Love, P.A 941-780-7323,
LPT REALTY, LLC 877-366-2213
Source: Stellar MLS,MLS#: A4700975 Originating MLS: Orlando Regional
Originating MLS: Orlando Regional
Facts & features
Interior
Bedrooms & bathrooms
- Bedrooms: 4
- Bathrooms: 4
- Full bathrooms: 3
- 1/2 bathrooms: 1
Rooms
- Room types: Bonus Room, Den/Library/Office, Great Room
Primary bedroom
- Features: Ceiling Fan(s), Dual Sinks, En Suite Bathroom, Walk-In Closet(s)
- Level: First
- Area: 195 Square Feet
- Dimensions: 15x13
Bathroom 2
- Features: En Suite Bathroom, Built-in Closet
- Level: Second
- Area: 180 Square Feet
- Dimensions: 18x10
Bathroom 3
- Features: Built-in Closet
- Level: Second
- Area: 132 Square Feet
- Dimensions: 12x11
Bathroom 4
- Features: Built-in Closet
- Level: Second
- Area: 132 Square Feet
- Dimensions: 12x11
Bonus room
- Features: No Closet
- Level: Second
- Area: 324 Square Feet
- Dimensions: 18x18
Den
- Level: First
- Area: 169 Square Feet
- Dimensions: 13x13
Great room
- Level: First
- Area: 306 Square Feet
- Dimensions: 18x17
Kitchen
- Features: Kitchen Island, Stone Counters, Pantry
- Level: First
- Area: 350 Square Feet
- Dimensions: 14x25
Heating
- Central, Natural Gas
Cooling
- Central Air, Zoned
Appliances
- Included: Dishwasher, Disposal, Dryer, Gas Water Heater, Microwave, Range, Refrigerator, Washer
- Laundry: Inside, Laundry Room
Features
- Ceiling Fan(s), Eating Space In Kitchen, In Wall Pest System, Kitchen/Family Room Combo, Open Floorplan, Primary Bedroom Main Floor, Smart Home, Split Bedroom, Stone Counters, Thermostat, Tray Ceiling(s), Walk-In Closet(s)
- Flooring: Carpet, Ceramic Tile, Luxury Vinyl
- Doors: Outdoor Grill, Outdoor Kitchen, Sliding Doors
- Windows: Window Treatments, Hurricane Shutters/Windows
- Has fireplace: No
Interior area
- Total structure area: 3,881
- Total interior livable area: 3,097 sqft
Video & virtual tour
Property
Parking
- Total spaces: 2
- Parking features: Driveway, Garage Door Opener
- Attached garage spaces: 2
- Has uncovered spaces: Yes
Features
- Levels: Two
- Stories: 2
- Patio & porch: Front Porch, Patio, Screened
- Exterior features: Irrigation System, Outdoor Grill, Outdoor Kitchen, Private Yard, Sidewalk
- Has view: Yes
- View description: Trees/Woods
Lot
- Size: 6,838 Square Feet
- Features: Sidewalk, Above Flood Plain
Details
- Parcel number: 0208090014
- Zoning: VPD
- Special conditions: None
Construction
Type & style
- Home type: SingleFamily
- Architectural style: Coastal,Contemporary
- Property subtype: Single Family Residence
Materials
- Block
- Foundation: Slab
- Roof: Tile
Condition
- New construction: No
- Year built: 2022
Details
- Builder model: Ovation
- Builder name: Neal Homes
Utilities & green energy
- Sewer: Public Sewer
- Water: Public
- Utilities for property: BB/HS Internet Available, Cable Connected, Electricity Connected, Natural Gas Connected, Phone Available, Sewer Connected, Sprinkler Recycled, Street Lights, Underground Utilities, Water Connected
Community & HOA
Community
- Features: Clubhouse, Community Mailbox, Deed Restrictions, Dog Park, Fitness Center, Gated Community - No Guard, Golf Carts OK, Irrigation-Reclaimed Water, Playground, Pool, Sidewalks, Tennis Court(s)
- Security: Gated Community, Key Card Entry
- Pet fee: $0 monthly
- Subdivision: WINDWARD AT LAKEWOOD RANCH
HOA
- Has HOA: Yes
- Services included: Common Area Taxes, Community Pool, Reserve Fund, Maintenance Grounds, Manager, Pool Maintenance, Recreational Facilities
- HOA fee: $370 monthly
- HOA name: Castle Group- Gary Hamill
- HOA phone: 954-278-8740
Location
- Region: Sarasota
Financial & listing details
- Price per square foot: $242/sqft
- Tax assessed value: $757,700
- Annual tax amount: $11,654
- Date on market: 8/6/2026
- Cumulative days on market: 34 days
- Listing terms: Cash,Conventional
- Ownership: Fee Simple
- Total actual rent: 0
- Electric utility on property: Yes
- Road surface type: Paved
Estimated market value
Not available
Estimated sales range
Not available
Not available
Price history
| Date | Event | Price |
|---|---|---|
| 8/6/2026 | Listed for sale | $750,000-0.7%$242/sqft |
Source:  Stellar MLS #A4700975 Report a problem Stellar MLS #A4700975 Report a problem | ||
| 2/7/2026 | Listing removed | $755,000$244/sqft |
Source: Stellar MLS #A4659810 Report a problem | ||
| 1/27/2026 | Listing removed | $4,000$1/sqft |
Source: Stellar MLS #A4673944 Report a problem | ||
| 12/8/2025 | Listed for rent | $4,000-7%$1/sqft |
Source: Stellar MLS #A4673944 Report a problem | ||
| 12/2/2025 | Price change | $755,000-0.7%$244/sqft |
Source: Stellar MLS #A4659810 Report a problem | ||
| 9/25/2025 | Price change | $760,000-1.3%$245/sqft |
Source: Stellar MLS #A4659810 Report a problem | ||
| 8/7/2025 | Listed for sale | $770,000-3.8%$249/sqft |
Source: Stellar MLS #A4659810 Report a problem | ||
| 7/21/2025 | Listing removed | $4,300$1/sqft |
Source: Stellar MLS #A4641383 Report a problem | ||
| 4/29/2025 | Price change | $4,300-4.4%$1/sqft |
Source: Stellar MLS #A4641383 Report a problem | ||
| 2/20/2025 | Listed for rent | $4,500$1/sqft |
Source: Stellar MLS #A4641383 Report a problem | ||
| 3/26/2024 | Listing removed | -- |
Source: Stellar MLS #A4593685 Report a problem | ||
| 2/21/2024 | Price change | $4,500-6.3%$1/sqft |
Source: Stellar MLS #A4593685 Report a problem | ||
| 2/16/2024 | Listed for rent | $4,800$2/sqft |
Source: Stellar MLS #A4593685 Report a problem | ||
| 1/3/2023 | Sold | $800,545$258/sqft |
Source: Public Record Report a problem | ||
Public tax history
| Year | Property taxes | Tax assessment |
|---|---|---|
| 2025 | $11,655 +2.6% | $757,700 +3% |
| 2024 | $11,355 +5% | $735,500 +6.8% |
| 2023 | $10,816 +668.3% | $688,700 +628% |
| 2022 | $1,408 +31.6% | $94,600 +10% |
| 2021 | $1,070 | $86,000 |
Find assessor info on the county website
Monthly payment
Est. payment
Payment breakdown
Explore the cost of this home by adjusting the details. Changes won't be saved.Climate risks
Neighborhood: 34240
Nearby schools
Schools provided by the listing agent
- Elementary: Tatum Ridge Elementary
- Middle: McIntosh Middle
- High: Booker High
Source: Stellar MLS. This data may not be complete. We recommend contacting the local school district to confirm school assignments for this home.
- $965,0004 bd5 ba3k sqft2806 Butterfly Jasmine Trl, Sarasota, FL 34240Sold

- $696,9003 bd3 ba2.1k sqft2798 Butterfly Jasmine Trl, Sarasota, FL 34240Off Market
- $831,6003 bd2 ba2k sqft2810 Butterfly Jasmine Trl, Sarasota, FL 34240Off Market
- $702,4623 bd3 ba2k sqft2814 Butterfly Jasmine Trl, Sarasota, FL 34240Sold
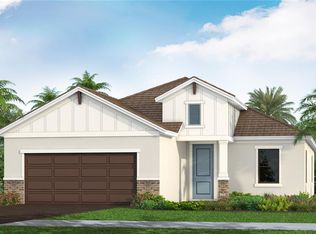
Similar homes
- $770,0004 bd5 ba3.1k sqft4745 ANTRIM DRIVE, SARASOTA, FL 34240For Sale
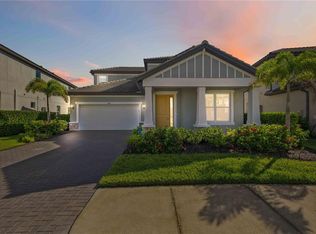
 MLS ID #A4704982, Rebecca Adams, KW COASTAL LIVING III. Stellar MLS
 - $715,0005 bd4 ba2.9k sqft16743 SERAPHIC TRAIL, BRADENTON, FL 34211For Sale
 MLS ID #A4672192, Erica Didiego, KW COASTAL LIVING III. Stellar MLS
 - $685,0004 bd4 ba2.9k sqft8366 VELDA TRAIL, SARASOTA, FL 34241For Sale
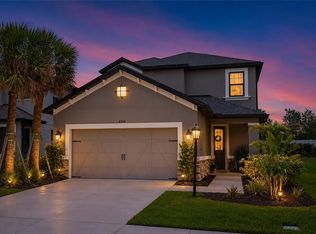 MLS ID #A4693975, Dawnelle Lanners, KW COASTAL LIVING III. Stellar MLS
 - $750,0004 bd3 ba3k sqft6988 74TH STREET CIRCLE E, BRADENTON, FL 34203For Sale
 MLS ID #N6145172, Gina Cappelluti, PREFERRED SHORE LLC. Stellar MLS
 - $789,0005 bd3 ba3.2k sqft15859 ISLANDWALK AVENUE, BRADENTON, FL 34211For SaleMLS ID #A4700521, Tracey Larsen, COLDWELL BANKER REALTY. Stellar MLS
- $598,9904 bd3 ba2.2k sqft9124 WALCOTT LANE, LAKEWOOD RANCH, FL 34240New ConstructionStellar MLS
- $759,9003 bd2 ba1.9k sqft8737 BELLUSSI DRIVE, SARASOTA, FL 34238For SaleMLS ID #A4703173, Lori Carey, LLC, PREMIER SOTHEBY'S INTERNATIONAL REALTY. Stellar MLS
- $865,0004 bd4 ba3.5k sqft10187 MILKY WAY CIRCLE, SARASOTA, FL 34241For SaleMLS ID #A4690808, Dawnelle Lanners, KW COASTAL LIVING III. Stellar MLS
- $579,0003 bd2 ba1.8k sqft1079 WATERLINE COURT, SARASOTA, FL 34240For SaleMLS ID #A4696172, Joe Suarez, COMPASS FLORIDA LLC. Stellar MLS
- $785,0003 bd3 ba2.3k sqft4815 HONEY DEW LANE, BRADENTON, FL 34211For SaleMLS ID #A4702325, Molly Laramie, PREMIER SOTHEBY'S INTERNATIONAL REALTY. Stellar MLS
- $740,0004 bd5 ba2.9k sqft8603 RIVER PRESERVE DRIVE, BRADENTON, FL 34212For SaleMLS ID #A4650887, Miro Tmej, STARLIGHT PALMS PROPERTY MANAGEMENT, LLC. Stellar MLS
- $567,4904 bd3 ba2.2k sqft9135 WALCOTT LANE, LAKEWOOD RANCH, FL 34240New ConstructionStellar MLS
- $635,9004 bd3 ba2.7k sqft17828 GULF RANCH PLACE, LAKEWOOD RANCH, FL 34211For SaleMLS ID #A4703493, John Shanahan, COMPASS FLORIDA LLC. Stellar MLS
- $759,0004 bd3 ba2k sqft7130 QUIET CREEK DRIVE, BRADENTON, FL 34212For SaleMLS ID #A4699708, Michelle Wasson, BRIGHT REALTY. Stellar MLS
- $820,0003 bd4 ba2.9k sqft5010 TIVOLI RUN, BRADENTON, FL 34211For SaleMLS ID #A4688822, Stephanie Edwards, COLDWELL BANKER REALTY. Stellar MLS
- $824,9006 bd5 ba3.8k sqft12120 GANNETT PLACE, LAKEWOOD RANCH, FL 34211For SaleMLS ID #A4699491, Carroll Couri, COMPASS FLORIDA LLC. Stellar MLS
- $740,0004 bd3 ba2.7k sqft9145 WARM SPRINGS CIRCLE, PARRISH, FL 34219For SaleMLS ID #TB8534929, Christopher Plummer, SMITH & ASSOCIATES REAL ESTATE. Stellar MLS
- $624,9003 bd3 ba2.8k sqft7572 VIOLA LOOP, BRADENTON, FL 34202For SaleMLS ID #A4666076, Jon Buice, EXP REALTY LLC. Stellar MLS
- $840,0003 bd3 ba2.8k sqft4952 SURFSIDE CIRCLE, BRADENTON, FL 34211For SaleMLS ID #A4679642, Thomas Murphy, SKYWAY REALTY OF FLORIDA, LLC. Stellar MLS
