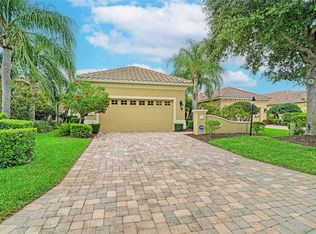
Nearly new and beautifully upgraded, this exceptional Tiller floor plan is nestled within the upscale and highly sought-after LakeHouse Cove at Waterside, one of the premier neighborhoods in Lakewood Ranch. Thoughtfully designed and impeccably maintained, this residence offers three bedrooms, two bathrooms, and a two-car garage with professionally finished flooring, all positioned on a desirable preserve homesite that provides a peaceful backdrop and enhanced privacy. From the moment you enter, the home's elevated design and attention to detail are evident. Elegant tile flooring extends throughout the entire residence, creating a seamless and sophisticated look. The open-concept layout is enhanced by custom built-in cabinetry, a striking feature wall, designer wallpaper, upgraded light fixtures, stylish ceiling fans, and custom window coverings that add warmth, character, and refinement to every room. At the heart of the home, the kitchen is both functional and beautiful, featuring an upgraded designer backsplash, abundant cabinetry, and a spacious island that overlooks the dining area and great room, making it ideal for entertaining and everyday living. Sliding glass doors open to the screened lanai where tranquil preserve views create a serene outdoor setting perfect for morning coffee or evening relaxation. Additional upgrades include a whole-house water purification system, providing enhanced comfort and peace of mind. Every detail has been carefully selected to create a move-in-ready residence that blends luxury with everyday convenience. Residents of LakeHouse Cove enjoy an exceptional lifestyle surrounded by stunning natural beauty and world-class amenities. The community features a resort-style pool and spa, state-of-the-art fitness center, elegant clubhouse, pickleball courts, kayak launch, boathouse, scenic walking trails, and vibrant social activities. Just a short stroll from Waterside Place and minutes from Lakewood Ranch Main Street, University Town Center, downtown Sarasota, and the area's renowned Gulf Coast beaches, the location offers unparalleled access to shopping, dining, entertainment, and recreation. This is an outstanding opportunity to own a highly upgraded home in one of the region's most desirable and upscale communities.
For sale
Price cut: $10K (7/6)
$589,000
1079 WATERLINE COURT, SARASOTA, FL 34240
3beds
1,810sqft
:
Get pre-qualifiedN/A
Single Family Residence
Built in 2024
6,464 Square Feet Lot
$-- Zestimate®
$325/sqft
$397/mo HOA
What's special
Stylish ceiling fansThree bedroomsCustom built-in cabinetryTwo bathroomsCustom window coveringsOpen-concept layoutDesigner wallpaper
- 58 days |
- 664 |
- 24 |
Zillow last checked:
Listing updated:
Listed by:
Joe Suarez 941-799-9397,
COMPASS FLORIDA LLC 941-279-3630,
Rita Suarez 239-220-6341,
COMPASS FLORIDA LLC
Source: Stellar MLS,MLS#: A4696172 Originating MLS: Sarasota - Manatee
Originating MLS: Sarasota - Manatee
Facts & features
Interior
Bedrooms & bathrooms
- Bedrooms: 3
- Bathrooms: 2
- Full bathrooms: 2
Primary bedroom
- Features: Walk-In Closet(s)
- Level: First
- Area: 195.75 Square Feet
- Dimensions: 13.5x14.5
Bedroom 2
- Features: Built-in Closet
- Level: First
- Area: 110 Square Feet
- Dimensions: 10x11
Bedroom 3
- Features: Built-in Closet
- Level: First
- Area: 132 Square Feet
- Dimensions: 11x12
Dining room
- Features: No Closet
- Level: First
- Area: 171 Square Feet
- Dimensions: 9x19
Great room
- Features: No Closet
- Level: First
- Area: 306.25 Square Feet
- Dimensions: 17.5x17.5
Kitchen
- Features: Kitchen Island, Pantry, Stone Counters, No Closet
- Level: First
- Area: 218.5 Square Feet
- Dimensions: 11.5x19
Heating
- Electric, None
Cooling
- Central Air
Appliances
- Included: Dishwasher, Disposal, Dryer, Electric Water Heater, Exhaust Fan, Microwave, Range, Refrigerator, Tankless Water Heater, Washer, Water Filtration System
- Laundry: Laundry Room
Features
- Built-in Features, Ceiling Fan(s), Eating Space In Kitchen, High Ceilings, In Wall Pest System, Kitchen/Family Room Combo, Living Room/Dining Room Combo, Open Floorplan, Solid Surface Counters, Thermostat, Walk-In Closet(s)
- Flooring: Ceramic Tile
- Doors: Sliding Doors
- Windows: Window Treatments, Hurricane Shutters
- Has fireplace: No
Interior area
- Total structure area: 2,566
- Total interior livable area: 1,810 sqft
Video & virtual tour
Property
Parking
- Total spaces: 2
- Parking features: Garage - Attached
- Attached garage spaces: 2
Features
- Levels: One
- Stories: 1
- Patio & porch: Covered, Screened
- Exterior features: Irrigation System, Private Yard, Sidewalk
- Has view: Yes
- View description: Trees/Woods
- Waterfront features: Lake
Lot
- Size: 6,464 Square Feet
- Features: Conservation Area, Landscaped, Level, Sidewalk
- Residential vegetation: Trees/Landscaped
Details
- Parcel number: 0198130450
- Zoning: VPD
- Special conditions: None
Construction
Type & style
- Home type: SingleFamily
- Architectural style: Coastal
- Property subtype: Single Family Residence
Materials
- Stucco
- Foundation: Slab
- Roof: Tile
Condition
- Completed
- New construction: No
- Year built: 2024
Details
- Builder model: Tiller
- Builder name: Homes by Towne
Utilities & green energy
- Sewer: Public Sewer
- Water: None
- Utilities for property: Cable Available, Electricity Connected, Natural Gas Connected, Sewer Connected, Sprinkler Recycled, Street Lights, Water Connected
Community & HOA
Community
- Features: Lake, Association Recreation - Owned, Clubhouse, Community Mailbox, Deed Restrictions, Dog Park, Fitness Center, Golf Carts OK, Irrigation-Reclaimed Water, Park, Playground, Pool, Sidewalks
- Security: Security System Owned, Smoke Detector(s)
- Pet fee: $0 monthly
- Subdivision: LAKEHOUSE COVE/WATERSIDE PH 5
HOA
- Has HOA: Yes
- Amenities included: Cable TV, Clubhouse, Fence Restrictions, Fitness Center, Park, Pickleball Court(s), Playground, Pool, Spa/Hot Tub
- Services included: Cable TV, Common Area Taxes, Community Pool, Reserve Fund, Insurance, Maintenance Grounds, Manager, Pool Maintenance
- HOA fee: $397 monthly
- HOA name: Melissa Cramer
- HOA phone: 407-635-6385
Location
- Region: Sarasota
Financial & listing details
- Price per square foot: $325/sqft
- Tax assessed value: $470,800
- Annual tax amount: $7,154
- Date on market: 6/11/2026
- Cumulative days on market: 47 days
- Listing terms: Cash,Conventional,FHA,VA Loan
- Ownership: Fee Simple
- Total actual rent: 0
- Electric utility on property: Yes
- Road surface type: Paved, Asphalt
Estimated market value
Not available
Estimated sales range
Not available
Not available
Price history
| Date | Event | Price |
|---|---|---|
| 7/6/2026 | Price change | $589,000-1.7%$325/sqft |
Source:  Stellar MLS #A4696172 Report a problem Stellar MLS #A4696172 Report a problem | ||
| 6/24/2026 | Listed for sale | $599,000$331/sqft |
Source: Stellar MLS #A4696172 Report a problem | ||
| 6/13/2026 | Pending sale | $599,000$331/sqft |
Source: Stellar MLS #A4696172 Report a problem | ||
| 6/11/2026 | Listed for sale | $599,000+15.7%$331/sqft |
Source: Stellar MLS #A4696172 Report a problem | ||
| 3/28/2024 | Sold | $517,900$286/sqft |
Source: Public Record Report a problem | ||
Public tax history
| Year | Property taxes | Tax assessment |
|---|---|---|
| 2025 | $7,154 +157.7% | $470,800 +324.5% |
| 2024 | $2,777 -26.2% | $110,900 -45.1% |
| 2023 | $3,763 | $202,100 |
| 2022 | -- | -- |
Find assessor info on the county website
Monthly payment
Est. payment
Payment breakdown
Explore the cost of this home by adjusting the details. Changes won't be saved.Climate risks
Neighborhood: 34240
Nearby schools
GreatSchools rating
- 9/10Tatum Ridge Elementary SchoolGrades: PK-5Distance: 2.8 mi
- 5/10Mcintosh Middle SchoolGrades: 6-8Distance: 5.2 mi
- 3/10Booker High SchoolGrades: 9-12Distance: 9 mi
Schools provided by the listing agent
- Elementary: Tatum Ridge Elementary
- Middle: McIntosh Middle
- High: Booker High
Source: Stellar MLS. This data may not be complete. We recommend contacting the local school district to confirm school assignments for this home.
- $533,4003 bd2 ba1.7k sqft1075 Waterline Ct, Sarasota, FL 34240Sold
- $518,6003 bd2 ba1.7k sqft1083 Waterline Ct, Sarasota, FL 34240Sold
- $584,2854 bd2 ba1.9k sqft1067 Waterline Ct, Sarasota, FL 34240Sold
- $532,8003 bd2 ba1.7k sqft1091 Waterline Ct, Sarasota, FL 34240Sold
- $591,2003 bd5 ba1.9k sqft1063 Waterline Ct, Sarasota, FL 34240Sold
- $1,150,0003 bd3 ba2.1k sqft1100 Waterline Ct, Sarasota, FL 34240Sold
- $1,150,0003 bd3 ba2.2k sqft1092 Waterline Ct, Sarasota, FL 34240Sold
- $1,051,6003 bd2 ba2k sqft1104 Waterline Ct, Sarasota, FL 34240Sold
A local agent can set up tours, give advice and negotiate with sellers.
Similar homes
- $729,0004 bd2 ba1.9k sqft1047 WATERLINE COURT, SARASOTA, FL 34240For Sale

 MLS ID #A4696353, Joe Suarez, COMPASS FLORIDA LLC. Stellar MLS
 - $525,0003 bd3 ba1.8k sqft5160 CORAL REEF WAY, BRADENTON, FL 34211For Sale
 MLS ID #A4702149, Brad Bowermaster, FINE PROPERTIES. Stellar MLS
 - $610,0003 bd2 ba2k sqft7412 SUMMERLAND COVE, LAKEWOOD RANCH, FL 34202For Sale
 MLS ID #A4694052, Georgia Pizzarelli, ARISTA REALTY GROUP, LLC. Stellar MLS
 - $569,9002 bd2 ba2.2k sqft7361 WEXFORD COURT, LAKEWOOD RANCH, FL 34202For Sale
 MLS ID #A4696471, Carlos Santana PA, TNG REAL ESTATE. Stellar MLS
 - $625,0003 bd2 ba2.2k sqft4427 RENWICK DRIVE, PARRISH, FL 34219For SaleMLS ID #A4701648, Jose Ortega, KW SUNCOAST. Stellar MLS
- $575,0004 bd2 ba1.9k sqft3312 BIG SKY WAY, BRADENTON, FL 34211For SaleMLS ID #A4696529, Katie Cobb, DOUGLAS ELLIMAN. Stellar MLS
- $569,0002 bd2 ba1.8k sqft5286 BARNETT CIRCLE, BRADENTON, FL 34211For SaleMLS ID #A4699156, George Latos, ZACHOS REALTY & DESIGN GROUP. Stellar MLS
- $640,0003 bd3 ba2.2k sqft15045 SERENE SHORES LOOP, BRADENTON, FL 34211For SaleMLS ID #A4698279, Tina Caton, EXP REALTY LLC. Stellar MLS
- $664,9004 bd4 ba2.6k sqft5315 BENTGRASS WAY, LAKEWOOD RANCH, FL 34211For SaleMLS ID #A4679604, Gerard Healy, WILLIAM RAVEIS - FLORIDA LLC. Stellar MLS
- $614,9003 bd2 ba2.2k sqft5285 TWINFLOWER LANE, SARASOTA, FL 34233For SaleMLS ID #A4697830, Emerson Robbins, HARRY ROBBINS ASSOC INC. Stellar MLS
- $555,0002 bd2 ba1.6k sqft14655 DERNA TERRACE, BRADENTON, FL 34211For SaleMLS ID #A4678549, Abigail Altier, ALTIER & COMPANY. Stellar MLS
- $599,0003 bd2 ba1.8k sqft6622 OAKBROOKE CIRCLE, BRADENTON, FL 34202For SaleMLS ID #A4664766, Sonata Riege Labanauskiene, VETERANS REALTY INC.. Stellar MLS
- $495,0003 bd2 ba1.9k sqft11960 FOREST PARK CIRCLE, BRADENTON, FL 34211For SaleMLS ID #S5150394, Jannette Figueroa-Torres, LA ROSA REALTY LLC. Stellar MLS
- $617,5004 bd3 ba2.1k sqft17241 SAVORY MIST CIRCLE, BRADENTON, FL 34211For SaleMLS ID #A4689530, Echo Belser PA, COLDWELL BANKER REALTY. Stellar MLS
- $549,9902 bd2 ba1.8k sqft5290 BARNETT CIRCLE, BRADENTON, FL 34211For SaleMLS ID #A4691563, George Latos, ZACHOS REALTY & DESIGN GROUP. Stellar MLS
- $499,9003 bd2 ba1.6k sqft13513 FLAT WOODS TERRACE, BRADENTON, FL 34211For SaleMLS ID #A4696745, Andrew Duignan, PREFERRED SHORE LLC. Stellar MLS
- $649,9004 bd3 ba2.3k sqft4316 SEA MARSH PLACE, PARRISH, FL 34219For SaleMLS ID #A4702128, Danielle Dustman, INNOVATE REAL ESTATE. Stellar MLS
- $569,0005 bd3 ba2.5k sqft9175 TEQUILA SUNRISE DRIVE, SARASOTA, FL 34241For SaleMLS ID #A4699557, Valerie Esposito, PREMIER SOTHEBY'S INTERNATIONAL REALTY. Stellar MLS
- $499,0002 bd2 ba1.5k sqft15712 SACILE LANE, BRADENTON, FL 34211For SaleMLS ID #TB8514487, Krissy Rackley, RE/MAX PREFERRED. Stellar MLS
- $540,0004 bd3 ba2.4k sqft6619 35TH COURT E, SARASOTA, FL 34243For SaleMLS ID #A4655680, Benjamin Litke, PA, COLDWELL BANKER REALTY. Stellar MLS
