Built in 2024, this modern craftsman-style luxury home exudes style with extensive upgrades and stunning natural light. Set on a premium lakefront homesite with expansive water views of Lake Ibis, this immaculate Cay model floorplan offers 2 bedrooms plus a large den (which can easily be converted into a 3rd bedroom), 2.5 bathrooms and 3-car tandem garage. Lush, tropical landscaping creates impressive curb appeal. The welcoming front porch sets the stage leading into the home with commanding views. The large open layout features 15 ft-plus vaulted beamed ceilings in the great room, kitchen, and dining room. Soaring tray ceilings in the foyer, den, and primary suite add to the feel of airy elegance with upgraded porcelain plank tile floors throughout. Tasteful designer touches include light fixtures, plantation shutters, blackout shades in primary suite, custom closets, and ceiling fans. Adjacent to the great room, a gourmet kitchen offers soft-close cabinets with crown molding and pull-out shelving, high-end appliances, and a generous walk-in pantry. Premium quartz countertops extend to a spacious breakfast bar effortlessly blending style with practicality. The dining room seamlessly blends entertaining with amazing outdoor views. The expansive screened-in lanai offers an appealing transition from the great room to the custom heated saltwater pool and spa with wrap around seating. A large lounge area atop travertine pavers completes this ideal space to enjoy tranquil lake views. The spacious primary suite features a sitting area, well-appointed bathroom, with a large walk-in custom closet and custom linen closet. Highlights of this luxurious en-suite bath include dual vanities, premium quartz countertops and large walk-in shower with dual shower heads. The split floor plan offers a second bedroom with a sitting area, walk-in custom closet and full bath with quartz countertops, dual shower heads, and custom linen closet. The large den with beautiful eight-foot double glass doors accentuates the entry area (owner has closet plans for an easy conversion into a 3rd bedroom). The laundry room, located off the mudroom, includes upgraded upper and lower cabinets with crown molding, and a utility sink. The well-appointed powder room is conveniently located next to the mudroom and laundry room. Further upgrades include impact windows, automated smart security package (cameras, motion sensors, Wi-Fi extenders), Trane AC system, and tankless gas water heater. This maintenance free community boasts several lakes and a natural preserve with winding trails. Residents of Lakehouse Cove enjoy world-class amenities with a massive clubhouse, state of the art 24-hour fitness center, abundance of social activities, Olympic-size community pool and spa, fire pits, secluded beach, and boat house, 2 dog parks, a playground, and 6 pickleball courts. Conveniently located near Waterside Place, where you will find upscale shopping and dining, weekly cultural events, live music, or choose to take the water taxi to the award-winning Farmer’s Market. No flood or evacuation zone and no damage from all storm events!
Sold for $1,150,000
$1,150,000
1100 WATERLINE COURT, SARASOTA, FL 34240
3beds
2,135sqft
Single Family Residence
Built in 2024
9,170 Square Feet Lot
$1,161,500 Zestimate®
$539/sqft
$5,058 Estimated rent
Home value
$1,161,500
$1.08M - $1.25M
$5,058/mo
Zestimate® history
Owner options
List your home for rent
$5,058/mo
Rent Zestimate®
Find your next renter with Zillow Rental Manager. Plus, with online applications, you can quickly screen prospective tenants – for free.
$5,058/mo
Rent Zestimate®
Refinance and save
$7,860/mo
Est. payment
Refinancing to a lower rate could help reduce your monthly payments and save thousands over the life of the loan.
$7,860/mo
Est. payment
Explore your selling options
Work with a Zillow partner agent
Leverage their expertise and Zillow's premium Showcase listings to get your home seen by more buyers.
Get startedList with your own agent
Get your home in front of millions of buyers by listing it on Zillow.
Learn how to do itSell it yourself
Take full control of how buyers see your home on Zillow by listing For Sale by Owner (FSBO).
List your homeWhat's special
Tranquil lake viewsExpansive screened-in lanaiPremium quartz countertopsLarge denGenerous walk-in pantryImmaculate cay model floorplanSpacious primary suite
Zillow last checked:
Listing updated:
Listed by:
Stacy Hanan 941-266-0529,
MICHAEL SAUNDERS & COMPANY 941-951-6660
Bought with:
Stacy Hanan, 3121519
MICHAEL SAUNDERS & COMPANY
Source: Stellar MLS,MLS#: A4622506 Originating MLS: Sarasota - Manatee
Originating MLS: Sarasota - Manatee
Facts & features
Interior
Bedrooms & bathrooms
- Bedrooms: 3
- Bathrooms: 3
- Full bathrooms: 2
- 1/2 bathrooms: 1
Primary bedroom
- Features: Ceiling Fan(s), Walk-In Closet(s)
- Level: First
- Dimensions: 15x18
Bedroom 2
- Features: Ceiling Fan(s), Walk-In Closet(s)
- Level: First
- Dimensions: 11x12
Primary bathroom
- Features: Dual Sinks, Shower No Tub
- Level: First
- Dimensions: 10x9
Den
- Features: Ceiling Fan(s)
- Level: First
- Dimensions: 11x15
Dining room
- Level: First
- Dimensions: 8x14
Foyer
- Level: First
- Dimensions: 5x22
Great room
- Features: Ceiling Fan(s)
- Level: First
- Dimensions: 15x21
Kitchen
- Features: Breakfast Bar, Stone Counters, Pantry
- Level: First
- Dimensions: 9x15
Utility room
- Level: First
- Dimensions: 6x10
Heating
- Central
Cooling
- Central Air
Appliances
- Included: Oven, Convection Oven, Dishwasher, Disposal, Dryer, Gas Water Heater, Microwave, Range, Range Hood, Refrigerator, Tankless Water Heater, Washer
- Laundry: Gas Dryer Hookup, Inside, Laundry Room
Features
- Ceiling Fan(s), Eating Space In Kitchen, High Ceilings, Kitchen/Family Room Combo, Open Floorplan, Primary Bedroom Main Floor, Solid Wood Cabinets, Split Bedroom, Stone Counters, Thermostat, Tray Ceiling(s), Vaulted Ceiling(s), Walk-In Closet(s)
- Flooring: Porcelain Tile
- Doors: Sliding Doors
- Windows: Storm Window(s), Window Treatments
- Has fireplace: No
Interior area
- Total structure area: 3,282
- Total interior livable area: 2,135 sqft
Property
Parking
- Total spaces: 3
- Parking features: Driveway, On Street
- Attached garage spaces: 3
- Has uncovered spaces: Yes
- Details: Garage Dimensions: 19x22
Features
- Levels: One
- Stories: 1
- Patio & porch: Covered, Front Porch, Patio, Screened
- Exterior features: Irrigation System, Rain Gutters, Sidewalk
- Has private pool: Yes
- Pool features: Heated, In Ground, Salt Water
- Has spa: Yes
- Spa features: Heated, In Ground
- Has view: Yes
- View description: Lake
- Has water view: Yes
- Water view: Lake
- Waterfront features: Lake, Waterfront
Lot
- Size: 9,170 Square Feet
Details
- Parcel number: 0198130413
- Zoning: VPD
- Special conditions: None
Construction
Type & style
- Home type: SingleFamily
- Architectural style: Coastal
- Property subtype: Single Family Residence
Materials
- Block
- Foundation: Block
- Roof: Tile
Condition
- Completed
- New construction: No
- Year built: 2024
Details
- Builder model: Cay
- Builder name: Homes by Towne
Utilities & green energy
- Sewer: Public Sewer
- Water: Public
- Utilities for property: BB/HS Internet Available, Cable Connected, Electricity Connected, Natural Gas Connected, Sewer Connected, Sprinkler Recycled, Underground Utilities, Water Connected
Community & HOA
Community
- Features: Community Boat Ramp, Dock, Fishing, Lake, Water Access, Waterfront, Association Recreation - Owned, Clubhouse, Community Mailbox, Deed Restrictions, Dog Park, Fitness Center, Golf Carts OK, Irrigation-Reclaimed Water, Park, Playground, Pool, Sidewalks
- Security: Security System, Smoke Detector(s)
- Pet fee: $0 monthly
- Subdivision: LAKEHOUSE COVE AT WATERSIDE
HOA
- Has HOA: Yes
- Amenities included: Clubhouse, Fitness Center, Pickleball Court(s), Pool, Recreation Facilities, Spa/Hot Tub, Trail(s)
- Services included: Common Area Taxes, Community Pool, Reserve Fund, Maintenance Grounds, Manager, Recreational Facilities
- HOA fee: $346 monthly
- HOA name: Melissa Cramer
- HOA phone: 407-635-6385
Location
- Region: Sarasota
Financial & listing details
- Price per square foot: $539/sqft
- Tax assessed value: $914,800
- Annual tax amount: $6,430
- Date on market: 10/1/2024
- Cumulative days on market: 33 days
- Listing terms: Cash,Conventional
- Ownership: Fee Simple
- Total actual rent: 0
- Electric utility on property: Yes
- Road surface type: Asphalt
Price history
| Date | Event | Price |
|---|---|---|
| 11/21/2024 | Sold | $1,150,000-3.8%$539/sqft |
Source:  Stellar MLS #A4622506 Report a problem Stellar MLS #A4622506 Report a problem | ||
| 11/5/2024 | Pending sale | $1,195,000$560/sqft |
Source: Stellar MLS #A4622506 Report a problem | ||
| 10/2/2024 | Listed for sale | $1,195,000+13.7%$560/sqft |
Source: Stellar MLS #A4622506 Report a problem | ||
| 1/19/2024 | Sold | $1,051,100$492/sqft |
Source: Public Record Report a problem | ||
Public tax history
| Year | Property taxes | Tax assessment |
|---|---|---|
| 2025 | $9,328 -20.6% | $606,695 -22.7% |
| 2024 | $11,745 +82.6% | $784,900 +103.3% |
| 2023 | $6,431 | $386,100 |
| 2022 | -- | -- |
Find assessor info on the county website
Neighborhood: 34240
Nearby homes
- $1,051,6003 bd2 ba2k sqft1104 Waterline Ct, Sarasota, FL 34240Sold
- $1,150,0003 bd3 ba2.2k sqft1092 Waterline Ct, Sarasota, FL 34240Sold
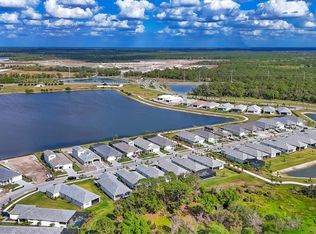
- $819,0002 bd2 ba2.1k sqft1108 Waterline Ct, Sarasota, FL 34240Sold
- $1,161,7222 bd3 ba2.5k sqft1088 Waterline Ct, Sarasota, FL 34240Sold

- $855,8003 bd3 ba2.2k sqft1112 Waterline Ct, Sarasota, FL 34240Sold
- $518,6003 bd2 ba1.7k sqft1083 Waterline Ct, Sarasota, FL 34240Sold
- $579,0003 bd2 ba1.8k sqft1079 Waterline Ct, Sarasota, FL 34240For Sale
- $533,4003 bd2 ba1.7k sqft1075 Waterline Ct, Sarasota, FL 34240Sold
Nearby schools
GreatSchools rating
- 9/10Tatum Ridge Elementary SchoolGrades: PK-5Distance: 2.8 mi
- 5/10Mcintosh Middle SchoolGrades: 6-8Distance: 5.3 mi
- 3/10Booker High SchoolGrades: 9-12Distance: 9 mi
Schools provided by the listing agent
- Elementary: Tatum Ridge Elementary
- Middle: McIntosh Middle
- High: Booker High
Source: Stellar MLS. This data may not be complete. We recommend contacting the local school district to confirm school assignments for this home.
Get a cash offer in 3 minutes
Find out how much your home could sell for in as little as 3 minutes with a no-obligation cash offer.
Estimated market value
$1,161,500
Get a cash offer in 3 minutes
Find out how much your home could sell for in as little as 3 minutes with a no-obligation cash offer.
Estimated market value
$1,161,500
- Florida
- Sarasota County
- Lakewood Ranch
- 34240
- 1100 WATERLINE COURT
Nearby cities
Nearby neighborhoods
Nearby zip codes
Other Lakewood Ranch Topics
