Experience luxury living in LakeHouse Cove at Waterside, one of the most sought-after communities in Lakewood Ranch. Situated on an oversized preserve lot with room for a future pool, this highly upgraded Regatta floor plan offers four bedrooms, two bathrooms, and a spacious three-car garage, combining modern design, privacy, and the ultimate Florida lifestyle. Built for today's buyers, this move-in ready home features an open-concept floor plan with designer finishes and thoughtful upgrades throughout. Elegant tray ceilings with T4 crown molding and LED accent lighting enhance the foyer, great room, and primary suite, while a custom illuminated feature wall creates a luxurious retreat in the owner's suite. Luxury vinyl plank flooring extends throughout the main living areas and bedrooms, with tile flooring in the bathrooms and laundry room for durability and easy maintenance. The chef-inspired kitchen overlooks the spacious dining and great room areas, creating the perfect space for entertaining family and friends. LED under-cabinet lighting, abundant workspace, and seamless flow to the outdoor living area make this home ideal for both everyday living and special gatherings. Ceiling fans throughout the home, including the screened lanai, provide year-round comfort. The primary suite offers a peaceful sanctuary with preserve views, while the secondary bathroom features an upgraded glass shower enclosure. Additional features include a spacious laundry room with upper and lower cabinetry, utility sink, tankless water heater, with recirculating system, security system with three cameras, impact windows and a dedicated garage outlet for a refrigerator. Outdoor living is a standout feature of this property. The oversized homesite offers exceptional privacy, beautiful preserve views, and ample space to design a custom pool and outdoor entertaining area. Upgraded pavers on the screened lanai, custom paver borders along the driveway and walkway, and designer sand-finish stucco enhance the home's curb appeal and architectural elegance. The three-car garage features a durable floor coating and custom oversized storage shelving, providing abundant space for vehicles, golf carts, storage, and hobbies. Residents of LakeHouse Cove enjoy resort-style amenities including a state-of-the-art fitness center, clubhouse, resort pool and spa, pickleball courts, kayak launch, boathouse, scenic walking trails, event lawn, and an active social calendar. Conveniently located just minutes from Waterside Place, Lakewood Ranch Main Street, University Town Center, downtown Sarasota, SRQ Airport, and the Gulf Coast's award-winning beaches, this home offers the perfect combination of luxury, convenience, and lifestyle. If you have been searching for a newer construction home with preserve views, an oversized lot, room for a pool, extensive upgrades, and access to world-class amenities in Lakewood Ranch, this exceptional residence is a must-see.
For sale
$729,000
1047 WATERLINE COURT, SARASOTA, FL 34240
4beds
1,977sqft
:
Get pre-qualified$5,035/mo
Single Family Residence
Built in 2025
9,121 Square Feet Lot
$-- Zestimate®
$369/sqft
$397/mo HOA
What's special
Designer finishesFour bedroomsTwo bathroomsOpen-concept floor planOversized preserve lotImpact windowsThoughtful upgrades throughout
- 50 days |
- 729 |
- 41 |
Zillow last checked:
Listing updated:
Listed by:
Joe Suarez 941-799-9397,
COMPASS FLORIDA LLC 941-279-3630,
Rita Suarez 239-220-6341,
COMPASS FLORIDA LLC
Source: Stellar MLS,MLS#: A4696353 Originating MLS: Sarasota - Manatee
Originating MLS: Sarasota - Manatee
Facts & features
Interior
Bedrooms & bathrooms
- Bedrooms: 4
- Bathrooms: 2
- Full bathrooms: 2
Primary bedroom
- Features: Ceiling Fan(s), Walk-In Closet(s)
- Level: First
- Area: 209.25 Square Feet
- Dimensions: 13.5x15.5
Bedroom 2
- Features: Ceiling Fan(s), Built-in Closet
- Level: First
- Area: 132 Square Feet
- Dimensions: 12x11
Bedroom 3
- Features: Ceiling Fan(s), Built-in Closet
- Level: First
- Area: 132 Square Feet
- Dimensions: 11x12
Bedroom 4
- Features: Ceiling Fan(s), Built-in Closet
- Level: First
- Area: 130 Square Feet
- Dimensions: 10x13
Great room
- Features: Ceiling Fan(s)
- Level: First
- Area: 364.25 Square Feet
- Dimensions: 15.5x23.5
Kitchen
- Features: Pantry
- Level: First
- Area: 297.5 Square Feet
- Dimensions: 17.5x17
Heating
- Central, Electric, Natural Gas
Cooling
- Central Air
Appliances
- Included: Dishwasher, Disposal, Dryer, Gas Water Heater, Microwave, Range, Refrigerator, Tankless Water Heater, Washer
- Laundry: Gas Dryer Hookup, Inside, Laundry Room
Features
- Ceiling Fan(s), In Wall Pest System, Kitchen/Family Room Combo, Open Floorplan, Solid Surface Counters, Thermostat, Vaulted Ceiling(s), Walk-In Closet(s)
- Flooring: Luxury Vinyl
- Windows: Window Treatments
- Has fireplace: No
Interior area
- Total structure area: 3,085
- Total interior livable area: 1,977 sqft
Video & virtual tour
Property
Parking
- Total spaces: 3
- Parking features: Garage - Attached
- Attached garage spaces: 3
Features
- Levels: One
- Stories: 1
- Exterior features: Irrigation System, Sidewalk
- Has view: Yes
- View description: Trees/Woods
- Waterfront features: Lake
Lot
- Size: 9,121 Square Feet
- Features: Conservation Area, In County, Landscaped, Level, Sidewalk
Details
- Parcel number: 0198130458
- Zoning: VPD
- Special conditions: None
Construction
Type & style
- Home type: SingleFamily
- Architectural style: Florida
- Property subtype: Single Family Residence
Materials
- Block, Stucco
- Foundation: Slab
- Roof: Tile
Condition
- Completed
- New construction: No
- Year built: 2025
Details
- Builder model: Regatta
- Builder name: Homes by Towne
Utilities & green energy
- Sewer: Public Sewer
- Water: Public
- Utilities for property: Electricity Connected, Fiber Optics, Fire Hydrant, Natural Gas Connected, Public, Sewer Connected, Sprinkler Recycled, Underground Utilities, Water Connected
Community & HOA
Community
- Features: Boat Slip, Dock, Lake, Clubhouse, Community Mailbox, Deed Restrictions, Fitness Center, Golf Carts OK, Irrigation-Reclaimed Water, Playground, Pool, Sidewalks
- Security: Security System, Smoke Detector(s)
- Pet fee: $0 monthly
- Subdivision: LAKEHOUSE COVE/WATERSIDE PH 5
HOA
- Has HOA: Yes
- Amenities included: Clubhouse, Fence Restrictions, Fitness Center, Pickleball Court(s), Playground, Pool, Recreation Facilities, Spa/Hot Tub, Trail(s)
- Services included: Common Area Taxes, Community Pool, Reserve Fund, Maintenance Grounds
- HOA fee: $397 monthly
- HOA name: Real Manage / Melissa Cramer
- HOA phone: 407-635-6385
Location
- Region: Sarasota
Financial & listing details
- Price per square foot: $369/sqft
- Tax assessed value: $104,100
- Annual tax amount: $2,711
- Date on market: 6/15/2026
- Cumulative days on market: 51 days
- Listing terms: Cash,Conventional,FHA,VA Loan
- Ownership: Fee Simple
- Total actual rent: 0
- Electric utility on property: Yes
- Road surface type: Paved, Asphalt
Estimated market value
Not available
Estimated sales range
Not available
Not available
Price history
| Date | Event | Price |
|---|---|---|
| 7/27/2026 | Listed for rent | $4,800$2/sqft |
Source: Stellar MLS #A4701164 Report a problem | ||
| 6/15/2026 | Listed for sale | $729,000+36%$369/sqft |
Source:  Stellar MLS #A4696353 Report a problem Stellar MLS #A4696353 Report a problem | ||
| 3/20/2025 | Listing removed | $4,800$2/sqft |
Source: Stellar MLS #A4641216 Report a problem | ||
| 2/19/2025 | Listed for rent | $4,800$2/sqft |
Source: Stellar MLS #A4641216 Report a problem | ||
| 2/18/2025 | Sold | $535,900$271/sqft |
Source: Public Record Report a problem | ||
Public tax history
| Year | Property taxes | Tax assessment |
|---|---|---|
| 2025 | $2,711 -6.8% | $104,100 -15% |
| 2024 | $2,909 -27.9% | $122,400 -45.7% |
| 2023 | $4,033 | $225,500 |
| 2022 | -- | -- |
Find assessor info on the county website
Monthly payment
Est. payment
Payment breakdown
Explore the cost of this home by adjusting the details. Changes won't be saved.Climate risks
Neighborhood: 34240
Nearby schools
GreatSchools rating
- 9/10Tatum Ridge Elementary SchoolGrades: PK-5Distance: 2.8 mi
- 5/10Mcintosh Middle SchoolGrades: 6-8Distance: 5.2 mi
- 3/10Booker High SchoolGrades: 9-12Distance: 8.9 mi
Schools provided by the listing agent
- Elementary: Tatum Ridge Elementary
- Middle: McIntosh Middle
- High: Booker High
Source: Stellar MLS. This data may not be complete. We recommend contacting the local school district to confirm school assignments for this home.
- $587,9003 bd2 ba1.9k sqft1043 Waterline Ct, Sarasota, FL 34240Sold
- $690,0003 bd2 ba1.9k sqft1051 Waterline Ct, Sarasota, FL 34240Sold

- $586,8003 bd2 ba1.9k sqft1039 Waterline Ct, Sarasota, FL 34240Sold
- $582,2003 bd2 ba1.9k sqft1055 Waterline Ct, Sarasota, FL 34240Sold
- $534,1003 bd2 ba1.7k sqft1035 Waterline Ct, Sarasota, FL 34240Sold
- $588,4003 bd2 ba1.9k sqft1059 Waterline Ct, Sarasota, FL 34240Sold
- $1,235,3003 bd3 ba2.3k sqft1040 Waterline Ct, Sarasota, FL 34240Sold
- $1,160,600-- bd-- ba-- sqft1044 Waterline Ct, Sarasota, FL 34240Sold
A local agent can set up tours, give advice and negotiate with sellers.
A local lender can help you make sure your offer is ready when you are.
Similar homes
- $589,0003 bd2 ba1.8k sqft1079 WATERLINE COURT, SARASOTA, FL 34240For Sale
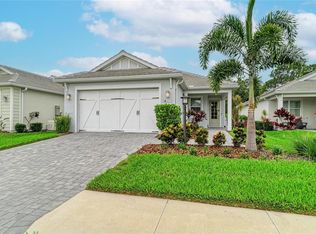
 MLS ID #A4696172, Joe Suarez, COMPASS FLORIDA LLC. Stellar MLS
 - $745,0004 bd3 ba2.7k sqft12217 CRANSTON WAY, BRADENTON, FL 34211For Sale
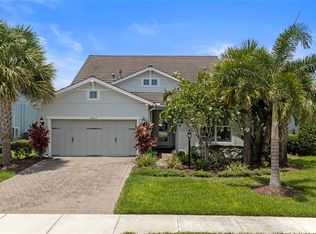 MLS ID #A4701144, Kendall Williams, HOUSE MATCH. Stellar MLS
 - $744,0004 bd3 ba2.4k sqft12311 BLUE HILL TRAIL, BRADENTON, FL 34211For Sale
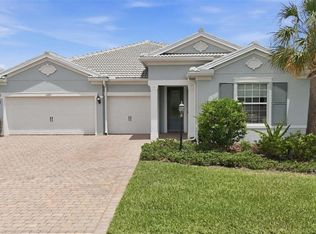 MLS ID #A4696949, Martin Dimovski, PREMIER SOTHEBY'S INTERNATIONAL REALTY. Stellar MLS
 - $740,0004 bd3 ba2.5k sqft16942 SAVORY MIST CIRCLE, BRADENTON, FL 34211For Sale
 MLS ID #A4699430, Lauren Volpe, FINE PROPERTIES. Stellar MLS
 - $664,9004 bd4 ba2.6k sqft5315 BENTGRASS WAY, LAKEWOOD RANCH, FL 34211For SaleMLS ID #A4679604, Gerard Healy, WILLIAM RAVEIS - FLORIDA LLC. Stellar MLS
- $729,0005 bd4 ba2.9k sqft16743 SERAPHIC TRAIL, BRADENTON, FL 34211For SaleMLS ID #A4672192, Erica Didiego, KW COASTAL LIVING III. Stellar MLS
- $685,0004 bd4 ba2.9k sqft8366 VELDA TRAIL, SARASOTA, FL 34241For SaleMLS ID #A4693975, Dawnelle Lanners, KW COASTAL LIVING III. Stellar MLS
- $740,0004 bd3 ba2.7k sqft9145 WARM SPRINGS CIRCLE, PARRISH, FL 34219For SaleMLS ID #TB8534929, Christopher Plummer, SMITH & ASSOCIATES REAL ESTATE. Stellar MLS
- $649,9003 bd3 ba2.8k sqft7572 VIOLA LOOP, BRADENTON, FL 34202For SaleMLS ID #A4666076, Jon Buice, EXP REALTY LLC. Stellar MLS
- $615,0003 bd2 ba2k sqft7412 SUMMERLAND COVE, LAKEWOOD RANCH, FL 34202For SaleMLS ID #A4694052, Georgia Pizzarelli, ARISTA REALTY GROUP, LLC. Stellar MLS
- $640,0003 bd3 ba2.2k sqft15045 SERENE SHORES LOOP, BRADENTON, FL 34211For SaleMLS ID #A4698279, Tina Caton, EXP REALTY LLC. Stellar MLS
- $979,0002 bd3 ba2.1k sqft13321 SORRENTO WAY, BRADENTON, FL 34211For SaleMLS ID #A4701509, Carlos Santana PA, TNG REAL ESTATE. Stellar MLS
- $869,9003 bd3 ba2.3k sqft12825 COASTAL BREEZE WAY, BRADENTON, FL 34211For SaleMLS ID #A4697737, John Shanahan, COMPASS FLORIDA LLC. Stellar MLS
- $700,0004 bd3 ba2.4k sqft1215 THORNBURY DRIVE, PARRISH, FL 34219For SaleMLS ID #A4690867, Katie Cobb, DOUGLAS ELLIMAN. Stellar MLS
- $579,9994 bd3 ba2.1k sqft17325 SAVORY MIST CIRCLE, BRADENTON, FL 34211For SaleMLS ID #A4697313, Keith Kleppinger, COLDWELL BANKER REALTY. Stellar MLS
- $637,7004 bd3 ba2.3k sqft6374 GRANDVIEW HILL COURT, BRADENTON, FL 34203For SaleMLS ID #A4694409, Viktoriia Popova, CORE REALTY ASSOCIATES, INC. Stellar MLS
- $750,0004 bd3 ba2.3k sqft9750 HIGHLAND PARK PLACE, PALMETTO, FL 34221For SaleMLS ID #TB8517693, Elizaveta Stoma, GULF SHORES REALTY ERA POWERED LLC. Stellar MLS
- $617,5004 bd3 ba2.1k sqft17241 SAVORY MIST CIRCLE, BRADENTON, FL 34211For SaleMLS ID #A4689530, Echo Belser PA, COLDWELL BANKER REALTY. Stellar MLS
- $575,0004 bd2 ba1.9k sqft3312 BIG SKY WAY, BRADENTON, FL 34211For SaleMLS ID #A4696529, Katie Cobb, DOUGLAS ELLIMAN. Stellar MLS
- $825,0003 bd3 ba2.6k sqft7732 SANDHILL LAKE DRIVE, SARASOTA, FL 34241For SaleMLS ID #A4687260, R Glen Ridgeway, COLDWELL BANKER REALTY. Stellar MLS
