Welcome to a home that has been lovingly maintained and shows pride of ownership throughout. From the moment you go inside, you’ll appreciate the beautiful open floor plan, soaring cathedral ceilings and exceptional attention to detail. Elegant light fixtures, custom wall textures, and thoughtfully designed spaces create a warm and inviting atmosphere that feels like home. Offering a den and a dedicated office, this floor plan is ideal for today’s work-from-home lifestyle while providing plenty of room for family and guests. Custom-built cabinetry in the den, primary bedroom closet, and pantry adds style and functionality, making organization effortless. The oversized three-car garage provides abundant storage and plenty of space for vehicles, hobbies and equipment. Go outside to an expansive screened lanai featuring a fully equipped outdoor kitchen, ideal for morning coffee, weekend entertaining, or simply relaxing and enjoying Florida living. The fully fenced backyard offers peace of mind for families with children and pets while providing plenty of room to enjoy the outdoors. In sought-after Mallory Park, one of Lakewood Ranch’s premier communities, this home enjoys an exceptional location. Residents have direct trail access to Bob Gardner Community Park, creating endless opportunities for outdoor recreation. Families will appreciate the convenience of nearby B.D. Gullett Elementary, Dr. Mona Jain Middle School and Lakewood Ranch High School, all accessible via community walking trails. With its family-friendly atmosphere, outstanding amenities and unbeatable location, this is a rare opportunity to own a special home in one of the area’s desirable neighborhoods.
Pending
Price cut: $12K (7/15)
$744,000
12311 BLUE HILL TRAIL, BRADENTON, FL 34211
4beds
2,483sqft
Single Family Residence
Built in 2020
9,420 Square Feet Lot
$-- Zestimate®
$300/sqft
$409/mo HOA
What's special
Expansive screened lanaiDedicated officeOversized three-car garageFully equipped outdoor kitchenCustom wall texturesBeautiful open floor planSoaring cathedral ceilings
- 69 days |
- 328 |
- 15 |
Zillow last checked:
Listing updated:
Listed by:
Martin Dimovski 862-414-1184,
PREMIER SOTHEBY'S INTERNATIONAL REALTY 941-907-9541
Source: Stellar MLS,MLS#: A4696949 Originating MLS: Sarasota - Manatee
Originating MLS: Sarasota - Manatee
Facts & features
Interior
Bedrooms & bathrooms
- Bedrooms: 4
- Bathrooms: 3
- Full bathrooms: 3
Rooms
- Room types: Bonus Room, Den/Library/Office
Primary bedroom
- Features: Walk-In Closet(s)
- Level: First
Bedroom 2
- Features: Built-in Closet
- Level: First
Bedroom 3
- Features: Built-in Closet
- Level: First
Bonus room
- Features: No Closet
- Level: First
Kitchen
- Level: First
Living room
- Level: First
Heating
- Central, Electric, Heat Pump
Cooling
- Central Air
Appliances
- Included: Oven, Convection Oven, Cooktop, Dishwasher, Disposal, Dryer, Exhaust Fan, Gas Water Heater, Microwave, Refrigerator, Washer
- Laundry: Laundry Room
Features
- Built-in Features, Ceiling Fan(s), Coffered Ceiling(s), Crown Molding, Eating Space In Kitchen, High Ceilings, Kitchen/Family Room Combo, L Dining, Open Floorplan, Primary Bedroom Main Floor, Solid Surface Counters, Solid Wood Cabinets, Split Bedroom, Stone Counters, Thermostat, Tray Ceiling(s), Vaulted Ceiling(s), Walk-In Closet(s)
- Flooring: Carpet, Tile
- Doors: Outdoor Grill, Outdoor Kitchen, Sliding Doors
- Windows: Window Treatments, Hurricane Shutters
- Has fireplace: No
Interior area
- Total structure area: 3,426
- Total interior livable area: 2,483 sqft
Property
Parking
- Total spaces: 3
- Parking features: Driveway, Garage Door Opener, Ground Level, Oversized
- Attached garage spaces: 3
- Has uncovered spaces: Yes
Features
- Levels: One
- Stories: 1
- Patio & porch: Covered, Patio, Screened
- Exterior features: Garden, Irrigation System, Lighting, Outdoor Grill, Outdoor Kitchen, Permeable Paving, Private Yard, Rain Gutters, Sidewalk
- Fencing: Fenced,Other
- Has view: Yes
- View description: Garden
Lot
- Size: 9,420 Square Feet
- Features: In County, Landscaped, Oversized Lot, Sidewalk
Details
- Parcel number: 590013659
- Zoning: X
- Special conditions: None
Construction
Type & style
- Home type: SingleFamily
- Property subtype: Single Family Residence
- Attached to another structure: Yes
Materials
- Block, Concrete, Stucco
- Foundation: Slab
- Roof: Tile
Condition
- Completed
- New construction: No
- Year built: 2020
Details
- Builder model: Creekview
- Builder name: DiVosta Homes
Utilities & green energy
- Sewer: Public Sewer
- Water: Public
- Utilities for property: Cable Connected, Electricity Connected, Fire Hydrant, Public, Sewer Connected, Street Lights, Underground Utilities, Water Connected
Community & HOA
Community
- Features: Association Recreation - Owned, Clubhouse, Deed Restrictions, Fitness Center, Gated Community - No Guard, Irrigation-Reclaimed Water, Park, Playground, Pool, Sidewalks
- Pet fee: $0 monthly
- Subdivision: MALLORY PARK PH I D & PH II A
HOA
- Has HOA: Yes
- Amenities included: Basketball Court, Clubhouse, Fence Restrictions, Fitness Center, Maintenance, Pickleball Court(s), Playground, Pool, Recreation Facilities, Trail(s)
- Services included: Common Area Taxes, Community Pool, Reserve Fund, Maintenance Grounds, Manager, Pool Maintenance, Recreational Facilities, Security
- HOA fee: $409 monthly
- HOA name: Dillon Schuman
Location
- Region: Bradenton
Financial & listing details
- Price per square foot: $300/sqft
- Tax assessed value: $586,538
- Annual tax amount: $9,882
- Date on market: 6/12/2026
- Cumulative days on market: 56 days
- Listing terms: Cash,Conventional,VA Loan
- Ownership: Fee Simple
- Total actual rent: 0
- Electric utility on property: Yes
- Road surface type: Asphalt, Paved
Estimated market value
Not available
Estimated sales range
Not available
Not available
Price history
| Date | Event | Price |
|---|---|---|
| 8/6/2026 | Pending sale | $744,000$300/sqft |
Source:  Stellar MLS #A4696949 Report a problem Stellar MLS #A4696949 Report a problem | ||
| 7/15/2026 | Price change | $744,000-1.6%$300/sqft |
Source: Stellar MLS #A4696949 Report a problem | ||
| 6/12/2026 | Listed for sale | $756,000-8.4%$304/sqft |
Source: Stellar MLS #A4696949 Report a problem | ||
| 9/22/2023 | Sold | $825,000-2.9%$332/sqft |
Source: Stellar MLS #A4577819 Report a problem | ||
| 8/8/2023 | Pending sale | $850,000$342/sqft |
Source: Stellar MLS #A4577819 Report a problem | ||
| 7/27/2023 | Listed for sale | $850,000+69.8%$342/sqft |
Source: Stellar MLS #A4577819 Report a problem | ||
| 10/20/2020 | Sold | $500,600+8243.3%$202/sqft |
Source: Public Record Report a problem | ||
| 4/13/2020 | Listing removed | $6,000$2/sqft |
Source: DiVosta Report a problem | ||
| 3/11/2020 | Listed for sale | $6,000$2/sqft |
Source: DiVosta Report a problem | ||
Public tax history
| Year | Property taxes | Tax assessment |
|---|---|---|
| 2025 | $9,882 -4.5% | $586,538 -5.3% |
| 2024 | $10,350 +40.4% | $619,564 +51.5% |
| 2023 | $7,374 +1.4% | $409,032 +3% |
| 2022 | $7,271 +2.7% | $397,118 +3% |
| 2021 | $7,080 +174% | $385,551 +493.2% |
| 2020 | $2,584 -0.4% | $65,000 |
| 2019 | $2,595 | $65,000 +174.3% |
| 2018 | $2,595 | $23,698 |
Find assessor info on the county website
Monthly payment
Est. payment
Payment breakdown
Explore the cost of this home by adjusting the details. Changes won't be saved.Climate risks
Neighborhood: 34211
Nearby schools
GreatSchools rating
- 8/10B.D. Gullett Elementary SchoolGrades: PK-5Distance: 0.3 mi
- 8/10Dr Mona Jain Middle SchoolGrades: 6-8Distance: 0.3 mi
- 6/10Lakewood Ranch High SchoolGrades: PK,9-12Distance: 2 mi
Schools provided by the listing agent
- Elementary: Ballard Elementary
- Middle: Dr Mona Jain Middle
- High: Lakewood Ranch High
Source: Stellar MLS. This data may not be complete. We recommend contacting the local school district to confirm school assignments for this home.
- $535,0003 bd2 ba1.6k sqft12315 Blue Hill Trl, Bradenton, FL 34211For Sale

- $744,3009,419 sqft12307 Blue Hill Trl, Bradenton, FL 34211Off Market
- $777,4003 bd3 ba2.4k sqft12319 Blue Hill Trl, Bradenton, FL 34211Off Market
- $---- sqft12319 Blue Hill Trl, Lakewood Ranch, FL 34211Off Market
- $528,8003 bd3 ba2.1k sqft12303 Blue Hill Trl, Bradenton, FL 34211Off Market
- $585,7002 bd2 ba2k sqft12216 Seabrook Ave, Bradenton, FL 34211Off Market
- $708,9003 bd3 ba2.4k sqft12220 Seabrook Ave, Bradenton, FL 34211Off Market
- $610,2003 bd3 ba2.4k sqft12212 Seabrook Ave, Bradenton, FL 34211Off Market
A local agent can set up tours, give advice and negotiate with sellers.
A local lender can help you make sure your offer is ready when you are.
Similar homes
- $725,0004 bd3 ba2.7k sqft12217 CRANSTON WAY, BRADENTON, FL 34211For Sale
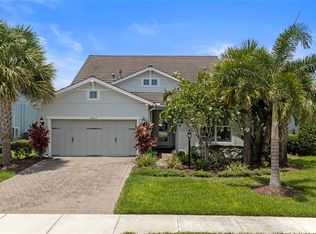
 MLS ID #A4701144, Kendall Williams, HOUSE MATCH. Stellar MLS
 - $704,0003 bd3 ba2.3k sqft4209 MIDNIGHT BLUE RUN, BRADENTON, FL 34211For Sale
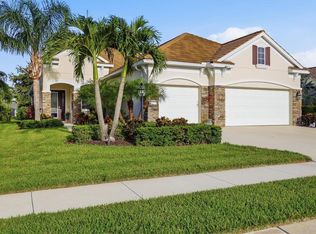 MLS ID #A4700078, Rodney Heard, EXP REALTY LLC. Stellar MLS
 - $799,0004 bd5 ba2.9k sqft2028 WOODLEAF HAMMOCK COURT, BRADENTON, FL 34211For Sale
 MLS ID #A4696734, Gyorgyi Hangyasi, FINE PROPERTIES. Stellar MLS
 - $635,9004 bd3 ba2.7k sqft17828 GULF RANCH PLACE, LAKEWOOD RANCH, FL 34211For Sale
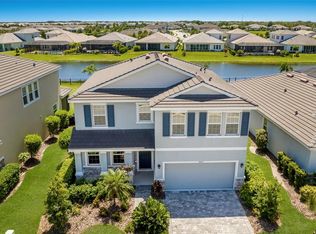 MLS ID #A4703493, John Shanahan, COMPASS FLORIDA LLC. Stellar MLS
 - $735,0004 bd2 ba2.2k sqft4881 SEAFOAM TRAIL, BRADENTON, FL 34211For SaleMLS ID #A4698768, Argelia Vidal, COLDWELL BANKER REALTY. Stellar MLS
- $649,9004 bd4 ba2.6k sqft5315 BENTGRASS WAY, LAKEWOOD RANCH, FL 34211For SaleMLS ID #A4679604, Gerard Healy, WILLIAM RAVEIS - FLORIDA LLC. Stellar MLS
- $799,0005 bd3 ba3.2k sqft15859 ISLANDWALK AVENUE, BRADENTON, FL 34211For SaleMLS ID #A4700521, Tracey Larsen, COLDWELL BANKER REALTY. Stellar MLS
- $785,0003 bd3 ba2.3k sqft4815 HONEY DEW LANE, BRADENTON, FL 34211For SaleMLS ID #A4702325, Molly Laramie, PREMIER SOTHEBY'S INTERNATIONAL REALTY. Stellar MLS
- $575,0004 bd2 ba1.9k sqft3312 BIG SKY WAY, BRADENTON, FL 34211For SaleMLS ID #A4696529, Katie Cobb, DOUGLAS ELLIMAN. Stellar MLS
- $599,9994 bd3 ba2.2k sqft17927 POLO TRAIL, BRADENTON, FL 34211For SaleMLS ID #A4699683, Midge McCarthy, RE/MAX ALLIANCE GROUP. Stellar MLS
- $729,0005 bd4 ba2.9k sqft16743 SERAPHIC TRAIL, BRADENTON, FL 34211For SaleMLS ID #A4672192, Erica Didiego, KW COASTAL LIVING III. Stellar MLS
- $895,0004 bd4 ba3.6k sqft4811 HONEY DEW LANE, BRADENTON, FL 34211For SaleMLS ID #A4703523, Molly Laramie, PREMIER SOTHEBY'S INTERNATIONAL REALTY. Stellar MLS
- $495,0002 bd2 ba1.8k sqft4623 CLAREMONT PARK DRIVE, BRADENTON, FL 34211For SaleMLS ID #A4702675, Rachel Woodruff, PA, HOUSE MATCH. Stellar MLS
- $700,0003 bd3 ba2.4k sqft332 CHANTILLY TRAIL, BRADENTON, FL 34212For SaleMLS ID #A4702445, Stephanie Seacat, LLC, COLDWELL BANKER REALTY. Stellar MLS
- $655,0003 bd3 ba2.2k sqft5144 SPOTTED SEAL LANE, BRADENTON, FL 34211New ConstructionMLS ID #A4702867, Sophia Kramedas-Ghanayem, THE AGENCY SARASOTA. Stellar MLS
- $775,0005 bd5 ba3.4k sqft16508 STAR GRASS CIRCLE, LAKEWOOD RANCH, FL 34211For SaleMLS ID #A4697362, Brandi Furlan, KW COASTAL LIVING III. Stellar MLS
- $640,0003 bd3 ba2.2k sqft15045 SERENE SHORES LOOP, BRADENTON, FL 34211For SaleMLS ID #A4698279, Tina Caton, EXP REALTY LLC. Stellar MLS
- $585,0003 bd3 ba3.3k sqft2312 STARWOOD COURT, BRADENTON, FL 34211For SaleMLS ID #A4686211, Amalia Marello, PREFERRED SHORE LLC. Stellar MLS
- $840,0003 bd3 ba2.8k sqft4952 SURFSIDE CIRCLE, BRADENTON, FL 34211For SaleMLS ID #A4679642, Thomas Murphy, SKYWAY REALTY OF FLORIDA, LLC. Stellar MLS
- $925,0003 bd3 ba2.5k sqft16309 TRADEWIND TERRACE, LAKEWOOD RANCH, FL 34211For SaleMLS ID #A4690495, Vincent Vizzaccaro, PA, FINE PROPERTIES. Stellar MLS
