***Seller Financing available qualified buyers with acceptable terms. Or closing cost assistance or interest rate buydown available for qualified buyers through preferred lender, Eads Mortgage. Terms and conditions apply.*** Experience the ultimate Florida lifestyle in this stunning residence located in the highly desirable Arbor Grande community of Lakewood Ranch! This spacious three-bedroom, three-bathroom home spans over 3,300 square feet, offering a perfect blend of elegance and comfort. As you step inside, you are greeted by soaring ceilings that enhance the open and airy feel of the home. The expansive floor plan seamlessly connects the living, dining, and kitchen areas, making it ideal for both daily living and entertaining. The master suite serves as a private retreat, boasting a spa-like bathroom with a walk-in shower and dual vanities. Convenience is key with an additional bedroom on the first floor, while the second level features a large loft area complete with a wet bar—perfect for a media room or hobby space. The oversized upstairs bedroom includes a large closet and full bath, providing plenty of room for guests or family. Outside, enjoy breathtaking sunsets from your screened-in lanai facing westward. This home sits directly across the street from the private villa-only amenities, putting relaxation right at your doorstep. Arbor Grande is a resort-style, maintenance-free community featuring a clubhouse, fitness center, two heated pools, spa, pickleball, bocce ball, and a private dog park. With an onsite manager and a very active social calendar, there is always something to do! Located in the heart of Lakewood Ranch, you are minutes away from excellent dining, shopping, and Main Street, and just a short drive to world-famous Gulf beaches. This meticulously maintained home is move-in ready and waiting for you!
For sale
Price cut: $14K (6/4)
$585,000
2312 STARWOOD COURT, BRADENTON, FL 34211
3beds
3,304sqft
Villa
Built in 2017
6,617 Square Feet Lot
$569,600 Zestimate®
$177/sqft
$505/mo HOA
What's special
Spacious three-bedroom three-bathroom homeSoaring ceilingsOpen and airy feel
- 156 days |
- 443 |
- 15 |
Zillow last checked:
Listing updated:
Listed by:
Amalia Marello 585-766-1060,
PREFERRED SHORE LLC 941-999-1179
Source: Stellar MLS,MLS#: A4686211 Originating MLS: Sarasota - Manatee
Originating MLS: Sarasota - Manatee
Facts & features
Interior
Bedrooms & bathrooms
- Bedrooms: 3
- Bathrooms: 3
- Full bathrooms: 3
Primary bedroom
- Features: Other, Walk-In Closet(s)
- Level: First
- Area: 255 Square Feet
- Dimensions: 15x17
Bedroom 2
- Features: Built-in Closet
- Level: First
- Area: 110 Square Feet
- Dimensions: 11x10
Bedroom 3
- Features: Ceiling Fan(s), Built-in Closet
- Level: Second
- Area: 225 Square Feet
- Dimensions: 15x15
Balcony porch lanai
- Features: Other, No Closet
- Level: First
- Area: 176 Square Feet
- Dimensions: 11x16
Bonus room
- Features: Other, Storage Closet
- Level: Second
- Area: 418 Square Feet
- Dimensions: 19x22
Great room
- Features: Other, No Closet
- Level: First
- Area: 255 Square Feet
- Dimensions: 15x17
Kitchen
- Features: Other, No Closet
- Level: First
- Area: 204 Square Feet
- Dimensions: 12x17
Office
- Features: Other, Storage Closet
- Level: First
- Area: 64 Square Feet
- Dimensions: 8x8
Heating
- Central
Cooling
- Central Air
Appliances
- Included: Dishwasher, Dryer, Microwave, Range, Refrigerator, Washer
- Laundry: Inside, Laundry Room, Other, Washer Hookup
Features
- Cathedral Ceiling(s), Ceiling Fan(s), In Wall Pest System, Kitchen/Family Room Combo, Living Room/Dining Room Combo, Open Floorplan, Other, Primary Bedroom Main Floor, PrimaryBedroom Upstairs, Solid Surface Counters, Solid Wood Cabinets, Thermostat, Vaulted Ceiling(s), Walk-In Closet(s)
- Flooring: Carpet, Ceramic Tile
- Windows: Hurricane Shutters
- Has fireplace: No
- Common walls with other units/homes: Corner Unit,End Unit
Interior area
- Total structure area: 4,030
- Total interior livable area: 3,304 sqft
Video & virtual tour
Property
Parking
- Total spaces: 2
- Parking features: Garage - Attached
- Attached garage spaces: 2
Features
- Levels: Two
- Stories: 2
- Exterior features: Irrigation System, Lighting
Lot
- Size: 6,617 Square Feet
Details
- Parcel number: 580000259
- Zoning: 00
- Special conditions: None
Construction
Type & style
- Home type: SingleFamily
- Property subtype: Villa
Materials
- Block
- Foundation: Slab
- Roof: Tile
Condition
- Completed
- New construction: No
- Year built: 2017
Utilities & green energy
- Sewer: Public Sewer
- Water: Public
- Utilities for property: Cable Available, Electricity Connected, Other, Phone Available, Sewer Available, Water Available
Community & HOA
Community
- Features: Clubhouse, Deed Restrictions, Dog Park, Fitness Center, Gated Community - No Guard, Playground, Pool, Sidewalks
- Pet fee: $0 monthly
- Subdivision: ARBOR GRANDE
HOA
- Has HOA: Yes
- HOA fee: $505 monthly
- HOA name: Christina Eades
- HOA phone: 942-242-2779
Location
- Region: Bradenton
Financial & listing details
- Price per square foot: $177/sqft
- Tax assessed value: $650,985
- Annual tax amount: $10,745
- Date on market: 3/16/2026
- Cumulative days on market: 157 days
- Listing terms: Cash,Conventional,FHA,Owner May Carry,VA Loan
- Ownership: Fee Simple
- Total actual rent: 0
- Electric utility on property: Yes
- Road surface type: Paved
Estimated market value
$569,600
$541,000 - $598,000
$5,420/mo
Price history
| Date | Event | Price |
|---|---|---|
| 7/12/2026 | Listed for rent | $5,000+6.4%$2/sqft |
Source: Stellar MLS #A4699764 Report a problem | ||
| 6/4/2026 | Price change | $585,000-2.3%$177/sqft |
Source:  Stellar MLS #A4686211 Report a problem Stellar MLS #A4686211 Report a problem | ||
| 4/14/2026 | Price change | $599,000-4.2%$181/sqft |
Source: Stellar MLS #A4686211 Report a problem | ||
| 3/16/2026 | Listed for sale | $625,000-8.1%$189/sqft |
Source: Stellar MLS #A4686211 Report a problem | ||
| 11/28/2024 | Listing removed | $679,900-8.1%$206/sqft |
Source: Stellar MLS #A4515086 Report a problem | ||
| 9/11/2024 | Price change | $740,000-2.5%$224/sqft |
Source: Stellar MLS #A4616455 Report a problem | ||
| 8/14/2024 | Price change | $759,000-3.9%$230/sqft |
Source: Stellar MLS #A4616455 Report a problem | ||
| 7/25/2024 | Price change | $789,900-3.7%$239/sqft |
Source: Stellar MLS #A4616455 Report a problem | ||
| 7/10/2024 | Listed for sale | $819,999+21.5%$248/sqft |
Source: Stellar MLS #A4616455 Report a problem | ||
| 11/28/2023 | Listing removed | -- |
Source: Stellar MLS #A4515086 Report a problem | ||
| 11/1/2022 | Listing removed | -- |
Source: Zillow Rental Manager Report a problem | ||
| 10/19/2022 | Price change | $4,700-6%$1/sqft |
Source: Zillow Rental Manager Report a problem | ||
| 10/10/2022 | Listed for rent | $5,000$2/sqft |
Source: Zillow Rental Manager Report a problem | ||
| 9/13/2022 | Listing removed | -- |
Source: Zillow Rental Manager Report a problem | ||
| 8/9/2022 | Price change | $5,000+11.1%$2/sqft |
Source: Zillow Rental Manager Report a problem | ||
| 8/4/2022 | Listed for rent | $4,500$1/sqft |
Source: Zillow Rental Manager Report a problem | ||
| 11/30/2021 | Sold | $674,900-0.7%$204/sqft |
Source: Public Record Report a problem | ||
| 10/27/2021 | Pending sale | $679,900$206/sqft |
Source: Stellar MLS #A4515086 Report a problem | ||
| 10/16/2021 | Listed for sale | $679,900+88.9%$206/sqft |
Source: Stellar MLS #A4515086 Report a problem | ||
| 10/18/2018 | Sold | $360,000$109/sqft |
Source: Public Record Report a problem | ||
Public tax history
| Year | Property taxes | Tax assessment |
|---|---|---|
| 2025 | $10,746 +1.2% | $650,985 +2.2% |
| 2024 | $10,617 +2.3% | $636,990 +10% |
| 2023 | $10,379 +13.2% | $579,082 +10% |
| 2022 | $9,165 +44.8% | $526,438 +46.2% |
| 2021 | $6,328 -5.1% | $360,000 -5.3% |
| 2020 | $6,670 -0.9% | $380,000 |
| 2019 | $6,731 | $380,000 -4.4% |
| 2018 | $6,731 -12.1% | $397,570 +414035.4% |
| 2017 | $7,661 | $96 |
Find assessor info on the county website
Monthly payment
Est. payment
Payment breakdown
Explore the cost of this home by adjusting the details. Changes won't be saved.Climate risks
Neighborhood: 34211
Nearby schools
GreatSchools rating
- 8/10B.D. Gullett Elementary SchoolGrades: PK-5Distance: 1.1 mi
- 8/10Dr Mona Jain Middle SchoolGrades: 6-8Distance: 1.2 mi
- 6/10Lakewood Ranch High SchoolGrades: PK,9-12Distance: 2.4 mi
Schools provided by the listing agent
- Elementary: Gullett Elementary
- Middle: Dr Mona Jain Middle
- High: Lakewood Ranch High
Source: Stellar MLS. This data may not be complete. We recommend contacting the local school district to confirm school assignments for this home.
- $318,9002 bd2 ba2.1k sqft2312 Starwood Ct, Lakewood Ranch, FL 34211Off Market
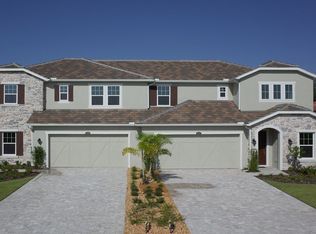
- $563,0003 bd3 ba2.9k sqft2316 Starwood Ct, Bradenton, FL 34211Off Market
- $576,2003 bd3 ba2.9k sqft2316 Starwood Ct, Lakewood Ranch, FL 34211Off Market

- $447,2003 bd3 ba2.2k sqft2308 Starwood Ct, Bradenton, FL 34211Off Market
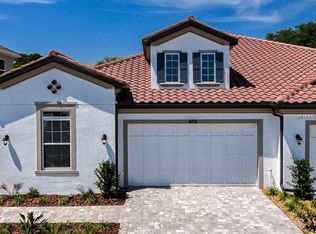
- $489,0003 bd3 ba2.2k sqft2308 Starwood Ct, Lakewood Ranch, FL 34211Off Market
- $356,6003 bd2 ba1.5k sqft2320 Starwood Ct, Bradenton, FL 34211Off Market
- $481,6003 bd2 ba2.2k sqft2304 Starwood Ct, Bradenton, FL 34211Off Market
- $477,1003 bd2 ba2.2k sqft2304 Starwood Ct, Lakewood Ranch, FL 34211Off Market
A local agent can set up tours, give advice and negotiate with sellers.
A local lender can help you make sure your offer is ready when you are.
Similar homes
- $559,0003 bd3 ba2.7k sqft1735 LAKE VERONA CIRCLE, BRADENTON, FL 34211For Sale

 MLS ID #A4687293, Christy Walters, REALTY BY DESIGN LLC. Stellar MLS
 - $585,0004 bd3 ba2.4k sqft12959 SEASONG TERRACE, BRADENTON, FL 34211For Sale
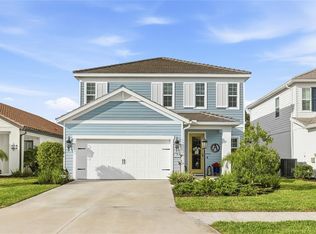 MLS ID #A4685159, Toni Zarghami, KW COASTAL LIVING III. Stellar MLS
 - $725,0004 bd3 ba2.7k sqft12217 CRANSTON WAY, BRADENTON, FL 34211For Sale
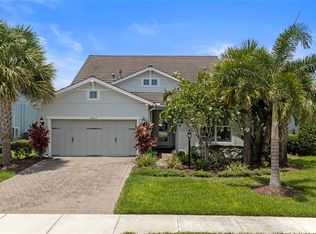 MLS ID #A4701144, Kendall Williams, HOUSE MATCH. Stellar MLS
 - $599,9994 bd3 ba2.2k sqft17927 POLO TRAIL, BRADENTON, FL 34211For Sale
 MLS ID #A4699683, Midge McCarthy, RE/MAX ALLIANCE GROUP. Stellar MLS
 - $649,9004 bd4 ba2.6k sqft5315 BENTGRASS WAY, LAKEWOOD RANCH, FL 34211For SaleMLS ID #A4679604, Gerard Healy, WILLIAM RAVEIS - FLORIDA LLC. Stellar MLS
- $799,0004 bd5 ba2.9k sqft2028 WOODLEAF HAMMOCK COURT, BRADENTON, FL 34211For SaleMLS ID #A4696734, Gyorgyi Hangyasi, FINE PROPERTIES. Stellar MLS
- $495,0002 bd2 ba1.8k sqft4623 CLAREMONT PARK DRIVE, BRADENTON, FL 34211For SaleMLS ID #A4702675, Rachel Woodruff, PA, HOUSE MATCH. Stellar MLS
- $575,0004 bd2 ba1.9k sqft3312 BIG SKY WAY, BRADENTON, FL 34211For SaleMLS ID #A4696529, Katie Cobb, DOUGLAS ELLIMAN. Stellar MLS
- $659,0003 bd2 ba1.9k sqft5019 SAVONA RUN, BRADENTON, FL 34211For SaleMLS ID #A4699576, Judi Taulbee, FINE PROPERTIES. Stellar MLS
- $824,9006 bd5 ba3.8k sqft12120 GANNETT PLACE, LAKEWOOD RANCH, FL 34211For SaleMLS ID #A4699491, Carroll Couri, COMPASS FLORIDA LLC. Stellar MLS
- $525,0003 bd3 ba1.8k sqft5160 CORAL REEF WAY, BRADENTON, FL 34211For SaleMLS ID #A4702149, Brad Bowermaster, FINE PROPERTIES. Stellar MLS
- $620,0002 bd2 ba1.6k sqft4743 MOTTA COURT, BRADENTON, FL 34211For SaleMLS ID #A4676579, Jill Young, CENTURY 21 INTEGRA. Stellar MLS
- $555,0002 bd2 ba1.6k sqft14655 DERNA TERRACE, BRADENTON, FL 34211For SaleMLS ID #A4678549, Abigail Altier, ALTIER & COMPANY. Stellar MLS
- $719,0004 bd2 ba2.2k sqft13017 RAMBLEWOOD TRAIL, BRADENTON, FL 34211For SaleMLS ID #A4697138, Alexis Zibolis, COLDWELL BANKER REALTY. Stellar MLS
- $609,9003 bd3 ba2.1k sqft12287 LAVENDER LOOP, BRADENTON, FL 34212For SaleMLS ID #A4693729, Molly Laramie, PREMIER SOTHEBY'S INTERNATIONAL REALTY. Stellar MLS
- $599,0005 bd3 ba2.6k sqft15823 HIGH BELL PLACE, BRADENTON, FL 34212For SaleMLS ID #A4681676, Darren Gillette, FINE PROPERTIES. Stellar MLS
- $869,9003 bd3 ba2.3k sqft12825 COASTAL BREEZE WAY, BRADENTON, FL 34211For SaleMLS ID #A4697737, John Shanahan, COMPASS FLORIDA LLC. Stellar MLS
- $640,0003 bd3 ba2.2k sqft15045 SERENE SHORES LOOP, BRADENTON, FL 34211For SaleMLS ID #A4698279, Tina Caton, EXP REALTY LLC. Stellar MLS
- $599,9993 bd3 ba2.2k sqft2930 61ST DRIVE E, ELLENTON, FL 34222For SaleMLS ID #A4703354, Jennifer Zaleski, REAL BROKER, LLC. Stellar MLS
- $679,0005 bd3 ba3.2k sqft6542 CLAIRBORNE LANE, BRADENTON, FL 34211For SaleMLS ID #A4689689, Frank Harris, COAST 2 COAST HOME REALTY, PLLC. Stellar MLS
