Discover a home designed for the way families truly live. This spacious 5-bedroom, 3-bath residence offers 2,601 sq. ft. of inviting, functional living space—complete with a sparkling pool, relaxing spa, and a large, fenced backyard ideal for gatherings, playtime, and everyday enjoyment. Built in 2017 with a new roof in 2024, this home delivers peace of mind along with incredible affordability thanks to a low HOA and no CDD fees. Inside, the open-concept layout creates a natural hub for family connection and entertaining. The kitchen features stainless steel appliances, and a generous island that brings everyone together. Light-filled living and dining areas flow effortlessly to the covered lanai, making indoor-outdoor living a breeze. A first-floor bedroom and full bath afford flexibility for guests, multigenerational living, or a home office. Upstairs, the private primary suite provides a peaceful retreat with a walk-in closet and spa-inspired bath. Three additional bedrooms and a versatile loft give families room to grow, relax, and create. Located in the gated community of Del Tierra, residents enjoy resort-style amenities including a pool, fitness center, playground, and scenic walking trails—all close to top-rated schools, shopping, dining, and the Gulf Coast’s beautiful beaches. Move-in ready, family-friendly, and priced with value in mind—this home checks all the boxes.
For sale
Price cut: $11K (6/2)
$599,000
15823 HIGH BELL PLACE, BRADENTON, FL 34212
5beds
2,607sqft
:
Get pre-qualified$3,994/mo
Single Family Residence
Built in 2017
0.32 Acres Lot
$588,900 Zestimate®
$230/sqft
$107/mo HOA
What's special
Covered lanaiSparkling poolSpa-inspired bathRelaxing spaWalk-in closet
- 170 days |
- 528 |
- 49 |
Zillow last checked:
Listing updated:
Listed by:
Darren Gillette 585-721-4633,
FINE PROPERTIES 941-782-0000
Source: Stellar MLS,MLS#: A4681676 Originating MLS: Sarasota - Manatee
Originating MLS: Sarasota - Manatee
Facts & features
Interior
Bedrooms & bathrooms
- Bedrooms: 5
- Bathrooms: 3
- Full bathrooms: 3
Primary bedroom
- Features: Ceiling Fan(s), Dual Sinks, En Suite Bathroom, Water Closet/Priv Toilet, Walk-In Closet(s)
- Level: Second
- Area: 294 Square Feet
- Dimensions: 14x21
Bedroom 2
- Features: Ceiling Fan(s), Built-in Closet
- Level: Second
- Area: 156 Square Feet
- Dimensions: 12x13
Bedroom 3
- Features: Ceiling Fan(s), Built-in Closet
- Level: Second
- Area: 144 Square Feet
- Dimensions: 12x12
Bedroom 4
- Features: Ceiling Fan(s), Built-in Closet
- Level: Second
- Area: 121 Square Feet
- Dimensions: 11x11
Bedroom 5
- Features: Ceiling Fan(s), Built-in Closet
- Level: First
- Area: 132 Square Feet
- Dimensions: 12x11
Bonus room
- Features: Ceiling Fan(s), No Closet
- Level: Second
- Area: 143 Square Feet
- Dimensions: 11x13
Dinette
- Features: No Closet
- Level: First
- Area: 100 Square Feet
- Dimensions: 10x10
Family room
- Features: Ceiling Fan(s), No Closet
- Level: First
- Area: 255 Square Feet
- Dimensions: 17x15
Kitchen
- Features: Kitchen Island, Storage Closet
- Level: First
- Area: 240 Square Feet
- Dimensions: 12x20
Laundry
- Features: No Closet
- Level: Second
- Area: 42 Square Feet
- Dimensions: 6x7
Living room
- Features: Ceiling Fan(s), No Closet
- Level: First
- Area: 132 Square Feet
- Dimensions: 12x11
Heating
- Central, Electric
Cooling
- Central Air, Humidity Control
Appliances
- Included: Dishwasher, Disposal, Dryer, Microwave, Range, Refrigerator, Washer
- Laundry: Laundry Room, Upper Level
Features
- Ceiling Fan(s), Kitchen/Family Room Combo, Thermostat
- Flooring: Carpet, Ceramic Tile, Laminate
- Doors: Sliding Doors
- Windows: Window Treatments, Hurricane Shutters
- Has fireplace: No
Interior area
- Total structure area: 3,170
- Total interior livable area: 2,607 sqft
Video & virtual tour
Property
Parking
- Total spaces: 2
- Parking features: Garage - Attached
- Attached garage spaces: 2
- Details: Garage Dimensions: 20x20
Features
- Levels: One
- Stories: 1
- Patio & porch: Front Porch
- Exterior features: Irrigation System, Private Yard, Rain Gutters, Sidewalk
- Has private pool: Yes
- Pool features: Gunite, Heated, In Ground, Lighting, Salt Water
- Has spa: Yes
- Spa features: Heated, In Ground
- Has view: Yes
- View description: Park/Greenbelt
Lot
- Size: 0.32 Acres
- Features: Irregular Lot, Landscaped, Level, Oversized Lot, Sidewalk
- Residential vegetation: Trees/Landscaped
Details
- Parcel number: 556702709
- Zoning: PDR
- Special conditions: None
Construction
Type & style
- Home type: SingleFamily
- Architectural style: Colonial,Florida
- Property subtype: Single Family Residence
Materials
- Block, Stucco
- Foundation: Slab
- Roof: Shingle
Condition
- Completed
- New construction: No
- Year built: 2017
Utilities & green energy
- Sewer: Public Sewer
- Water: Public
- Utilities for property: Cable Connected, Electricity Connected, Public, Sewer Connected, Street Lights, Water Connected
Community & HOA
Community
- Features: Clubhouse, Community Mailbox, Deed Restrictions, Dog Park, Fitness Center, Gated Community - No Guard, Golf Carts OK, Playground, Pool
- Pet fee: $0 monthly
- Subdivision: DEL TIERRA PH I
HOA
- Has HOA: Yes
- Amenities included: Clubhouse, Fitness Center, Gated, Playground, Pool
- Services included: Community Pool, Reserve Fund
- HOA fee: $107 monthly
- HOA name: Community Management Services, Inc LLC / Ivy Kaull
- HOA phone: 941-744-9009
Location
- Region: Bradenton
Financial & listing details
- Price per square foot: $230/sqft
- Tax assessed value: $434,100
- Annual tax amount: $6,472
- Date on market: 2/9/2026
- Cumulative days on market: 126 days
- Listing terms: Cash,Conventional
- Ownership: Fee Simple
- Total actual rent: 0
- Electric utility on property: Yes
- Road surface type: Paved, Asphalt
Estimated market value
$588,900
$559,000 - $618,000
$3,857/mo
Price history
| Date | Event | Price |
|---|---|---|
| 6/2/2026 | Price change | $599,000-1.8%$230/sqft |
Source:  Stellar MLS #A4681676 Report a problem Stellar MLS #A4681676 Report a problem | ||
| 5/31/2026 | Listed for sale | $609,999$234/sqft |
Source: Stellar MLS #A4681676 Report a problem | ||
| 4/24/2026 | Pending sale | $609,999$234/sqft |
Source: Stellar MLS #A4681676 Report a problem | ||
| 4/10/2026 | Price change | $609,999-1.6%$234/sqft |
Source: Stellar MLS #A4681676 Report a problem | ||
| 4/6/2026 | Pending sale | $619,900$238/sqft |
Source: Stellar MLS #A4681676 Report a problem | ||
| 2/9/2026 | Listed for sale | $619,900+37.8%$238/sqft |
Source: Stellar MLS #A4681676 Report a problem | ||
| 8/21/2024 | Listing removed | $450,000-5.3%$173/sqft |
Source: Stellar MLS #A4505643 Report a problem | ||
| 8/20/2021 | Sold | $475,000+5.6%$182/sqft |
Source: Stellar MLS #A4505643 Report a problem | ||
| 7/8/2021 | Pending sale | $450,000$173/sqft |
Source: Stellar MLS #A4505643 Report a problem | ||
| 7/2/2021 | Listed for sale | $450,000+56.8%$173/sqft |
Source: Stellar MLS #A4505643 Report a problem | ||
| 8/10/2017 | Sold | $287,080$110/sqft |
Source: Public Record Report a problem | ||
Public tax history
| Year | Property taxes | Tax assessment |
|---|---|---|
| 2025 | $5,837 -9.8% | $434,100 -9.1% |
| 2024 | $6,473 +6.8% | $477,766 +8.6% |
| 2023 | $6,061 +2.7% | $440,008 +3% |
| 2022 | $5,905 +37.2% | $427,192 +58.8% |
| 2021 | $4,303 +3.3% | $269,096 +4.3% |
| 2020 | $4,165 -0.7% | $257,947 +0.4% |
| 2019 | $4,195 | $256,909 -1.1% |
| 2018 | $4,195 -2.3% | $259,666 +641.9% |
| 2017 | $4,292 | $35,000 -17.3% |
| 2016 | -- | $42,300 +354.7% |
| 2015 | -- | $9,303 |
Find assessor info on the county website
Monthly payment
Est. payment
Payment breakdown
Explore the cost of this home by adjusting the details. Changes won't be saved.Climate risks
Neighborhood: 34212
Nearby schools
GreatSchools rating
- 8/10Gene Witt Elementary SchoolGrades: PK-5Distance: 0.5 mi
- 8/10Carlos E. Haile Middle SchoolGrades: 6-8Distance: 4.3 mi
- 5/10Parrish Community High SchoolGrades: 9-12Distance: 6.7 mi
Schools provided by the listing agent
- Elementary: Gene Witt Elementary
- Middle: Carlos E. Haile Middle
- High: Parrish Community High
Source: Stellar MLS. This data may not be complete. We recommend contacting the local school district to confirm school assignments for this home.
- $557,2005 bd2 ba2.8k sqft15827 High Bell Pl, Bradenton, FL 34212Off Market
- $546,5005 bd3 ba2.8k sqft15819 High Bell Pl, Bradenton, FL 34212Off Market

- $443,9005 bd3 ba2.6k sqft14995 Flowing Gold Dr, Bradenton, FL 34212Off Market
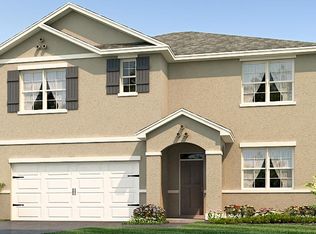
- $348,7004 bd-- ba1.7k sqft15831 High Bell Pl, Bradenton, FL 34212Off Market

- $345,3003 bd2 ba1.6k sqft15815 High Bell Pl, Bradenton, FL 34212Off Market
- $309,7003 bd2 ba1.6k sqft15811 High Bell Pl, Bradenton, FL 34212Off Market
- $306,0003 bd2 ba1.5k sqft15835 High Bell Pl, Bradenton, FL 34212Off Market
- $341,9003 bd2 ba1.6k sqft15816 High Bell Pl, Bradenton, FL 34212Off Market
A local agent can set up tours, give advice and negotiate with sellers.
Similar homes
- $525,0003 bd2 ba1.6k sqft625 148TH COURT NE, BRADENTON, FL 34212For Sale
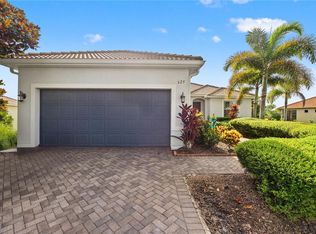
 MLS ID #A4698846, Mark Marsicovetere, KELLER WILLIAMS ISLAND LIFE REAL ESTATE. Stellar MLS
 - $810,0003 bd4 ba2.5k sqft503 167TH BOULEVARD E, BRADENTON, FL 34212For Sale
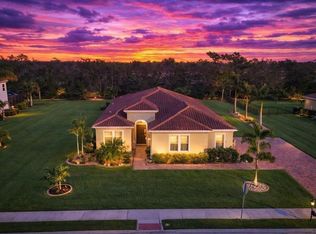 MLS ID #A4681497, Mathuew Terrell, PREFERRED SHORE LLC. Stellar MLS
 - $535,5555 bd3 ba2.9k sqft5238 GROVE MILL LOOP, BRADENTON, FL 34211For Sale
 MLS ID #A4682108, Joe Suarez, COMPASS FLORIDA LLC. Stellar MLS
 - $420,0003 bd2 ba1.6k sqft12807 24TH STREET CIRCLE E, PARRISH, FL 34219For Sale
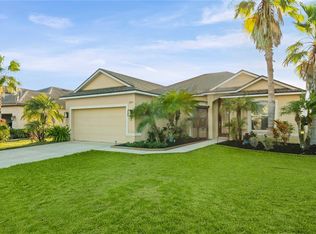 MLS ID #A4684498, Jordan Chancey, PA, MATTHEW GUTHRIE AND ASSOCIATES REALTY LLC. Stellar MLS
 - $549,0005 bd3 ba2.6k sqft18114 WHEATHOUSE PLACE, BRADENTON, FL 34211For SaleMLS ID #A4698506, Matthew Clayton, PREFERRED SHORE LLC. Stellar MLS
- $629,5004 bd3 ba2.5k sqft6723 TAILFEATHER WAY, BRADENTON, FL 34203For SaleMLS ID #A4681247, Joshua Blank, TREND REALTY. Stellar MLS
- $620,0002 bd2 ba1.6k sqft4743 MOTTA COURT, BRADENTON, FL 34211For SaleMLS ID #A4676579, Jill Young, CENTURY 21 INTEGRA. Stellar MLS
- $485,0005 bd3 ba2.7k sqft5224 58TH TERRACE E, BRADENTON, FL 34203For SaleMLS ID #A4699997, Arlene Buckmaster, HOUSEMAX REALTY LLC. Stellar MLS
- $595,0004 bd3 ba2.7k sqft3830 LIVELY CORAL PLACE, BRADENTON, FL 34208For SaleMLS ID #A4698214, Roberta Rodgers-Mislyan, KELLER WILLIAMS ON THE WATER S. Stellar MLS
- $529,0004 bd3 ba2.7k sqft17727 CANTARINA COVE, BRADENTON, FL 34211For SaleMLS ID #A4695722, Nazar Bas, COLDWELL BANKER REALTY. Stellar MLS
- $505,0003 bd2 ba1.6k sqft13513 FLAT WOODS TERRACE, BRADENTON, FL 34211For SaleMLS ID #A4696745, Andrew Duignan, PREFERRED SHORE LLC. Stellar MLS
- $639,9994 bd4 ba3k sqft12338 51ST STREET E, PARRISH, FL 34219For SaleMLS ID #A4694836, Julie Franklin, FINE PROPERTIES. Stellar MLS
- $525,0004 bd3 ba2.5k sqft6421 114TH AVENUE E, PARRISH, FL 34219For SaleMLS ID #A4697034, Nathan Mathers, PREMIER SOTHEBY'S INTERNATIONAL REALTY. Stellar MLS
- $555,0002 bd2 ba1.6k sqft14655 DERNA TERRACE, BRADENTON, FL 34211For SaleMLS ID #A4678549, Abigail Altier, ALTIER & COMPANY. Stellar MLS
- $499,9004 bd3 ba2.1k sqft6111 BLUESTAR COURT, BRADENTON, FL 34211For SaleMLS ID #A4691201, Raiza Aguilar, PREFERRED SHORE LLC. Stellar MLS
- $574,9994 bd3 ba2.7k sqft6224 KEVESTA AVENUE, PALMETTO, FL 34221For SaleMLS ID #A4686491, Sherry Flathman, WAGNER REALTY. Stellar MLS
- $499,0004 bd3 ba2k sqft3410 BOX TURTLE TERRACE, PARRISH, FL 34219For SaleMLS ID #A4693879, Patricia Baker, RE/MAX ALLIANCE GROUP. Stellar MLS
- $515,0004 bd2 ba1.8k sqft17914 Canopy PL, BRADENTON, FL 34211For Sale
 MLS ID #226022166, Michael Laconca, Coldwell Banker Residential RE. SWFLMLS
 - $379,0003 bd3 ba1.8k sqft7148 CHATUM LIGHT RUN, BRADENTON, FL 34212For SaleMLS ID #A4693370, Tina Renta, KELLER WILLIAMS ISLAND LIFE REAL ESTATE. Stellar MLS
- $525,0005 bd3 ba2.4k sqft5904 SILVER SAGE WAY, SARASOTA, FL 34232For SaleMLS ID #A4700108, Tracy Anderson, EXP REALTY LLC. Stellar MLS
