Skip main navigation
For sale
  • $649,999

    12338 51st St E, Parrish, FL 34219

    4beds
    3,056sqft
    : 
    Loading
    Get pre-qualified
    Single Family Residence
    Built in 2023
    7,606 Square Feet Lot
    $630,000 Zestimate®
    $213/sqft
    $129/mo HOA

    What's special

    Extended paver lanaiInterior and exterior paintRefrigerator features craft iceWalk-in pantry
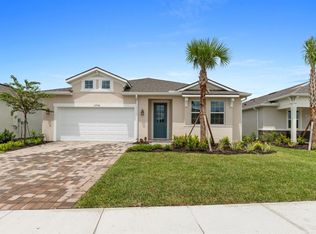
    BRAND NEW ROOF WITH 50YR SHINGLES AND HURRICANE IMPACT WINDOWS!!! You just found your next home— where style, space, and smart upgrades come together in one exceptional home. Located inside the gated community of Windwater, this beautifully designed 4-bedroom, 3.5-bath home offers the perfect blend of functionality and Florida lifestyle. With a dedicated office/den and a spacious bonus room featuring French doors, there’s flexibility for working from home, a media room, playroom, or private guest retreat. The open-concept floor plan creates seamless flow between the living, dining, and kitchen areas — ideal for entertaining and everyday living. he kitchen is truly a standout, offering abundant countertop and cabinet space, making meal prep and storage effortless. A separate coffee bar or beverage station provides the perfect spot for morning routines or evening entertaining. The refrigerator features craft ice, adding a touch of luxury to your drinks, while the walk-in pantry ensures you’ll never run out of storage space. The spacious primary suite is designed for comfort and functionality, featuring two walk-in closets for exceptional storage. The ensuite bath offers split dual sinks, providing plenty of room to get ready with ease, and a beautifully designed walk-in shower with glass enclosure and dual shower heads. Bedroom 2 includes its own ensuite bath, great for guests or multigenerational living. Step outside to your extended paver lanai and experience true outdoor living at its finest. You will love the panoramic screen enclosure frames peaceful views of the lake. With three mounted TV locations, this is the ultimate game-day and gathering space. Major upgrades in 2025 provide peace of mind for years to come, including: BRAND NEW ROOF with 50-year shingles, HURRICANE IMPACT WINDOWS AND DOORS, gutters, and interior and exterior paint. The laundry room has added cabinets for additional storage. The THREE-CAR TANDEM GARAGE offers overhead storage, and the extended driveway provides parking convenience. Windwater residents enjoy gated security, a community pool, paw park, and tot lot — all with NO CDD fees. This home truly checks every box: space, upgrades, outdoor living, and community amenities. Schedule your private showing and experience it for yourself. HOME IS ALSO AVAILABLE FOR RENT.
    55 days
    |
    322
    |
    23
    |

    Zillow last checked:

    Listing updated:

    Listed by:

    Julie Franklin 941-752-0887,

    FINE PROPERTIES 941-782-0000

    Source: Stellar MLS,MLS#: A4694836MLS LogoOriginating MLS: Sarasota - Manatee

      Facts & features

      Interior

      Bedrooms & bathrooms
      • Bedrooms: 4
      • Bathrooms: 4
      • Full bathrooms: 3
      • 1/2 bathrooms: 1
      Primary bedroom
      • Features: Walk-In Closet(s)
      • Level: First
      • Area: 238 Square Feet
      • Dimensions: 14x17
      Bedroom 3
      • Features: Built-in Closet
      • Level: First
      • Area: 121 Square Feet
      • Dimensions: 11x11
      Bedroom 4
      • Features: Built-in Closet
      • Level: First
      • Area: 132 Square Feet
      • Dimensions: 11x12
      Bonus room
      • Features: No Closet
      • Level: First
      • Area: 234 Square Feet
      • Dimensions: 13x18
      Den
      • Features: No Closet
      • Level: First
      • Area: 120 Square Feet
      • Dimensions: 10x12
      Dining room
      • Level: First
      • Area: 154 Square Feet
      • Dimensions: 14x11
      Kitchen
      • Level: First
      • Area: 204 Square Feet
      • Dimensions: 12x17
      Living room
      • Level: First
      • Area: 400 Square Feet
      • Dimensions: 20x20
      Heating
      • Central
      Cooling
      • Central Air
      Appliances
      • Included: Dishwasher, Disposal, Microwave, Range, Range Hood
      • Laundry: Laundry Room
      Features
      • Ceiling Fan(s), Open Floorplan, Split Bedroom, Walk-In Closet(s)
      • Flooring: Carpet, Tile
      • Doors: Outdoor Kitchen, Sliding Doors
      • Has fireplace: Yes
      • Fireplace features: Electric, Living Room
      Interior area
      • Total structure area: 3,984
      • Total interior livable area: 3,056 sqft
      Video & virtual tour

      Property

      Parking
      • Total spaces: 3
      • Parking features: Garage - Attached
      • Attached garage spaces: 3
      Features
      • Levels: One
      • Stories: 1
      • Exterior features: Irrigation System, Outdoor Kitchen, Sidewalk
      Lot
      • Size: 7,606 Square Feet
      Details
      • Parcel number: 490603659
      • Zoning: RES
      • Special conditions: None

      Construction

      Type & style
      • Home type: SingleFamily
      • Property subtype: Single Family Residence
      Materials
      • Block
      • Foundation: Slab
      • Roof: Shingle
      Condition
      • New construction: No
      • Year built: 2023

      Utilities & green energy

      • Sewer: Public Sewer
      • Water: Public
      • Utilities for property: Public

      Community & HOA

      Community
      • Features: Deed Restrictions, Dog Park, Gated Community - No Guard, Playground, Pool
      • Pet fee: $0 monthly
      • Subdivision: WINDWATER PH IA & IB
      HOA
      • Has HOA: Yes
      • Amenities included: Gated, Playground, Pool
      • Services included: Recreational Facilities
      • HOA fee: $129 monthly
      • HOA name: Leland Management
      • HOA phone: 941-328-8664
      Location
      • Region: Parrish

      Financial & listing details

      • Price per square foot: $213/sqft
      • Tax assessed value: $545,578
      • Annual tax amount: $6,446
      • Date on market: 5/26/2026
      • Cumulative days on market: 119 days
      • Listing terms: Cash,Conventional,VA Loan
      • Ownership: Fee Simple
      • Total actual rent: 0
      • Road surface type: Paved

        Estimated market value

        $630,000

        $599,000 - $662,000

        $3,692/mo

        Price history

        DateEventPrice
        5/26/2026Listed for sale$649,999-5.1%$213/sqft
        Source: Stellar MLS #A4694836 Report a problem
        4/24/2026Listing removed$685,000$224/sqft
        Source: Stellar MLS #A4683136 Report a problem
        4/6/2026Price change$685,000-2.1%$224/sqft
        Source: Stellar MLS #A4683136 Report a problem
        3/12/2026Price change$699,999-3.4%$229/sqft
        Source: Stellar MLS #A4683136 Report a problem
        2/27/2026Price change$725,000-3.3%$237/sqft
        Source: Stellar MLS #A4683136 Report a problem
        2/19/2026Listed for sale$750,000+16.1%$245/sqft
        Source: Stellar MLS #A4683136 Report a problem
        6/13/2023Sold$646,019$211/sqft
        Source: Public Record Report a problem
        2/27/2023Pending sale$646,019$211/sqft
        Source: Stellar MLS #T3430477 Report a problem
        2/23/2023Listed for sale$646,019$211/sqft
        Source: Stellar MLS #T3430477 Report a problem

        Public tax history

        YearProperty taxesTax assessment
        2025$6,631 +2.9%$509,650 +2.9%
        2024$6,446 +1306.4%$495,287 +4526.7%
        2023$458 +159.3%$10,705 -15%
        2022$177 $12,594
        Find assessor info on the county website

        Monthly payment

        Est. payment

        Payment breakdown

        Explore the cost of this home by adjusting the details. Changes won't be saved.
        All calculations are estimates and provided by Zillow, Inc. for informational purposes only. Actual amounts may vary.
        HOA fees may include property taxes on listings classified as Co-Ops. Contact the listing agent and/or owner for fee details.
        Mortgage interest rates are dependent on a number of factors, including credit score, down payment, and repayment length. Interest rate data provided by Zillow Group Marketplace, Inc. as of 1/1/1970 from various mortgage lenders with which we have lead or other similar arrangements; the Estimated Payment is an average of those rates.
        See how much you could borrow to make a competitive offer.

        Climate risks

        Neighborhood: 34219

        Getting around

        4 / 100
        Car-Dependent
        27 / 100
        Somewhat Bikeable

        Nearby schools

        GreatSchools rating
        Schools provided by the listing agent
        • Elementary: Annie Lucy Williams Elementary
        • Middle: Buffalo Creek Middle
        • High: Parrish Community High

        Source: Stellar MLS. This data may not be complete. We recommend contacting the local school district to confirm school assignments for this home.

        A local agent can set up tours, give advice and negotiate with sellers.

        Browse local experts

        Similar homes