Welcome to the epitome of luxury living – the Pinnacle floorplan at Windwater. This single-story haven features 4 bedrooms, 3 bathrooms, and a thoughtfully designed study for ultimate versatility. The West Indies exterior, paver driveway, and walkway set the stage for elegance. The upgraded kitchen, adorned with Sonoma painted Linen cabinets and New Calacatta Ultra quartz countertops, opens to the dining and Great Room. A glass subway tile backsplash adds a touch of sophistication. The screened lanai, accessible through triple door glass sliders, extends the living space outdoors, providing a tranquil retreat. The owner's suite indulges in opulence with an oversized shower, walk-in closet, and dual raised sink vanity. The split bedroom plan ensures privacy, with the fourth bedroom and full bath creating an ideal guest enclave. With water views from both the lanai and owner's bedroom, the Pinnacle floorplan at Windwater defines unparalleled elegance and comfort. Great incentives available for a limited time only. Incentives, pricing, dimensions and features can change at any time without notice or obligation. Photos, renderings and plans are for illustrative purposes only, and should never be relied upon and may vary from the actual home.
Sold for $499,999
$499,999
12346 51st St E, Parrish, FL 34219
4beds
2,373sqft
Single Family Residence
Built in 2023
6,429 Square Feet Lot
$471,100 Zestimate®
$211/sqft
$3,048 Estimated rent
Home value
$471,100
$448,000 - $495,000
$3,048/mo
Zestimate® history
Owner options
List your home for rent
$3,048/mo
Rent Zestimate®
Find your next renter with Zillow Rental Manager. Plus, with online applications, you can quickly screen prospective tenants – for free.
$3,048/mo
Rent Zestimate®
Refinance and save
$3,437/mo
Est. payment
Refinancing to a lower rate could help reduce your monthly payments and save thousands over the life of the loan.
$3,437/mo
Est. payment
Explore your selling options
Work with a Zillow partner agent
Leverage their expertise and Zillow's premium Showcase listings to get your home seen by more buyers.
Get startedList with your own agent
Get your home in front of millions of buyers by listing it on Zillow.
Learn how to do itSell it yourself
Take full control of how buyers see your home on Zillow by listing For Sale by Owner (FSBO).
List your homeWhat's special
Walk-in closetPinnacle floorplanOversized showerWater viewsTriple door glass slidersGlass subway tile backsplashPaver driveway
Zillow last checked:
Listing updated:
Listed by:
Candace Merry 813-544-5258,
MATTAMY REAL ESTATE SERVICES 215-630-6577
Bought with:
Henry Floyd, 3056239
COLDWELL BANKER REALTY
Source: Stellar MLS,MLS#: T3487559 Originating MLS: Tampa
Originating MLS: Tampa
Facts & features
Interior
Bedrooms & bathrooms
- Bedrooms: 4
- Bathrooms: 3
- Full bathrooms: 3
Rooms
- Room types: Den/Library/Office
Primary bedroom
- Features: Dual Sinks, En Suite Bathroom, Multiple Shower Heads, Shower No Tub, Tall Countertops, Water Closet/Priv Toilet, Window/Skylight in Bath, Walk-In Closet(s)
- Level: First
- Dimensions: 16.3x12.9
Bedroom 2
- Features: Built-in Closet
- Level: First
- Dimensions: 10.11x12.2
Bedroom 3
- Features: Built-in Closet
- Level: First
- Dimensions: 10.11x12.1
Bedroom 4
- Features: Built-in Closet
- Level: First
- Dimensions: 12.4x10.9
Balcony porch lanai
- Level: First
- Dimensions: 13.4x13
Den
- Level: First
- Dimensions: 12.4x10.11
Dinette
- Level: First
- Dimensions: 17.7x13.3
Great room
- Level: First
- Dimensions: 16.4x10.4
Kitchen
- Features: Breakfast Bar, Kitchen Island, Pantry
- Level: First
- Dimensions: 12x12
Heating
- Central, Electric
Cooling
- Central Air
Appliances
- Included: Oven, Cooktop, Dishwasher, Disposal, Electric Water Heater, Microwave, Range Hood
- Laundry: Inside, Laundry Room
Features
- Eating Space In Kitchen, In Wall Pest System, Primary Bedroom Main Floor, Open Floorplan, Pest Guard System, Smart Home, Solid Surface Counters, Thermostat, Tray Ceiling(s), Walk-In Closet(s)
- Flooring: Carpet, Tile
- Doors: Sliding Doors
- Windows: Insulated Windows, Low Emissivity Windows, Hurricane Shutters, Hurricane Shutters/Windows
- Has fireplace: No
Interior area
- Total structure area: 2,975
- Total interior livable area: 2,373 sqft
Property
Parking
- Total spaces: 2
- Parking features: Garage Door Opener
- Attached garage spaces: 2
- Details: Garage Dimensions: 19x20
Features
- Levels: One
- Stories: 1
- Patio & porch: Covered, Rear Porch, Screened
- Exterior features: Irrigation System, Sidewalk
- Pool features: Other
- Has view: Yes
- View description: Water, Pond
- Has water view: Yes
- Water view: Water,Pond
- Waterfront features: Pond
Lot
- Size: 6,429 Square Feet
- Features: Level, Sidewalk
- Residential vegetation: Trees/Landscaped
Details
- Parcel number: 490603559
- Zoning: PD-MU
- Special conditions: None
Construction
Type & style
- Home type: SingleFamily
- Architectural style: Other
- Property subtype: Single Family Residence
- Attached to another structure: Yes
Materials
- Block, Stucco
- Foundation: Slab
- Roof: Shingle
Condition
- Completed
- New construction: Yes
- Year built: 2023
Details
- Builder model: Pinnacle West Indies
- Builder name: Mattamy Homes
Utilities & green energy
- Sewer: Public Sewer
- Water: Public
- Utilities for property: Cable Connected, Electricity Connected, Phone Available, Public, Sewer Connected, Street Lights, Underground Utilities, Water Connected
Green energy
- Energy efficient items: Appliances, HVAC
- Water conservation: Low-Flow Fixtures, Fl. Friendly/Native Landscape
Community & HOA
Community
- Features: Deed Restrictions, Playground, Pool, Sidewalks
- Security: Smoke Detector(s)
- Pet fee: $0 monthly
- Subdivision: WINDWATER PH IA & IB
HOA
- Has HOA: Yes
- Amenities included: Fence Restrictions, Gated, Maintenance, Park, Playground, Pool, Recreation Facilities
- Services included: Pool Maintenance, Recreational Facilities
- HOA fee: $120 monthly
- HOA name: Tammy Ball
Location
- Region: Parrish
Financial & listing details
- Price per square foot: $211/sqft
- Tax assessed value: $422,176
- Annual tax amount: $458
- Date on market: 11/20/2023
- Cumulative days on market: 361 days
- Listing terms: Cash,Conventional,VA Loan
- Ownership: Fee Simple
- Total actual rent: 0
- Electric utility on property: Yes
- Road surface type: Paved
Price history
| Date | Event | Price |
|---|---|---|
| 4/26/2024 | Sold | $499,999$211/sqft |
Source:  Stellar MLS #T3487559 Report a problem Stellar MLS #T3487559 Report a problem | ||
| 3/14/2024 | Pending sale | $499,999$211/sqft |
Source: Stellar MLS #T3487559 Report a problem | ||
| 3/1/2024 | Price change | $499,999-3.8%$211/sqft |
Source: Stellar MLS #T3487559 Report a problem | ||
| 2/14/2024 | Price change | $519,999-1.9%$219/sqft |
Source: Stellar MLS #T3487559 Report a problem | ||
| 2/8/2024 | Price change | $529,999-1.9%$223/sqft |
Source: Stellar MLS #T3487559 Report a problem | ||
| 1/13/2024 | Price change | $539,999-1.8%$228/sqft |
Source: Stellar MLS #T3487559 Report a problem | ||
| 1/3/2024 | Price change | $549,999-0.9%$232/sqft |
Source: Mattamy Homes Report a problem | ||
| 1/2/2024 | Price change | $554,999+0.9%$234/sqft |
Source: Mattamy Homes Report a problem | ||
| 11/18/2023 | Listed for sale | $549,999-0.5%$232/sqft |
Source: Mattamy Homes Report a problem | ||
| 10/12/2023 | Listing removed | -- |
Source: Stellar MLS #T3423703 Report a problem | ||
| 6/12/2023 | Listed for sale | $553,021$233/sqft |
Source: Stellar MLS #T3423703 Report a problem | ||
| 5/30/2023 | Pending sale | $553,021$233/sqft |
Source: Stellar MLS #T3423703 Report a problem | ||
| 5/26/2023 | Price change | $553,021+0.7%$233/sqft |
Source: Stellar MLS #T3423703 Report a problem | ||
| 5/15/2023 | Price change | $549,021+1.9%$231/sqft |
Source: Stellar MLS #T3423703 Report a problem | ||
| 4/10/2023 | Price change | $539,021-2.2%$227/sqft |
Source: Stellar MLS #T3423703 Report a problem | ||
| 1/23/2023 | Listed for sale | $551,021$232/sqft |
Source: Stellar MLS #T3423703 Report a problem | ||
Public tax history
| Year | Property taxes | Tax assessment |
|---|---|---|
| 2025 | $5,979 -13.4% | $422,176 -14.1% |
| 2024 | $6,906 +1406.7% | $491,476 +4491.1% |
| 2023 | $458 +159.3% | $10,705 -15% |
| 2022 | $177 | $12,594 |
Find assessor info on the county website
Neighborhood: 34219
Nearby homes
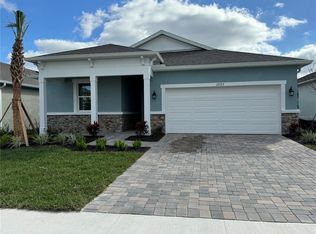
- $581,5222 bd2 ba2k sqft12323 51st St E, Parrish, FL 34219Sold
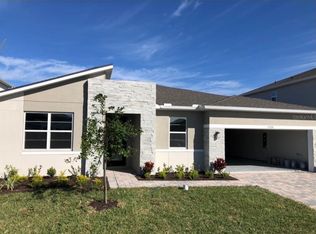
- $658,7624 bd4 ba3k sqft12326 51st St E, Parrish, FL 34219Sold
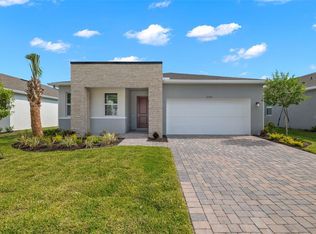
- $459,5123 bd2 ba1.8k sqft12321 54th St E, Parrish, FL 34219Sold
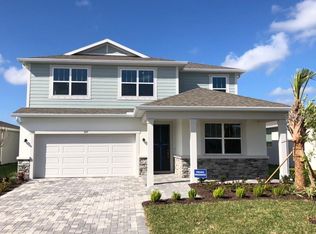
- $548,3465 bd3 ba2.8k sqft5117 123rd Ave E, Parrish, FL 34219Sold
- $436,9003 bd3 ba2k sqft12350 51st St E, Parrish, FL 34219Off Market
- $575,8004 bd3 ba2.8k sqft12342 51st St E, Parrish, FL 34219Off Market
- $436,5003 bd2 ba2.2k sqft12354 51st St E, Parrish, FL 34219Off Market
- $649,9994 bd4 ba3k sqft12338 51st St E, Parrish, FL 34219For Sale
Nearby schools
GreatSchools rating
- 8/10Annie Lucy Williams Elementary SchoolGrades: PK-5Distance: 1.2 mi
- 5/10Buffalo Creek Middle SchoolGrades: 6-8Distance: 4.3 mi
- 5/10Parrish Community High SchoolGrades: 9-12Distance: 2 mi
Schools provided by the listing agent
- Elementary: Williams Elementary
- Middle: Buffalo Creek Middle
- High: Parrish Community High
Source: Stellar MLS. This data may not be complete. We recommend contacting the local school district to confirm school assignments for this home.
Get a cash offer in 3 minutes
Find out how much your home could sell for in as little as 3 minutes with a no-obligation cash offer.
Estimated market value
$471,100
Get a cash offer in 3 minutes
Find out how much your home could sell for in as little as 3 minutes with a no-obligation cash offer.
Estimated market value
$471,100
- Florida
- Manatee County
- Parrish
- 34219
- 12346 51st St E
Nearby cities
Nearby zip codes
Other Parrish Topics
