Welcome to this stunning 4BR+ office/den with 3 full bath 2024 home. BRAND NEW POOL w/ POOL CAGE (2025) and beautiful pavered patio in Evergreen Estates, where thoughtful design meets exceptional Florida living. Located only 15 minutes from IMG Academy. A short 2-minute drive to Pirate City! In less than 30 minutes you could be on Anna Maria Island! Centrally located to Manatee, Sarasota, UTC and I75. The versatile floor plan features a convenient first-floor bedroom and full bath—ideal for guests, multigenerational living, as well as a private home office. This space can easily be converted into an extra guest space! The heart of the home is the spacious kitchen that opens to the living room and dining area, creating the perfect place for entertaining and everyday life. Upstairs, you'll find a luxurious primary suite complete with a private ensuite bath and 2 generous walk-in closets. Two additional bedrooms share a full bathroom, while the expansive loft offers endless possibilities as a game room, media room, home gym, or the ultimate family gathering space. Step outside to your own backyard retreat featuring a sparkling pool and covered lanai, perfect for weekend barbecues, relaxing afternoons, and year-round outdoor enjoyment. Located in sought-after Evergreen Estates, this exceptional home combines spacious living with modern comfort and convenient access to shopping, dining, top-rated schools, and major roadways. Don't miss your opportunity to own this beautiful move-in-ready home—schedule your private showing today!
For sale
Price cut: $1K (8/10)
$594,000
3830 LIVELY CORAL PLACE, BRADENTON, FL 34208
4beds
2,756sqft
Single Family Residence
Built in 2024
8,299 Square Feet Lot
$581,700 Zestimate®
$216/sqft
$161/mo HOA
What's special
Versatile floor planBeautiful pavered patio
- 53 days |
- 585 |
- 72 |
Zillow last checked:
Listing updated:
Listed by:
Roberta Rodgers-Mislyan 941-400-0639,
KELLER WILLIAMS ON THE WATER S 941-803-7522
Source: Stellar MLS,MLS#: A4698214 Originating MLS: Sarasota - Manatee
Originating MLS: Sarasota - Manatee
Facts & features
Interior
Bedrooms & bathrooms
- Bedrooms: 4
- Bathrooms: 3
- Full bathrooms: 3
Primary bedroom
- Features: Built-In Shelving, Ceiling Fan(s), En Suite Bathroom, Exhaust Fan, Garden Bath, Granite Counters, Stone Counters, Tub with Separate Shower Stall, Water Closet/Priv Toilet, Walk-In Closet(s)
- Level: Second
- Area: 252 Square Feet
- Dimensions: 18x14
Bedroom 1
- Features: Built-In Shelving, Ceiling Fan(s), Built-in Closet
- Level: First
- Area: 120 Square Feet
- Dimensions: 12x10
Bedroom 3
- Features: Ceiling Fan(s), Built-in Closet
- Level: Second
- Area: 130 Square Feet
- Dimensions: 13x10
Bedroom 4
- Features: Ceiling Fan(s), Built-in Closet
- Level: Second
- Area: 132 Square Feet
- Dimensions: 12x11
Primary bathroom
- Features: Walk-In Closet(s)
- Level: Second
Bathroom 1
- Features: Exhaust Fan, Shower No Tub
- Level: First
Bathroom 3
- Features: Ceiling Fan(s), Built-in Closet
- Level: Second
Dining room
- Level: First
- Area: 144 Square Feet
- Dimensions: 12x12
Great room
- Features: Ceiling Fan(s), Built-in Closet
- Level: Second
- Area: 320 Square Feet
- Dimensions: 16x20
Kitchen
- Features: Ceiling Fan(s), Pantry, Granite Counters, Kitchen Island, Stone Counters
- Level: First
- Area: 156 Square Feet
- Dimensions: 12x13
Living room
- Features: Ceiling Fan(s)
- Level: First
- Area: 266 Square Feet
- Dimensions: 14x19
Heating
- Central, Electric
Cooling
- Central Air
Appliances
- Included: Cooktop, Dishwasher, Dryer, Electric Water Heater, Exhaust Fan, Microwave, Range, Range Hood, Refrigerator, Washer
- Laundry: Inside, Upper Level
Features
- Eating Space In Kitchen, High Ceilings, Kitchen/Family Room Combo, Living Room/Dining Room Combo, Open Floorplan, PrimaryBedroom Upstairs, Solid Surface Counters, Stone Counters, Thermostat, Walk-In Closet(s)
- Flooring: Tile
- Doors: Sliding Doors
- Windows: Window Treatments, Hurricane Shutters
- Has fireplace: No
Interior area
- Total structure area: 3,322
- Total interior livable area: 2,756 sqft
Video & virtual tour
Property
Parking
- Total spaces: 2
- Parking features: Garage - Attached
- Attached garage spaces: 2
Features
- Levels: Two
- Stories: 2
- Patio & porch: Covered, Deck, Front Porch, Rear Porch, Screened
- Exterior features: Sidewalk
- Has private pool: Yes
- Pool features: Deck, Gunite, In Ground, Screen Enclosure
- Has view: Yes
- View description: Pool, Water, Lake, Pond
- Has water view: Yes
- Water view: Water,Lake,Pond
Lot
- Size: 8,299 Square Feet
- Features: Landscaped, Level, Sidewalk
Details
- Parcel number: 1418615309
- Zoning: SFR
- Special conditions: None
Construction
Type & style
- Home type: SingleFamily
- Architectural style: Coastal,Florida
- Property subtype: Single Family Residence
Materials
- Block, Stucco
- Foundation: Slab
- Roof: Shingle
Condition
- New construction: No
- Year built: 2024
Utilities & green energy
- Sewer: Public Sewer
- Water: Public
- Utilities for property: Cable Connected, Electricity Connected, Public, Sewer Connected, Sprinkler Well, Street Lights, Underground Utilities, Water Connected
Community & HOA
Community
- Features: Clubhouse, Community Mailbox, Deed Restrictions, Gated Community - No Guard, Irrigation-Reclaimed Water, Pool, Sidewalks
- Security: Fire Alarm, Gated Community, Security Fencing/Lighting/Alarms, Smoke Detector(s)
- Pet fee: $0 monthly
- Subdivision: EVERGREEN ESTATES
HOA
- Has HOA: Yes
- Amenities included: Gated, Pool, Recreation Facilities
- Services included: Community Pool, Pool Maintenance, Recreational Facilities
- HOA fee: $161 monthly
- HOA name: Jami Herter
- HOA phone: 888-813-3435
Location
- Region: Bradenton
Financial & listing details
- Price per square foot: $216/sqft
- Tax assessed value: $443,389
- Annual tax amount: $8,235
- Date on market: 6/29/2026
- Cumulative days on market: 52 days
- Listing terms: Cash,Conventional,Trade,FHA
- Ownership: Fee Simple
- Total actual rent: 0
- Electric utility on property: Yes
- Road surface type: Paved, Asphalt
Estimated market value
$581,700
$553,000 - $611,000
$4,845/mo
Price history
| Date | Event | Price |
|---|---|---|
| 8/10/2026 | Price change | $594,000-0.2%$216/sqft |
Source:  Stellar MLS #A4698214 Report a problem Stellar MLS #A4698214 Report a problem | ||
| 6/29/2026 | Listed for sale | $595,000+21.4%$216/sqft |
Source: Stellar MLS #A4698214 Report a problem | ||
| 6/28/2024 | Sold | $490,000$178/sqft |
Source: Stellar MLS #T3500134 Report a problem | ||
| 5/1/2024 | Pending sale | $490,000-3.6%$178/sqft |
Source: Stellar MLS #T3500134 Report a problem | ||
| 3/27/2024 | Price change | $508,375+0.4%$184/sqft |
Source: Stellar MLS #T3500134 Report a problem | ||
| 3/20/2024 | Price change | $506,375+0.2%$184/sqft |
Source: Stellar MLS #T3500134 Report a problem | ||
| 3/6/2024 | Price change | $505,375-1%$183/sqft |
Source: Stellar MLS #T3500134 Report a problem | ||
| 2/7/2024 | Price change | $510,375+0.1%$185/sqft |
Source: Stellar MLS #T3500134 Report a problem | ||
| 1/31/2024 | Price change | $509,775-3.8%$185/sqft |
Source: Stellar MLS #T3500134 Report a problem | ||
| 1/26/2024 | Listed for sale | $529,775$192/sqft |
Source: Stellar MLS #T3500134 Report a problem | ||
Public tax history
| Year | Property taxes | Tax assessment |
|---|---|---|
| 2025 | $8,236 +186.2% | $443,389 +618.5% |
| 2024 | $2,878 +3% | $61,710 +10% |
| 2023 | $2,793 +34.1% | $56,100 +562% |
| 2022 | $2,083 | $8,474 |
Find assessor info on the county website
Monthly payment
Est. payment
Payment breakdown
Explore the cost of this home by adjusting the details. Changes won't be saved.Climate risks
Neighborhood: Elwood Park
Nearby schools
GreatSchools rating
- 3/10William H. Bashaw Elementary SchoolGrades: PK-5Distance: 1.8 mi
- 4/10Braden River Middle SchoolGrades: 6-8Distance: 6 mi
- 4/10Braden River High SchoolGrades: 9-12Distance: 2.9 mi
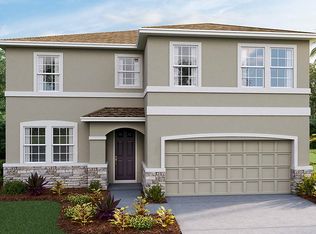
- $463,5004 bd2 ba2k sqft3906 Lively Coral Pl, Bradenton, FL 34208Off Market
- $434,2004 bd2 ba2k sqft2238 Marsh Harbour Loop, Bradenton, FL 34208Off Market
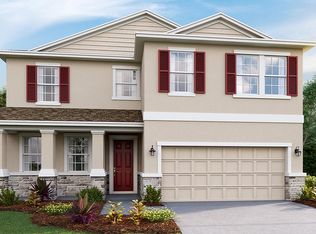
- $487,8004 bd3 ba2.9k sqft3910 Lively Coral Pl, Bradenton, FL 34208Off Market
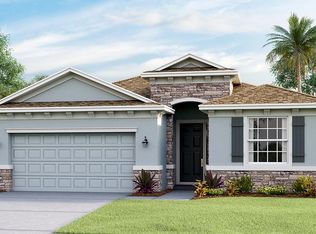
- $435,6004 bd2 ba2k sqft3825 Lively Coral Pl Ter, Bradenton, FL 34208Off Market
- $487,9903 bd3 ba2k sqft3809 Lively Coral Pl, Bradenton, FL 34208Sold
- $426,8004 bd2 ba2k sqft3817 Lively Coral Pl, Bradenton, FL 34208Off Market
- $371,3374 bd3 ba2k sqft3914 Lively Coral Pl, Bradenton, FL 34208Off Market
- $588,5005 bd3 ba2.9k sqft2234 Marsh Harbour Loop, Bradenton, FL 34208Off Market
A local agent can set up tours, give advice and negotiate with sellers.
Similar homes
- $650,0004 bd3 ba2.6k sqft3116 DESERT PLAIN COVE, LAKEWOOD RANCH, FL 34211For Sale

 MLS ID #A4702735, Janelle Mertins, COMPASS FLORIDA LLC. Stellar MLS
 - $575,0003 bd2 ba2k sqft6312 TURNERS GAP ROAD, BRADENTON, FL 34203For Sale
 MLS ID #A4695824, Molly Higdon, LLC, KW COASTAL LIVING III. Stellar MLS
 - $525,0004 bd3 ba3.2k sqft6116 35TH COURT E, BRADENTON, FL 34203For Sale
 MLS ID #N6144524, Ashley LeRoy, EVOLVE REAL ESTATE. Stellar MLS
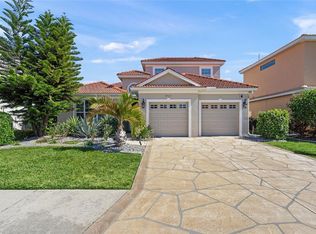
 - $599,5004 bd3 ba2.5k sqft6723 TAILFEATHER WAY, BRADENTON, FL 34203For Sale
 MLS ID #A4681247, Joshua Blank, TREND REALTY. Stellar MLS
 - $599,0005 bd3 ba2.6k sqft15823 HIGH BELL PLACE, BRADENTON, FL 34212For SaleMLS ID #A4681676, Darren Gillette, FINE PROPERTIES. Stellar MLS
- $515,0004 bd3 ba2.5k sqft6413 114TH AVENUE E, PARRISH, FL 34219For SaleMLS ID #A4702841, Brandi Furlan, KW COASTAL LIVING III. Stellar MLS
- $500,0004 bd3 ba3.2k sqft5802 BROAD RIVER RUN, ELLENTON, FL 34222For SaleMLS ID #TB8538784, Ken Jones, EXP REALTY LLC. Stellar MLS
- $649,0005 bd3 ba3.3k sqft8844 STONE HARBOUR LOOP, BRADENTON, FL 34212For SaleMLS ID #A4681305, Roberta Rodgers-Mislyan, KELLER WILLIAMS ON THE WATER S. Stellar MLS
- $625,0004 bd3 ba2.6k sqft11904 FOREST PARK CIRCLE, BRADENTON, FL 34211For SaleMLS ID #A4688356, Wendy Lynn, EXP REALTY LLC. Stellar MLS
- $549,0005 bd3 ba3k sqft2745 62ND AVENUE E, ELLENTON, FL 34222For SaleMLS ID #A4695067, Renne' Rupp, PLLC, COMPASS FLORIDA LLC. Stellar MLS
- $574,9994 bd3 ba2.7k sqft6224 KEVESTA AVENUE, PALMETTO, FL 34221For SaleMLS ID #A4686491, Sherry Flathman, WAGNER REALTY. Stellar MLS
- $599,0003 bd3 ba2.5k sqft8415 WHISPERING WOODS COURT, BRADENTON, FL 34202For SaleMLS ID #A4701462, David Halligan, KW COASTAL LIVING III. Stellar MLS
- $620,0004 bd4 ba3.2k sqft2351 123RD PLACE E, PARRISH, FL 34219For SaleMLS ID #A4692478, Rachel Woodruff, PA, HOUSE MATCH. Stellar MLS
- $515,0004 bd3 ba2.5k sqft5008 MISSION PARK LANE, BRADENTON, FL 34211For SaleMLS ID #A4690189, Matt Leicht, REAL BROKER, LLC. Stellar MLS
- $599,0004 bd3 ba3.3k sqft2136 MIDNIGHT PEARL DRIVE, SARASOTA, FL 34240For SaleMLS ID #A4699321, Rachel Woodruff, PA, HOUSE MATCH. Stellar MLS
- $550,0004 bd4 ba2.6k sqft4939 LOS ROBLES COURT, PALMETTO, FL 34221For SaleMLS ID #TB8485368, Everett Vance, Jr, BHHS FLORIDA PROPERTIES GROUP. Stellar MLS
- $649,9004 bd3 ba2.3k sqft4316 SEA MARSH PLACE, PARRISH, FL 34219For SaleMLS ID #A4702128, Danielle Dustman, INNOVATE REAL ESTATE. Stellar MLS
- $499,0005 bd3 ba2.5k sqft10816 79TH STREET E, PARRISH, FL 34219For SaleMLS ID #A4701534, Abigail Lange, HOUSE MATCH. Stellar MLS
- $740,0004 bd5 ba2.9k sqft8603 RIVER PRESERVE DRIVE, BRADENTON, FL 34212For SaleMLS ID #A4650887, Miro Tmej, STARLIGHT PALMS PROPERTY MANAGEMENT, LLC. Stellar MLS
- $550,0004 bd3 ba2.3k sqft14238 59TH CIRCLE E, BRADENTON, FL 34211For SaleMLS ID #A4682926, Kaisen Mitchell, COLDWELL BANKER REALTY. Stellar MLS
