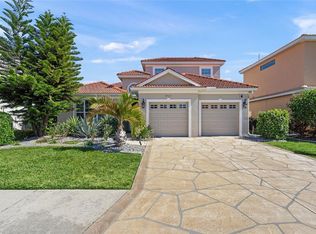
Virtually Staged. LOW HOA and NO CDD!! NOT IN A FLOOD ZONE!!! CLOSE TO EVERYTHING! Updated 5-BEDROOM, 2.5-BATH WATERFRONT HOME with a HUGE PRIMARY SUITE! This spacious 2-story home offers 2,700+ SQ FT of living space, a 2-CAR GARAGE, beautiful LAKE VIEWS, and a FULLY FENCED BACKYARD. Recent updates include a NEWER ROOF (2021), AC (2021), HOT WATER HEATER (2021), fresh interior and exterior paint, an UPDATED KITCHEN with stainless steel appliances, refreshed bathrooms, updated lighting, interior doors, and fixtures throughout. The open floor plan offers multiple living spaces and is ideal for families, entertaining, or working from home. Enjoy the community playground and the opportunity to add your own personal style while benefiting from major system updates already completed. Conveniently located near I-75, Lakewood Ranch, University Town Center (UTC), top-rated schools, SRQ Airport, shopping, dining, and Florida's beautiful Gulf beaches. This spacious waterfront home offers incredible value in an established community. SOLD AS-IS. SCHEDULE YOUR PRIVATE SHOWING TODAY!
For sale
$485,000
5224 58TH TERRACE E, BRADENTON, FL 34203
5beds
2,761sqft
:
Get pre-qualified$3,205/mo
Single Family Residence
Built in 2006
6,743 Square Feet Lot
$-- Zestimate®
$176/sqft
$93/mo HOA
What's special
Beautiful lake viewsWaterfront homeHuge primary suiteRefreshed bathroomsFully fenced backyard
- 4 days |
- 367 |
- 26 |
Zillow last checked:
Listing updated:
Listed by:
Arlene Buckmaster 941-284-0283,
HOUSEMAX REALTY LLC 941-315-1990
Source: Stellar MLS,MLS#: A4699997 Originating MLS: Sarasota - Manatee
Originating MLS: Sarasota - Manatee
Facts & features
Interior
Bedrooms & bathrooms
- Bedrooms: 5
- Bathrooms: 3
- Full bathrooms: 2
- 1/2 bathrooms: 1
Rooms
- Room types: Dining Room, Living Room
Primary bedroom
- Features: Ceiling Fan(s), En Suite Bathroom, Tub with Separate Shower Stall, Walk-In Closet(s)
- Level: Second
- Area: 247 Square Feet
- Dimensions: 19x13
Kitchen
- Level: First
- Area: 240 Square Feet
- Dimensions: 12x20
Living room
- Level: First
- Area: 252 Square Feet
- Dimensions: 14x18
Heating
- Electric
Cooling
- Central Air
Appliances
- Included: Dishwasher, Disposal, Dryer, Electric Water Heater, Microwave, Refrigerator, Washer
- Laundry: Inside, Laundry Room
Features
- Ceiling Fan(s), Eating Space In Kitchen, High Ceilings, Kitchen/Family Room Combo, Living Room/Dining Room Combo, PrimaryBedroom Upstairs, Thermostat, Walk-In Closet(s)
- Flooring: Carpet, Ceramic Tile
- Doors: Sliding Doors
- Has fireplace: No
Interior area
- Total structure area: 3,500
- Total interior livable area: 2,761 sqft
Video & virtual tour
Property
Parking
- Total spaces: 2
- Parking features: Driveway, Garage Door Opener
- Attached garage spaces: 2
- Has uncovered spaces: Yes
Features
- Levels: Two
- Stories: 2
- Patio & porch: Patio, Rear Porch
- Exterior features: Irrigation System, Private Mailbox, Rain Gutters, Sidewalk, Sprinkler Metered
- Fencing: Vinyl
- Has view: Yes
- View description: Water, Lake, Pond
- Has water view: Yes
- Water view: Water,Lake,Pond
- Waterfront features: Pond
Lot
- Size: 6,743 Square Feet
Details
- Parcel number: 1735623159
- Zoning: PDR/PDMU
- Special conditions: None
Construction
Type & style
- Home type: SingleFamily
- Property subtype: Single Family Residence
Materials
- Block
- Foundation: Slab
- Roof: Shingle
Condition
- Completed
- New construction: No
- Year built: 2006
Utilities & green energy
- Sewer: Public Sewer
- Water: Public
- Utilities for property: Cable Connected, Electricity Connected, Public, Underground Utilities
Community & HOA
Community
- Features: Gated Community - No Guard, Playground, Sidewalks
- Pet fee: $0 monthly
- Subdivision: SILVERLAKE
HOA
- Has HOA: Yes
- Amenities included: Gated, Playground
- Services included: Manager
- HOA fee: $93 monthly
- HOA name: Silver Lake Community Association - Tracy Goelz
- HOA phone: 941-359-1134
Location
- Region: Bradenton
Financial & listing details
- Price per square foot: $176/sqft
- Tax assessed value: $456,502
- Annual tax amount: $7,056
- Date on market: 7/23/2026
- Cumulative days on market: 5 days
- Listing terms: Cash,Conventional,FHA,VA Loan
- Ownership: Fee Simple
- Total actual rent: 0
- Electric utility on property: Yes
- Road surface type: Asphalt, Paved
Estimated market value
Not available
Estimated sales range
Not available
Not available
Price history
| Date | Event | Price |
|---|---|---|
| 7/23/2026 | Listed for sale | $485,000-2.8%$176/sqft |
Source:  Stellar MLS #A4699997 Report a problem Stellar MLS #A4699997 Report a problem | ||
| 5/1/2026 | Listing removed | $499,000$181/sqft |
Source:  Florida Gulf Coast MLS #2026001923 Report a problem Florida Gulf Coast MLS #2026001923 Report a problem | ||
| 3/10/2026 | Price change | $499,000-5%$181/sqft |
Source: Florida Gulf Coast MLS #2026001923 Report a problem | ||
| 1/26/2026 | Price change | $525,000-2.6%$190/sqft |
Source: Florida Gulf Coast MLS #2026001923 Report a problem | ||
| 12/3/2025 | Price change | $539,000-1.8%$195/sqft |
Source: Stellar MLS #A4670352 Report a problem | ||
| 10/31/2025 | Listed for sale | $549,000-1.1%$199/sqft |
Source: Stellar MLS #A4670352 Report a problem | ||
| 8/17/2025 | Listing removed | $555,000$201/sqft |
Source: Stellar MLS #A4653517 Report a problem | ||
| 6/26/2025 | Price change | $555,000-3.5%$201/sqft |
Source: Stellar MLS #A4653517 Report a problem | ||
| 6/4/2025 | Price change | $575,000-2.4%$208/sqft |
Source: Stellar MLS #A4653517 Report a problem | ||
| 5/23/2025 | Listed for sale | $589,000+17.8%$213/sqft |
Source: Stellar MLS #A4653517 Report a problem | ||
| 12/21/2021 | Sold | $500,000+55.4%$181/sqft |
Source: Public Record Report a problem | ||
| 12/20/2019 | Listed for sale | $321,674+0.9%$117/sqft |
Source: Auction.com Report a problem | ||
| 4/14/2017 | Listing removed | $318,804-16.1%$115/sqft |
Source: Auction.com Report a problem | ||
| 2/23/2017 | Listed for sale | -- |
Source: Auction.com Report a problem | ||
| 9/24/2016 | Listing removed | $1,995+11.1%$1/sqft |
Source: Owner Report a problem | ||
| 8/27/2015 | Listing removed | $1,795$1/sqft |
Source: Owner Report a problem | ||
| 7/20/2015 | Listed for rent | $1,795$1/sqft |
Source: Owner Report a problem | ||
| 12/3/2014 | Listing removed | $1,795$1/sqft |
Source: Owner Report a problem | ||
| 10/10/2014 | Price change | $1,795+2.6%$1/sqft |
Source: Owner Report a problem | ||
| 10/5/2014 | Listed for rent | $1,750$1/sqft |
Source: Owner Report a problem | ||
| 1/25/2013 | Listing removed | $1,750$1/sqft |
Source: ADVANTAGE REAL EST. SERVICE #T2545956 Report a problem | ||
| 12/25/2012 | Price change | $1,750-5.4%$1/sqft |
Source: ADVANTAGE REAL EST. SERVICE #T2545956 Report a problem | ||
| 11/20/2012 | Price change | $1,850+5.7%$1/sqft |
Source: Owner Report a problem | ||
| 10/25/2012 | Listed for rent | $1,750$1/sqft |
Source: Owner Report a problem | ||
| 12/29/2006 | Sold | $380,000$138/sqft |
Source: Public Record Report a problem | ||
Public tax history
| Year | Property taxes | Tax assessment |
|---|---|---|
| 2025 | $7,057 -0.9% | $456,502 -0.9% |
| 2024 | $7,118 -0.2% | $460,817 +1.7% |
| 2023 | $7,132 +4.5% | $453,231 +5.3% |
| 2022 | $6,824 +43.2% | $430,622 +51% |
| 2021 | $4,767 +2.7% | $285,194 +3.3% |
| 2020 | $4,641 +0.8% | $276,112 +1.8% |
| 2019 | $4,605 | $271,179 +10% |
| 2018 | $4,605 +8.6% | $246,526 +4.3% |
| 2017 | $4,241 +39.2% | $236,308 +4% |
| 2016 | $3,047 | $227,115 +14.6% |
| 2015 | $3,047 | $198,149 +12.7% |
| 2014 | $3,047 +9.9% | $175,762 +12% |
| 2013 | $2,772 +277109% | $156,930 +7.3% |
| 2012 | $1 | $146,289 +0.7% |
| 2011 | $1 | $145,212 -4.2% |
| 2010 | -- | $151,651 -22.9% |
| 2009 | $2,783 -21.2% | $196,638 -19.7% |
| 2008 | $3,532 -26.4% | $244,907 -23.1% |
| 2007 | $4,797 +263.7% | $318,515 +324.7% |
| 2006 | $1,319 +539.8% | $75,000 +552.2% |
| 2005 | $206 | $11,500 |
Find assessor info on the county website
Monthly payment
Est. payment
Payment breakdown
Explore the cost of this home by adjusting the details. Changes won't be saved.Climate risks
Neighborhood: 34203
Nearby schools
GreatSchools rating
- 8/10Tara Elementary SchoolGrades: PK-5Distance: 1.4 mi
- 4/10Braden River Middle SchoolGrades: 6-8Distance: 3.7 mi
- 4/10Braden River High SchoolGrades: 9-12Distance: 1.5 mi
Schools provided by the listing agent
- Elementary: Tara Elementary
- Middle: Sara Scott Harllee Middle
- High: Braden River High
Source: Stellar MLS. This data may not be complete. We recommend contacting the local school district to confirm school assignments for this home.
- $387,5003 bd2 ba2k sqft5220 58th Ter E, Bradenton, FL 34203Off Market
- $138,0005 bd3 ba2.7k sqft5228 58th Ter E, Bradenton, FL 34203Sold

- $414,7003 bd2 ba1.7k sqft5910 53rd Ln E, Bradenton, FL 34203Off Market
- $520,0004 bd3 ba2.7k sqft5216 58th Ter E, Bradenton, FL 34203Off Market
- $509,9004 bd3 ba2.2k sqft5914 53rd Ln E, Bradenton, FL 34203Pending
- $380,0003 bd2 ba2k sqft5223 58th Ter E, Bradenton, FL 34203Off Market
- $402,1004 bd2 ba1.9k sqft5227 58th Ter E, Bradenton, FL 34203Off Market
- $395,0003 bd3 ba2k sqft5219 58th Ter E, Bradenton, FL 34203Sold
A local agent can set up tours, give advice and negotiate with sellers.
Similar homes
- $474,9003 bd2 ba2k sqft4907 58TH TERRACE E, BRADENTON, FL 34203For Sale

 MLS ID #A4698329, Kodi Sells, EXIT KING REALTY. Stellar MLS
 - $525,0004 bd3 ba3.2k sqft6116 35TH COURT E, BRADENTON, FL 34203For Sale
 MLS ID #N6144524, Ashley LeRoy, CORNERSTONE R.E OF SW FL. Stellar MLS
 - $575,0003 bd2 ba2k sqft6312 TURNERS GAP ROAD, BRADENTON, FL 34203For Sale
 MLS ID #A4695824, Molly Higdon, LLC, KW COASTAL LIVING III. Stellar MLS
 - $629,5004 bd3 ba2.5k sqft6723 TAILFEATHER WAY, BRADENTON, FL 34203For Sale
 MLS ID #A4681247, Joshua Blank, TREND REALTY. Stellar MLS
 - $625,0005 bd3 ba3k sqft3628 SUMMERWIND CIRCLE, BRADENTON, FL 34209For SaleMLS ID #A4700960, Joe Ebert, RE/MAX ALLIANCE GROUP. Stellar MLS
- $349,0003 bd3 ba1.6k sqft5650 DUVAL STREET, BRADENTON, FL 34203For SaleMLS ID #A4695166, Kimberly Jatich, QUARTZ COAST REALTY INC. Stellar MLS
- $599,0004 bd3 ba2.7k sqft3010 42ND AVENUE E, BRADENTON, FL 34208For SaleMLS ID #A4692542, Tracy Goe, ZITELLI REALTY NETWORK LLC. Stellar MLS
- $515,0004 bd3 ba2.5k sqft5008 MISSION PARK LANE, BRADENTON, FL 34211For SaleMLS ID #A4690189, Matt Leicht, REAL BROKER, LLC. Stellar MLS
- $525,0005 bd3 ba2.4k sqft5904 SILVER SAGE WAY, SARASOTA, FL 34232For SaleMLS ID #A4700108, Tracy Anderson, EXP REALTY LLC. Stellar MLS
- $450,0004 bd3 ba2.8k sqft5703 NEW PARIS WAY, ELLENTON, FL 34222For SaleMLS ID #A4698719, Maleah Richey, PREFERRED SHORE LLC. Stellar MLS
- $489,0004 bd3 ba2.6k sqft11101 58TH STREET CIRCLE E, PARRISH, FL 34219For SaleMLS ID #A4698207, Melissa Velez, LPT REALTY, LLC. Stellar MLS
- $495,0003 bd2 ba1.9k sqft11960 FOREST PARK CIRCLE, BRADENTON, FL 34211For SaleMLS ID #S5150394, Jannette Figueroa-Torres, LA ROSA REALTY LLC. Stellar MLS
- $499,9003 bd3 ba2.3k sqft6508 MOORINGS POINT CIRCLE #201, LAKEWOOD RANCH, FL 34202For SaleMLS ID #A4683844, Debra Briscoe, FINE PROPERTIES. Stellar MLS
- $499,9004 bd3 ba2.4k sqft5514 69TH PLACE E, ELLENTON, FL 34222For SaleMLS ID #A4685816, Brenda Wilson, FINE PROPERTIES. Stellar MLS
- $562,0004 bd3 ba2.2k sqft259 DAHLIA COURT, BRADENTON, FL 34212For SaleMLS ID #A4693296, Echo Belser PA, COLDWELL BANKER REALTY. Stellar MLS
- $479,0004 bd3 ba2.4k sqft10010 BUCKMAN HALLS DRIVE, PALMETTO, FL 34221For SaleMLS ID #A4687996, Lisa Shepard, BETTER HOMES AND GARDENS REAL ESTATE ATCHLEY PROPE. Stellar MLS
- $595,0004 bd3 ba2.7k sqft3830 LIVELY CORAL PLACE, BRADENTON, FL 34208For SaleMLS ID #A4698214, Roberta Rodgers-Mislyan, KELLER WILLIAMS ON THE WATER S. Stellar MLS
- $549,0005 bd3 ba3k sqft2745 62ND AVENUE E, ELLENTON, FL 34222For SaleMLS ID #A4695067, Renne' Rupp, PLLC, COMPASS FLORIDA LLC. Stellar MLS
- $487,5003 bd2 ba2k sqft4369 85TH AVENUE CIRCLE E, PARRISH, FL 34219For SaleMLS ID #TB8511275, Kathleen Brengle, GULF SHORES REALTY ERA POWERED LLC. Stellar MLS
- $550,0004 bd3 ba2.3k sqft14238 59TH CIRCLE E, BRADENTON, FL 34211For SaleMLS ID #A4682926, Kaisen Mitchell, COLDWELL BANKER REALTY. Stellar MLS
