REDUCED TO GRAB YOUR ATTENTION!! NOW THE LOWEST PRICE/SF OF HOMES OVER 2000SF!!! Take a Walk on the Wild Side, the Wildlife Side that is with this Amazing 4/2.5/Waterfront Home!! You have a 3/4 Mile View of Gorgeous Blue Waterfront. And this Home Offers Minimal Utilities and NO CDDs, No Pets, No Smoking and You are set for Years of No Maintenance from the Solar HWH to the High Efficiency HVAC, New Roof, New Appliances, it is an Amazing Homesite with a Spectacular Backyard Lake... Additional Items Replaced are Ceiling Fans, New Paint Inside including Garage Floor, 6 New Outdoor GFCIs and Solar! It's like a New Home but with the Comfort of a Seasoned Neighborhood. As You Enter the Home, You are Greeted with Bamboo Hardwoods, Stacked Formals. Don't need a Formal Living, Make it an Office by Enclosing one Wall!! The Back of the Home Opens to a Large Eat in Kitchen with Beautiful Granite Countertops, Stunning Custom Cabinets, and a Long Peninsula Breakfast Bar, it's the Heart of the Home where the Magic Brings Family and Friends together. Across from the Kitchen is a Large Family Room which is spacious enough for two Full Size Sofas and the Primary Suite, tucked away all by itself to Maximize Privacy. The Ensuite offers a nice Walk in Closet, Dual Sink Vanity with Make Up area and an Oversized Walk In Shower, Soaking Tub, Private Potty Room and there is an Exit to the Lanai from the Bdrm. Can you Envision Early Morning Coffee Watching the Ducks or an Evening Glass of Wine Ingesting the Most Incredible Sunsets?? Upstairs you will find 3 Nicely Appointed Bedrooms, one of which is truly Oversized with a Large Walk in Closet, and a Bonus Area that You Choose it's usage, maybe it's a study area, maybe a TV gathering spot...You decide and lastly a Large Dual Sink Bath with Tub/Shower combo. There is not a square inch of this Home that is not perfectly designed. The Sensational Sunsets you will Experience Night After Night will continue your Evening Adventures but YOU CAN ALSO FISH and Catch 5 lb+ Bass in Your Own Backyard!! Now, if the Home wasn't Fabulous enough, let's talk Convenience...Yep, you have everything at a fingertip's touch...The Pristine West Florida Beaches with that Aquamarine Water, they are just Minutes Away!! Restaurants, Shopping, literally no matter the direction you go, you have 100s of Restaurants and UTC is 10 minutes, Ellenton Outlet 20!! I just can't imagine there is a want for anything...Bring your belongings and start enjoying the Florida way of Life!!
Pending
Price cut: $13K (7/10)
$509,900
5914 53RD LANE E, BRADENTON, FL 34203
4beds
2,284sqft
:
Get pre-qualified$3,404/mo
Single Family Residence
Built in 2007
7,200 Square Feet Lot
$491,700 Zestimate®
$223/sqft
$95/mo HOA
What's special
Long peninsula breakfast barPrivate potty roomNew roofNicely appointed bedroomsBeautiful granite countertopsNew appliancesStunning custom cabinets
- 157 days |
- 1,163 |
- 29 |
Zillow last checked:
Listing updated:
Listed by:
Lisa Blakeley 941-809-1647,
BLAKELEY & ASSOCIATES REALTY 941-567-3100
Source: Stellar MLS,MLS#: A4681957 Originating MLS: Sarasota - Manatee
Originating MLS: Sarasota - Manatee
Facts & features
Interior
Bedrooms & bathrooms
- Bedrooms: 4
- Bathrooms: 3
- Full bathrooms: 2
- 1/2 bathrooms: 1
Rooms
- Room types: Bonus Room, Dining Room, Living Room
Primary bedroom
- Features: Ceiling Fan(s), Walk-In Closet(s)
- Level: First
- Area: 196 Square Feet
- Dimensions: 14x14
Bedroom 2
- Features: Ceiling Fan(s), Built-in Closet
- Level: Second
- Area: 120 Square Feet
- Dimensions: 10x12
Bedroom 3
- Features: Ceiling Fan(s), Walk-In Closet(s)
- Level: Second
- Area: 150 Square Feet
- Dimensions: 10x15
Bedroom 4
- Features: Ceiling Fan(s), Built-in Closet
- Level: Second
- Area: 132 Square Feet
- Dimensions: 11x12
Primary bathroom
- Features: Built-In Shower Bench, Dual Sinks, Exhaust Fan, Makeup/Vanity Space, Shower No Tub, Walk-In Closet(s)
- Level: First
- Area: 99 Square Feet
- Dimensions: 11x9
Bathroom 2
- Features: Tub With Shower
- Level: Second
- Area: 66 Square Feet
- Dimensions: 11x6
Bonus room
- Features: Built-in Closet
- Level: Second
- Area: 99 Square Feet
- Dimensions: 11x9
Dining room
- Level: First
- Area: 169 Square Feet
- Dimensions: 13x13
Family room
- Level: Third
- Area: 234 Square Feet
- Dimensions: 13x18
Foyer
- Level: First
- Area: 80 Square Feet
- Dimensions: 5x16
Kitchen
- Features: Breakfast Bar, Pantry, Granite Counters
- Level: First
- Area: 228 Square Feet
- Dimensions: 12x19
Laundry
- Features: Storage Closet
- Level: First
- Area: 64 Square Feet
- Dimensions: 8x8
Living room
- Level: First
- Area: 130 Square Feet
- Dimensions: 13x10
Heating
- Central, Electric
Cooling
- Central Air
Appliances
- Included: Dishwasher, Disposal, Dryer, Electric Water Heater, Microwave, Range Hood, Refrigerator, Washer
- Laundry: Inside
Features
- Ceiling Fan(s), Eating Space In Kitchen, Kitchen/Family Room Combo, Open Floorplan, Primary Bedroom Main Floor, Solid Wood Cabinets, Stone Counters, Thermostat, Walk-In Closet(s)
- Flooring: Carpet, Ceramic Tile, Hardwood
- Doors: Sliding Doors
- Windows: Window Treatments
- Has fireplace: No
Interior area
- Total structure area: 2,341
- Total interior livable area: 2,284 sqft
Video & virtual tour
Property
Parking
- Total spaces: 2
- Parking features: Garage - Attached
- Attached garage spaces: 2
Features
- Levels: Two
- Stories: 2
- Has view: Yes
- View description: Water, Pond
- Has water view: Yes
- Water view: Water,Pond
- Waterfront features: Pond, Pond Access
Lot
- Size: 7,200 Square Feet
- Dimensions: 60 x 120
Details
- Parcel number: 1735618959
- Zoning: PDR/PDMU
- Special conditions: None
Construction
Type & style
- Home type: SingleFamily
- Property subtype: Single Family Residence
Materials
- Block, Stucco
- Foundation: Slab
- Roof: Shingle
Condition
- New construction: No
- Year built: 2007
Utilities & green energy
- Sewer: Public Sewer
- Water: Public
- Utilities for property: BB/HS Internet Available, Cable Connected, Electricity Connected, Public, Solar, Water Connected
Community & HOA
Community
- Security: Security System
- Pet fee: $0 monthly
- Subdivision: SILVERLAKE
HOA
- Has HOA: Yes
- HOA fee: $95 monthly
- HOA name: Tracy Goelz
- HOA phone: 941-359-1134
Location
- Region: Bradenton
Financial & listing details
- Price per square foot: $223/sqft
- Tax assessed value: $410,418
- Annual tax amount: $3,636
- Date on market: 2/23/2026
- Cumulative days on market: 157 days
- Listing terms: Cash,Conventional,FHA
- Ownership: Fee Simple
- Total actual rent: 0
- Electric utility on property: Yes
- Road surface type: Asphalt
Estimated market value
$491,700
$467,000 - $516,000
$3,251/mo
Price history
| Date | Event | Price |
|---|---|---|
| 7/24/2026 | Pending sale | $509,900$223/sqft |
Source:  Stellar MLS #A4681957 Report a problem Stellar MLS #A4681957 Report a problem | ||
| 7/10/2026 | Price change | $509,900-2.5%$223/sqft |
Source: Stellar MLS #A4681957 Report a problem | ||
| 7/6/2026 | Price change | $522,900-0.4%$229/sqft |
Source: Stellar MLS #A4681957 Report a problem | ||
| 6/28/2026 | Price change | $524,900+2.9%$230/sqft |
Source: Stellar MLS #A4681957 Report a problem | ||
| 6/24/2026 | Price change | $509,900-2.9%$223/sqft |
Source: Stellar MLS #A4681957 Report a problem | ||
| 6/22/2026 | Price change | $524,900-0.9%$230/sqft |
Source: Stellar MLS #A4681957 Report a problem | ||
| 6/10/2026 | Price change | $529,900-0.9%$232/sqft |
Source: Stellar MLS #A4681957 Report a problem | ||
| 4/17/2026 | Price change | $534,900-2.7%$234/sqft |
Source: Stellar MLS #A4681957 Report a problem | ||
| 2/23/2026 | Listed for sale | $549,900+67.1%$241/sqft |
Source: Stellar MLS #A4681957 Report a problem | ||
| 11/1/2018 | Sold | $329,000-6%$144/sqft |
Source: Public Record Report a problem | ||
| 9/29/2018 | Pending sale | $349,900$153/sqft |
Source: RE/MAX ALLIANCE GROUP #A4413583 Report a problem | ||
| 9/29/2018 | Listed for sale | $349,900$153/sqft |
Source: RE/MAX ALLIANCE GROUP #A4413583 Report a problem | ||
| 9/29/2018 | Pending sale | $349,900$153/sqft |
Source: RE/MAX ALLIANCE GROUP #A4413583 Report a problem | ||
| 9/15/2018 | Listed for sale | $349,900+34.6%$153/sqft |
Source: RE/MAX ALLIANCE GROUP #A4413583 Report a problem | ||
| 12/19/2007 | Sold | $260,000$114/sqft |
Source: Public Record Report a problem | ||
Public tax history
| Year | Property taxes | Tax assessment |
|---|---|---|
| 2025 | $3,756 +3.3% | $270,918 +2.9% |
| 2024 | $3,637 +1.8% | $263,283 +3% |
| 2023 | $3,571 +3.1% | $255,615 +3% |
| 2022 | $3,466 +0.5% | $248,170 +3% |
| 2021 | $3,447 +1.3% | $240,942 +1.4% |
| 2020 | $3,404 +1.9% | $237,615 +2.3% |
| 2019 | $3,341 | $232,273 +52% |
| 2018 | $3,341 +59.6% | $152,850 +2.1% |
| 2017 | $2,093 +8.6% | $149,706 +2.1% |
| 2016 | $1,928 | $146,627 +0.7% |
| 2015 | $1,928 | $145,608 +0.8% |
| 2014 | $1,928 +1.6% | $144,452 +1.5% |
| 2013 | $1,898 +189719% | $142,317 +1.7% |
| 2012 | $1 | $139,938 +1.1% |
| 2011 | $1 | $138,469 -4.1% |
| 2010 | -- | $144,428 -22.3% |
| 2009 | $2,591 -12.4% | $185,806 -23.6% |
| 2008 | $2,957 +61.6% | $243,254 +117.2% |
| 2007 | $1,830 +4.1% | $112,000 +12% |
| 2006 | $1,758 +753.1% | $100,000 +769.6% |
| 2005 | $206 | $11,500 |
Find assessor info on the county website
Monthly payment
Est. payment
Payment breakdown
Explore the cost of this home by adjusting the details. Changes won't be saved.Climate risks
Neighborhood: 34203
Nearby schools
GreatSchools rating
- 8/10Tara Elementary SchoolGrades: PK-5Distance: 1.4 mi
- 4/10Braden River Middle SchoolGrades: 6-8Distance: 3.7 mi
- 4/10Braden River High SchoolGrades: 9-12Distance: 1.5 mi
- $417,3003 bd2 ba1.7k sqft5910 53rd Ln E, Bradenton, FL 34203Off Market
- $448,1004 bd2 ba2.4k sqft5918 53rd Ln E, Bradenton, FL 34203Off Market
- $539,4005 bd3 ba2.8k sqft5922 53rd Ln E, Bradenton, FL 34203Off Market

- $138,0005 bd3 ba2.7k sqft5228 58th Ter E, Bradenton, FL 34203Sold

- $485,0005 bd3 ba2.7k sqft5224 58th Ter E, Bradenton, FL 34203For Sale
- $437,4004 bd3 ba2.8k sqft5915 53rd Ln E, Bradenton, FL 34203Off Market
- $386,0003 bd2 ba2k sqft5911 53rd Ln E, Bradenton, FL 34203Off Market
- $387,5003 bd2 ba2k sqft5220 58th Ter E, Bradenton, FL 34203Off Market
A local agent can set up tours, give advice and negotiate with sellers.
Similar homes
- $485,0004 bd3 ba2k sqft7432 47TH AVENUE CIRCLE E, BRADENTON, FL 34203For Sale
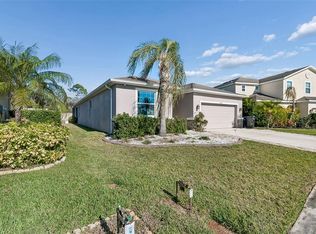
 MLS ID #A4681656, Raul Cordero, BRIGHT REALTY. Stellar MLS
 - $474,9003 bd2 ba2k sqft4907 58TH TERRACE E, BRADENTON, FL 34203For Sale
 MLS ID #A4698329, Kodi Sells, EXIT KING REALTY. Stellar MLS
 - $469,0003 bd2 ba2.1k sqft7521 RIDGELAKE CIRCLE, BRADENTON, FL 34203For Sale
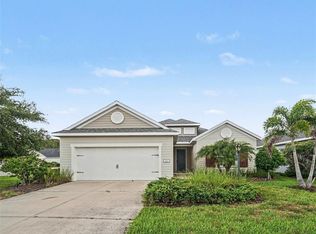 MLS ID #O6427103, Jeff Jones, MARK SPAIN REAL ESTATE. Stellar MLS
 - $465,0004 bd3 ba2.7k sqft4020 LIVELY CORAL PLACE, BRADENTON, FL 34208For Sale
 MLS ID #A4696689, Heather Palo, REAL BROKER, LLC. Stellar MLS
 - $485,0003 bd2 ba2.1k sqft11406 BELVEDERE TERRACE, BRADENTON, FL 34211For SaleMLS ID #A4700392, David Anthony, MICHAEL SAUNDERS & COMPANY. Stellar MLS
- $599,0003 bd2 ba2.3k sqft6209 CYPRESS BEND COURT, BRADENTON, FL 34201For SaleMLS ID #A4695841, Jackie Kleppinger, PREMIER SOTHEBY'S INTERNATIONAL REALTY. Stellar MLS
- $398,0003 bd2 ba1.8k sqft6307 4TH STREET E, BRADENTON, FL 34203For SaleMLS ID #A4698597, Jennifer Kendzior, PLL, BERKSHIRE HATHAWAY HOMESERVICE. Stellar MLS
- $515,0003 bd3 ba2k sqft8222 HAVEN HARBOUR WAY, BRADENTON, FL 34212For SaleMLS ID #A4693669, Mark Bruce, NEXTHOME LUXURY GOLF REALTY. Stellar MLS
- $499,0004 bd3 ba2.3k sqft14239 59TH CIRCLE E, BRADENTON, FL 34211For SaleMLS ID #A4694755, Olga Smith, IMPERIAL PROPERTY GROUP LLC. Stellar MLS
- $599,0003 bd2 ba1.6k sqft7702 RIO BELLA PLACE, BRADENTON, FL 34201For SaleMLS ID #A4688061, Laura Ferrara, MICHAEL SAUNDERS & COMPANY. Stellar MLS
- $519,9003 bd2 ba1.8k sqft6716 SPRING MOSS PLACE, LAKEWOOD RANCH, FL 34202For SaleMLS ID #A4690242, Charlie Offer, COLDWELL BANKER REALTY. Stellar MLS
- $579,9004 bd4 ba2.5k sqft6433 BLUE GROSBEAK CIRCLE, LAKEWOOD RANCH, FL 34202For SaleMLS ID #A4681479, Laurie Jarema, WAGNER REALTY. Stellar MLS
- $539,0003 bd2 ba2.1k sqft6614 GRAND ESTUARY TRAIL #102, BRADENTON, FL 34212For SaleMLS ID #A4696362, Walter Spikes, JR, COLDWELL BANKER REALTY. Stellar MLS
- $530,0003 bd2 ba1.6k sqft8729 TRATTORIA TERRACE, SARASOTA, FL 34238For SaleMLS ID #A4697196, Rudi Weiss, CHARITY & WEISS INTERNATIONAL LLC. Stellar MLS
- $565,0002 bd2 ba1.9k sqft7909 RIO BELLA PLACE, BRADENTON, FL 34201For SaleMLS ID #A4675410, Johnny Sokhon, PREMIER SOTHEBY'S INTERNATIONAL REALTY. Stellar MLS
- $499,9004 bd3 ba2.2k sqft5666 AARON COURT, SARASOTA, FL 34232For SaleMLS ID #A4693628, Brandi Furlan, KW COASTAL LIVING III. Stellar MLS
- $389,9003 bd2 ba1.7k sqft4021 3RD AVENUE E, BRADENTON, FL 34208For SaleMLS ID #TB8531621, Jesse Kage Jamason, RE/MAX COLLECTIVE. Stellar MLS
- $499,9003 bd3 ba1.8k sqft17007 BLUE RIDGE PLACE, BRADENTON, FL 34211For SaleMLS ID #A4690155, Audrey Sullivan, PA, COLDWELL BANKER REALTY. Stellar MLS
- $514,9004 bd3 ba3.2k sqft2343 126TH DRIVE E, PARRISH, FL 34219For SaleMLS ID #A4690248, Shaela Lollar, COLDWELL BANKER REALTY. Stellar MLS
- $542,9953 bd3 ba2.2k sqft17241 BLUE RIDGE PLACE, BRADENTON, FL 34211For SaleMLS ID #A4687176, Audrey Sullivan, PA, COLDWELL BANKER REALTY. Stellar MLS
