Nestled behind the gates of Stoneybrook at Heritage Harbour, 8222 Haven Harbour Way offers the perfect blend of spacious living, resort-style amenities, and everyday comfort in one of East Manatee County’s most desirable golf course communities. This beautifully designed two-story home features a private pool and an ideal layout for both full-time living and seasonal enjoyment. The thoughtfully designed floor plan places the expansive primary suite on the first floor, creating a private retreat with convenient access to the main living areas. Upstairs, two additional bedroom suites provide comfort and privacy for family and guests, while the versatile loft space is perfectly suited for movie nights, game nights, or a secondary living area. At the heart of the home, the oversized kitchen is a standout feature with abundant cabinetry, exceptional storage, and newer stainless steel appliances that make entertaining and everyday living effortless. Open living spaces flow seamlessly to the outdoor lanai and private pool area, creating the ultimate Florida lifestyle experience with tranquil spaces to relax or gather with friends and family. Updates include new high grade privacy pool screening with SunTex 90 exterior sun control. Residents of Stoneybrook at Heritage Harbour enjoy an impressive collection of amenities including a gated entrance, community pool and spa, fitness center, tennis courts, basketball courts, pickleball, playgrounds, walking trails, and beautifully maintained grounds. The community is also home to the renowned Heritage Harbour Golf Club, offering access to championship golf, a driving range, pro shop, and clubhouse dining. Ideally located near shopping, dining, top-rated schools, I-75, and the world-famous Gulf Coast beaches, 8222 Haven Harbour Way delivers the perfect combination of luxury, recreation, and convenience in the heart of Bradenton.
For sale
Price cut: $16K (8/11)
$499,000
8222 HAVEN HARBOUR WAY, BRADENTON, FL 34212
3beds
2,018sqft
Single Family Residence
Built in 2003
8,320 Square Feet Lot
$-- Zestimate®
$247/sqft
$115/mo HOA
What's special
Gated entrancePrivate poolCommunity pool and spaNewer stainless steel appliancesBeautifully maintained grounds
- 87 days |
- 748 |
- 48 |
Likely to sell faster than
Zillow last checked:
Listing updated:
Listed by:
Mark Bruce 941-400-7566,
NEXTHOME LUXURY GOLF REALTY 941-400-7566,
Kristin Bruce 941-914-4776,
NEXTHOME LUXURY GOLF REALTY
Source: Stellar MLS,MLS#: A4693669 Originating MLS: Sarasota - Manatee
Originating MLS: Sarasota - Manatee
Facts & features
Interior
Bedrooms & bathrooms
- Bedrooms: 3
- Bathrooms: 3
- Full bathrooms: 2
- 1/2 bathrooms: 1
Primary bedroom
- Features: Ceiling Fan(s), Walk-In Closet(s)
- Level: First
- Area: 233.64 Square Feet
- Dimensions: 13.2x17.7
Bedroom 2
- Features: Ceiling Fan(s), Built-in Closet
- Level: Second
- Area: 126.38 Square Feet
- Dimensions: 10.11x12.5
Bedroom 3
- Features: Ceiling Fan(s), Built-in Closet
- Level: Second
- Area: 126.38 Square Feet
- Dimensions: 10.11x12.5
Primary bathroom
- Features: Dual Sinks, Tub with Separate Shower Stall
- Level: First
- Area: 136.5 Square Feet
- Dimensions: 9.1x15
Bathroom 2
- Level: First
- Area: 28.5 Square Feet
- Dimensions: 5.7x5
Bathroom 3
- Features: Dual Sinks, Tub With Shower
- Level: Second
- Area: 81 Square Feet
- Dimensions: 10x8.1
Kitchen
- Features: Breakfast Bar, Pantry, Granite Counters
- Level: First
- Area: 148.74 Square Feet
- Dimensions: 11.1x13.4
Living room
- Features: Ceiling Fan(s)
- Level: First
- Area: 341.19 Square Feet
- Dimensions: 15.3x22.3
Loft
- Features: Ceiling Fan(s)
- Level: Second
- Area: 277.16 Square Feet
- Dimensions: 16.4x16.9
Heating
- Central, Electric
Cooling
- Central Air
Appliances
- Included: Dishwasher, Disposal, Dryer, Microwave, Range, Refrigerator, Washer
- Laundry: Electric Dryer Hookup, Inside, Laundry Room
Features
- Ceiling Fan(s), Open Floorplan, Primary Bedroom Main Floor, Vaulted Ceiling(s), Walk-In Closet(s)
- Flooring: Ceramic Tile, Laminate
- Has fireplace: No
Interior area
- Total structure area: 2,587
- Total interior livable area: 2,018 sqft
Video & virtual tour
Property
Parking
- Total spaces: 2
- Parking features: Garage - Attached
- Attached garage spaces: 2
Features
- Levels: Two
- Stories: 2
- Exterior features: Irrigation System
- Has private pool: Yes
- Pool features: Heated
Lot
- Size: 8,320 Square Feet
- Features: Corner Lot
Details
- Parcel number: 1102013009
- Zoning: PDMU
- Special conditions: None
Construction
Type & style
- Home type: SingleFamily
- Property subtype: Single Family Residence
Materials
- Block, Stucco
- Foundation: Slab
- Roof: Shingle
Condition
- New construction: No
- Year built: 2003
Utilities & green energy
- Sewer: Public Sewer
- Water: Public
- Utilities for property: BB/HS Internet Available, Electricity Connected, Public, Sewer Connected, Water Connected
Community & HOA
Community
- Features: Association Recreation - Owned, Deed Restrictions, Dog Park, Fitness Center, Gated Community - No Guard, Golf Carts OK, Golf, Irrigation-Reclaimed Water, No Truck/RV/Motorcycle Parking, Park, Playground, Pool, Sidewalks, Tennis Court(s)
- Security: Gated Community, Security Gate
- Pet fee: $0 monthly
- Subdivision: STONEYBROOK AT HERITAGE HARBOUR A-1
HOA
- Has HOA: Yes
- Amenities included: Basketball Court, Clubhouse, Fence Restrictions, Fitness Center, Gated, Park, Playground, Pool, Recreation Facilities, Security, Shuffleboard Court, Tennis Court(s), Vehicle Restrictions
- Services included: Community Pool, Reserve Fund, Maintenance Grounds, Pool Maintenance, Recreational Facilities
- HOA fee: $115 monthly
- HOA name: Stoneybrook at Heritage Harbour
- HOA phone: 941-750-9688
- Second HOA name: Heritage Harbour Master Assn
- Second HOA phone: 941-750-9688
Location
- Region: Bradenton
Financial & listing details
- Price per square foot: $247/sqft
- Tax assessed value: $371,873
- Annual tax amount: $6,311
- Date on market: 5/19/2026
- Cumulative days on market: 317 days
- Listing terms: Cash,Conventional
- Ownership: Fee Simple
- Total actual rent: 0
- Electric utility on property: Yes
- Road surface type: Asphalt
Estimated market value
Not available
Estimated sales range
Not available
Not available
Price history
| Date | Event | Price |
|---|---|---|
| 8/11/2026 | Price change | $499,000-3.1%$247/sqft |
Source:  Stellar MLS #A4693669 Report a problem Stellar MLS #A4693669 Report a problem | ||
| 5/20/2026 | Listed for sale | $515,000-1%$255/sqft |
Source: Stellar MLS #A4693669 Report a problem | ||
| 4/22/2026 | Listing removed | $520,000$258/sqft |
Source: Stellar MLS #TB8490990 Report a problem | ||
| 4/12/2026 | Price change | $520,000-1%$258/sqft |
Source: Stellar MLS #TB8490990 Report a problem | ||
| 3/26/2026 | Listed for sale | $525,000-2.8%$260/sqft |
Source: Stellar MLS #TB8490990 Report a problem | ||
| 3/25/2026 | Listing removed | $540,000$268/sqft |
Source: Stellar MLS #A4679394 Report a problem | ||
| 1/22/2026 | Listed for sale | $540,000-1.1%$268/sqft |
Source: Stellar MLS #A4679394 Report a problem | ||
| 1/15/2026 | Listing removed | $545,900$271/sqft |
Source: Stellar MLS #TB8420241 Report a problem | ||
| 1/9/2026 | Listed for sale | $545,900+4%$271/sqft |
Source: Stellar MLS #TB8420241 Report a problem | ||
| 12/8/2025 | Listing removed | $524,900$260/sqft |
Source: Stellar MLS #TB8420241 Report a problem | ||
| 11/18/2025 | Listed for sale | $524,9000%$260/sqft |
Source: Stellar MLS #TB8420241 Report a problem | ||
| 11/11/2025 | Listing removed | $3,250$2/sqft |
Source: Zillow Rentals Report a problem | ||
| 11/1/2025 | Listing removed | $525,000$260/sqft |
Source: Stellar MLS #TB8420241 Report a problem | ||
| 10/26/2025 | Price change | $525,000-2.6%$260/sqft |
Source: Stellar MLS #TB8420241 Report a problem | ||
| 9/27/2025 | Listed for rent | $3,250$2/sqft |
Source: Zillow Rentals Report a problem | ||
| 9/25/2025 | Price change | $539,000-4.6%$267/sqft |
Source: Stellar MLS #TB8420241 Report a problem | ||
| 9/18/2025 | Price change | $565,000-1.7%$280/sqft |
Source: Stellar MLS #TB8420241 Report a problem | ||
| 8/21/2025 | Listed for sale | $575,000$285/sqft |
Source: Stellar MLS #TB8420241 Report a problem | ||
| 7/7/2025 | Listing removed | $575,000$285/sqft |
Source: Stellar MLS #TB8399306 Report a problem | ||
| 6/20/2025 | Listed for sale | $575,000-0.9%$285/sqft |
Source: Stellar MLS #TB8399306 Report a problem | ||
| 6/16/2025 | Listing removed | $580,500$288/sqft |
Source: Stellar MLS #A4653298 Report a problem | ||
| 6/10/2025 | Price change | $580,500-0.9%$288/sqft |
Source: Stellar MLS #A4653298 Report a problem | ||
| 5/21/2025 | Listed for sale | $585,500-9.4%$290/sqft |
Source: Stellar MLS #A4653298 Report a problem | ||
| 3/6/2025 | Listing removed | $645,900$320/sqft |
Source:  NextHome #A4627799 Report a problem NextHome #A4627799 Report a problem | ||
| 11/11/2024 | Listed for sale | $645,900+85.6%$320/sqft |
Source: Stellar MLS #A4627799 Report a problem | ||
| 12/30/2020 | Sold | $348,000+78.5%$172/sqft |
Source: Public Record Report a problem | ||
| 4/13/2011 | Sold | $195,000-13%$97/sqft |
Source: Public Record Report a problem | ||
| 10/23/2003 | Sold | $224,100$111/sqft |
Source: Public Record Report a problem | ||
Public tax history
Tax history is unavailable.
Find assessor info on the county website
Monthly payment
Est. payment
Payment breakdown
Explore the cost of this home by adjusting the details. Changes won't be saved.Climate risks
Neighborhood: Heritage Harbour
Nearby schools
GreatSchools rating
- 7/10Freedom Elementary SchoolGrades: PK-5Distance: 1.3 mi
- 8/10Carlos E. Haile Middle SchoolGrades: 6-8Distance: 1.4 mi
- 5/10Parrish Community High SchoolGrades: 9-12Distance: 5.4 mi
Schools provided by the listing agent
- Elementary: Freedom Elementary
- Middle: Carlos E. Haile Middle
- High: Parrish Community High
Source: Stellar MLS. This data may not be complete. We recommend contacting the local school district to confirm school assignments for this home.
- $378,2004 bd3 ba1.8k sqft8304 Haven Harbour Way, Bradenton, FL 34212Off Market
- $323,7002 bd2 ba1.6k sqft207 Fairway Isles Ln, Bradenton, FL 34212Off Market
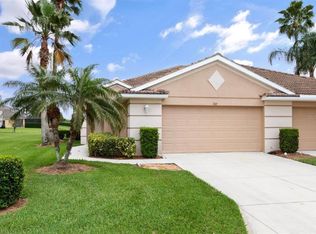
- $434,1003 bd2 ba2k sqft8308 Haven Harbour Way, Bradenton, FL 34212Off Market

- $448,5004 bd2 ba1.7k sqft8214 Haven Harbour Way, Bradenton, FL 34212Off Market

- $344,9002 bd2 ba1.6k sqft211 Fairway Isles Ln, Bradenton, FL 34212Off Market
- $509,0003 bd2 ba1.9k sqft8223 Haven Harbour Way, Bradenton, FL 34212Sold
- $445,3002 bd2 ba1.9k sqft8219 Haven Harbour Way, Bradenton, FL 34212Off Market
- $492,5004 bd3 ba1.8k sqft8303 Haven Harbour Way, Bradenton, FL 34212Off Market
A local agent can set up tours, give advice and negotiate with sellers.
Similar homes
- $549,9003 bd2 ba2.2k sqft12231 LAVENDER LOOP, BRADENTON, FL 34212For Sale

 MLS ID #A4700602, Alexandra Rodriguez, BERKSHIRE HATHAWAY HOMESERVICE. Stellar MLS
 - $545,0003 bd2 ba2.2k sqft428 SNAPDRAGON LOOP, BRADENTON, FL 34212For Sale
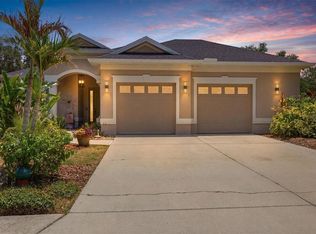 MLS ID #A4696664, Cailyn Caruso, PREFERRED SHORE LLC. Stellar MLS
 - $539,0003 bd2 ba2.1k sqft6614 GRAND ESTUARY TRAIL #102, BRADENTON, FL 34212For Sale
 MLS ID #A4696362, Walter Spikes, JR, COLDWELL BANKER REALTY. Stellar MLS
 - $479,0003 bd2 ba2.1k sqft5540 SIMONTON STREET, BRADENTON, FL 34203For Sale
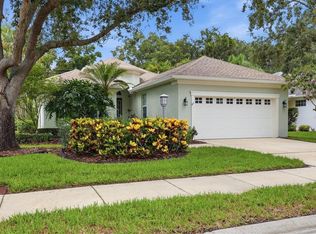 MLS ID #A4701968, Ray Rausa, MICHAEL SAUNDERS & COMPANY. Stellar MLS
 - $550,0003 bd3 ba2.1k sqft6918 74TH STREET CIRCLE E, BRADENTON, FL 34203For SaleMLS ID #A4702626, Cindy Schatzle, COLDWELL BANKER REALTY. Stellar MLS
- $629,9003 bd3 ba2.4k sqft766 129TH STREET NE, BRADENTON, FL 34212For SaleMLS ID #A4693611, Scott Bromby, BROMBY AND COMPANY REAL ESTATE. Stellar MLS
- $450,0003 bd2 ba2.1k sqft7521 RIDGELAKE CIRCLE, BRADENTON, FL 34203For SaleMLS ID #O6427103, Jeff Jones, MARK SPAIN REAL ESTATE. Stellar MLS
- $498,0003 bd2 ba1.8k sqft5122 CREEKSIDE TRAIL, SARASOTA, FL 34243For SaleMLS ID #A4700701, Janelle Malrick, COLDWELL BANKER REALTY. Stellar MLS
- $525,0003 bd3 ba2.9k sqft5809 LEXINGTON DRIVE, PARRISH, FL 34219For SaleMLS ID #A4689962, Jordan Chancey, PA, MATTHEW GUTHRIE AND ASSOCIATES REALTY LLC. Stellar MLS
- $395,0003 bd2 ba1.5k sqft5002 BOSTON COMMON GLEN, BRADENTON, FL 34211For SaleMLS ID #A4702482, Loretta Copper, KW COASTAL LIVING III. Stellar MLS
- $389,9003 bd2 ba1.7k sqft4021 3RD AVENUE E, BRADENTON, FL 34208For SaleMLS ID #TB8531621, Jesse Kage Jamason, RE/MAX COLLECTIVE. Stellar MLS
- $499,9003 bd3 ba1.8k sqft17007 BLUE RIDGE PLACE, BRADENTON, FL 34211For SaleMLS ID #A4690155, Audrey Sullivan, PA, COLDWELL BANKER REALTY. Stellar MLS
- $429,0003 bd2 ba1.5k sqft11409 56TH STREET CIRCLE E, PARRISH, FL 34219For SaleMLS ID #A4696084, Vincent Vizzaccaro, PA, FINE PROPERTIES. Stellar MLS
- $525,0002 bd2 ba1.5k sqft7119 KENSINGTON COURT, UNIVERSITY PARK, FL 34201For SaleMLS ID #A4689613, Daniela Soiman, FINE PROPERTIES. Stellar MLS
- $699,0004 bd3 ba2.7k sqft14757 2ND AVENUE CIRCLE NE, BRADENTON, FL 34212For SaleMLS ID #A4673128, Lynda Melnick, WAGNER REALTY. Stellar MLS
- $495,0002 bd2 ba1.5k sqft6223 PLATEAU COURT, BRADENTON, FL 34203For SaleMLS ID #A4699005, Janelle Malrick, COLDWELL BANKER REALTY. Stellar MLS
- $599,0003 bd2 ba2.3k sqft6209 CYPRESS BEND COURT, BRADENTON, FL 34201For SaleMLS ID #A4695841, Jackie Kleppinger, PREMIER SOTHEBY'S INTERNATIONAL REALTY. Stellar MLS
- $559,9993 bd2 ba1.6k sqft7702 RIO BELLA PLACE, BRADENTON, FL 34201For SaleMLS ID #A4688061, Laura Ferrara, MICHAEL SAUNDERS & COMPANY. Stellar MLS
- $525,0003 bd2 ba2.1k sqft2130 72ND STREET CIRCLE W, BRADENTON, FL 34209For SaleMLS ID #A4696700, Ruth Wood, WAGNER REALTY. Stellar MLS
- $549,0003 bd2 ba1.8k sqft12630 ROCKROSE GLEN, LAKEWOOD RANCH, FL 34202For SaleMLS ID #A4700628, Janette Schafer, COLDWELL BANKER REALTY. Stellar MLS
