Location, lifestyle, and exceptional care come together in this beautifully maintained Pointe West home! Nestled in one of west Bradenton's most desirable neighborhoods, this spacious 3-bedroom, 2-bath, 2-car garage split-plan residence offers 2,140 square feet of comfortable living space and an exceptional setting just minutes from Palma Sola Bay, the world-renowned beaches of Anna Maria Island, popular restaurants, Blake Hospital, medical facilities, and shopping. Best of all, there is NO CDD and a remarkably LOW HOA fee annually. Meticulously maintained by one owner, this home is immaculate, reflecting pride in ownership throughout. This is MOVE-IN READY! The thoughtfully designed floor plan features generous living spaces, a large under-roof lanai perfect for year-round Florida living, and a private primary suite separated from the guest bedrooms. The kitchen is highlighted by beautiful solid cherry cabinetry, solid surface countertops, a newer refrigerator, and abundant storage. Additional features include a central vacuum system, new carpet, newer front entry door, gutters, hurricane shutters, a newer garage door opener, and an irrigation system. *** A 4 Point Inspection completed in June 2026 provides added confidence, while major updates provide peace of mind, including: Roof (2022), Electrical Panel (2022), A/C System (2023), Water Heater (2026) *** Step outside and discover one of the property's most attractive features, a spacious backyard with plenty of room to add a pool, outdoor kitchen, or expansive entertaining deck. The rear of the property backs up to the Cedar Hammock Canal, creating a peaceful preserve-like setting that provides exceptional privacy and a tranquil natural setting rarely found this close to the Gulf beaches. Property is located in Flood Zone X! Whether you're looking for a primary residence or a seasonal Florida retreat, this well-cared-for home offers an outstanding combination of location, updates, privacy, and lifestyle in the highly sought-after Pointe West community.
For sale
$525,000
2130 72ND STREET CIRCLE W, BRADENTON, FL 34209
3beds
2,140sqft
:
Get pre-qualified$3,371/mo
Single Family Residence
Built in 1982
7,701 Square Feet Lot
$499,700 Zestimate®
$245/sqft
$3/mo HOA
What's special
- 54 days |
- 533 |
- 13 |
Zillow last checked:
Listing updated:
Listed by:
Ruth Wood 941-586-7777,
WAGNER REALTY 941-761-3100,
Gary Wagner 941-737-1891,
WAGNER REALTY
Source: Stellar MLS,MLS#: A4696700 Originating MLS: Sarasota - Manatee
Originating MLS: Sarasota - Manatee
Facts & features
Interior
Bedrooms & bathrooms
- Bedrooms: 3
- Bathrooms: 2
- Full bathrooms: 2
Rooms
- Room types: Family Room, Dining Room, Living Room, Great Room
Primary bedroom
- Features: Walk-In Closet(s)
- Level: First
- Area: 221.4 Square Feet
- Dimensions: 13.5x16.4
Bedroom 2
- Features: Built-in Closet
- Level: First
- Area: 124 Square Feet
- Dimensions: 12.4x10
Bedroom 3
- Features: Built-in Closet
- Level: First
- Area: 136.4 Square Feet
- Dimensions: 12.4x11
Primary bathroom
- Features: Shower No Tub
- Level: First
- Area: 57.67 Square Feet
- Dimensions: 7.3x7.9
Bathroom 2
- Features: Tub With Shower, Linen Closet
- Level: First
- Area: 69.52 Square Feet
- Dimensions: 8.8x7.9
Dining room
- Level: First
- Area: 105 Square Feet
- Dimensions: 10.5x10
Family room
- Level: First
- Area: 287.92 Square Feet
- Dimensions: 12.2x23.6
Family room
- Level: First
- Area: 454.57 Square Feet
- Dimensions: 34.7x13.1
Foyer
- Level: First
- Area: 41.3 Square Feet
- Dimensions: 5.9x7
Kitchen
- Level: First
- Area: 93.83 Square Feet
- Dimensions: 9.11x10.3
Living room
- Level: First
- Area: 259.44 Square Feet
- Dimensions: 18.4x14.1
Heating
- Central, Electric
Cooling
- Central Air
Appliances
- Included: Dishwasher, Disposal, Electric Water Heater, Microwave, Range, Refrigerator, Washer
- Laundry: In Garage, Washer Hookup
Features
- Ceiling Fan(s), Central Vacuum, Solid Wood Cabinets, Split Bedroom, Walk-In Closet(s)
- Flooring: Carpet, Laminate, Tile, Hardwood
- Doors: Sliding Doors
- Windows: Window Treatments, Hurricane Shutters
- Has fireplace: No
Interior area
- Total structure area: 2,646
- Total interior livable area: 2,140 sqft
Video & virtual tour
Property
Parking
- Total spaces: 2
- Parking features: Garage - Attached
- Attached garage spaces: 2
Features
- Levels: One
- Stories: 1
- Exterior features: Irrigation System, Private Mailbox, Sprinkler Metered
Lot
- Size: 7,701 Square Feet
Details
- Parcel number: 3938617051
- Zoning: PDP R1B
- Special conditions: None
Construction
Type & style
- Home type: SingleFamily
- Property subtype: Single Family Residence
Materials
- Block, Stucco
- Foundation: Slab
- Roof: Shingle
Condition
- New construction: No
- Year built: 1982
Utilities & green energy
- Sewer: Public Sewer
- Water: Public
- Utilities for property: Cable Connected, Electricity Connected, Public, Water Connected
Community & HOA
Community
- Pet fee: $0 monthly
- Subdivision: POINTE WEST FIRST ADD
HOA
- Has HOA: Yes
- HOA fee: $3 monthly
- HOA name: Kevin Martin
- HOA phone: 941-840-0066
Location
- Region: Bradenton
Financial & listing details
- Price per square foot: $245/sqft
- Tax assessed value: $370,856
- Annual tax amount: $2,243
- Date on market: 6/29/2026
- Cumulative days on market: 41 days
- Listing terms: Cash,Conventional,VA Loan
- Ownership: Fee Simple
- Total actual rent: 0
- Electric utility on property: Yes
- Road surface type: Asphalt
Estimated market value
$499,700
$475,000 - $525,000
$3,345/mo
Price history
| Date | Event | Price |
|---|---|---|
| 6/29/2026 | Listed for sale | $525,000$245/sqft |
Source:  Stellar MLS #A4696700 Report a problem Stellar MLS #A4696700 Report a problem | ||
Public tax history
| Year | Property taxes | Tax assessment |
|---|---|---|
| 2025 | $2,243 +3.2% | $163,778 +2.9% |
| 2024 | $2,174 +1.9% | $159,162 +3% |
| 2023 | $2,133 +3.1% | $154,526 +3% |
| 2022 | $2,069 +0.9% | $150,025 +3% |
| 2021 | $2,051 +1.3% | $145,655 +1.4% |
| 2020 | $2,026 +2.2% | $143,644 +2.3% |
| 2019 | $1,982 | $140,414 +1.9% |
| 2018 | $1,982 +1.5% | $137,796 +2.1% |
| 2017 | $1,953 +8% | $134,962 +2.1% |
| 2016 | $1,808 | $132,186 +0.7% |
| 2015 | $1,808 | $131,267 +0.8% |
| 2014 | $1,808 +0.9% | $130,225 +1.5% |
| 2013 | $1,791 +178970% | $128,300 +1.7% |
| 2012 | $1 | $126,155 -3.2% |
| 2011 | $1 | $130,314 +1.5% |
| 2010 | -- | $128,388 +2.7% |
| 2009 | $1,637 -15.7% | $125,013 +0.1% |
| 2008 | $1,942 +7% | $124,888 +3% |
| 2007 | $1,814 -5.7% | $121,250 +2.5% |
| 2006 | $1,923 +1.2% | $118,293 +3% |
| 2005 | $1,900 +2.6% | $114,848 +3% |
| 2004 | $1,851 +3.1% | $111,503 +1.9% |
| 2003 | $1,795 +2.7% | $109,424 +2.4% |
| 2002 | $1,747 +5.1% | $106,859 +1.6% |
| 2001 | $1,663 +2.2% | $105,176 +3% |
| 2000 | $1,627 | $102,113 |
Find assessor info on the county website
Monthly payment
Est. payment
Payment breakdown
Explore the cost of this home by adjusting the details. Changes won't be saved.Climate risks
Neighborhood: 34209
Nearby schools
GreatSchools rating
- 6/10Palma Sola Elementary SchoolGrades: PK-5Distance: 1.6 mi
- 4/10Martha B. King Middle SchoolGrades: 6-8Distance: 1.6 mi
- 3/10Manatee High SchoolGrades: 8-12Distance: 2.6 mi
Schools provided by the listing agent
- Elementary: Palma Sola Elementary
- Middle: Martha B. King Middle
- High: Manatee High
Source: Stellar MLS. This data may not be complete. We recommend contacting the local school district to confirm school assignments for this home.
- $464,6003 bd2 ba2.1k sqft2104 72nd St Cir W, Bradenton, FL 34209Off Market
- $440,8003 bd2 ba1.6k sqft2140 72nd Street Cir W, Bradenton, FL 34209Off Market
- $410,7003 bd2 ba1.8k sqft2120 72nd Street Cir W, Bradenton, FL 34209Off Market
- $432,6003 bd2 ba1.8k sqft7209 Pointe West Blvd, Bradenton, FL 34209Off Market
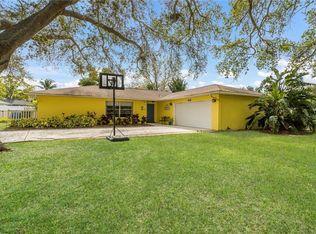
- $455,6003 bd2 ba1.9k sqft2006 72nd Street Cir W, Bradenton, FL 34209Off Market
- $379,5003 bd2 ba1.6k sqft2150 72nd Street Cir W, Bradenton, FL 34209Off Market
- $397,1003 bd2 ba2k sqft2131 72nd Street Cir W, Bradenton, FL 34209Off Market
- $485,0003 bd2 ba1.6k sqft2202 72nd Street Cir W, Bradenton, FL 34209Sold
A local agent can set up tours, give advice and negotiate with sellers.
A local lender can help you make sure your offer is ready when you are.
Similar homes
- $435,0003 bd2 ba2.1k sqft6814 16TH AVENUE DRIVE W, BRADENTON, FL 34209For Sale

 MLS ID #A4701823, April Green, DUNCAN REAL ESTATE, INC.. Stellar MLS
 - $675,0003 bd2 ba2k sqft1518 70TH STREET W, BRADENTON, FL 34209For Sale
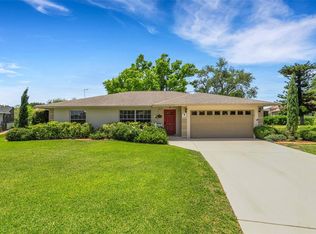 MLS ID #A4689657, Christine Sampson, RE/MAX ALLIANCE GROUP. Stellar MLS
 - $639,0003 bd2 ba1.9k sqft8403 13TH AVENUE NW, BRADENTON, FL 34209For Sale
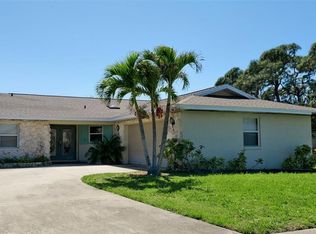 MLS ID #A4694746, Axel Realtor Weiss, SEA TO SKY REALTY. Stellar MLS
 - $425,0003 bd2 ba1.3k sqft1830 9TH AVENUE W, BRADENTON, FL 34205For Sale
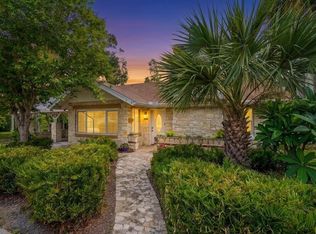 MLS ID #A4702275, Carly Heiser, PLLC, LESLIE WELLS REALTY, INC.. Stellar MLS
 - $390,0002 bd2 ba1.1k sqft7403 14TH AVENUE W, BRADENTON, FL 34209For SaleMLS ID #A4665483, Joanna Evans, KELLER WILLIAMS ON THE WATER. Stellar MLS
- $549,0003 bd2 ba2k sqft602 137TH STREET E, BRADENTON, FL 34212For SaleMLS ID #A4700213, Kate Kwiecinski, COLDWELL BANKER REALTY. Stellar MLS
- $529,0004 bd2 ba1.7k sqft401 28TH STREET W, BRADENTON, FL 34205For SaleMLS ID #A4673428, Debbie Vogler, MICHAEL SAUNDERS & COMPANY. Stellar MLS
- $315,0002 bd3 ba1.2k sqft2304 63RD STREET COURT W, BRADENTON, FL 34209For SaleMLS ID #A4696290, Keren Ten Haaf, BOYD REALTY. Stellar MLS
- $569,0002 bd2 ba1.4k sqft11009 JASMINE CIRCLE, BRADENTON, FL 34209For SaleMLS ID #A4688452, Karen Parsons, GOOD LIFE REALTY LLC. Stellar MLS
- $444,9003 bd2 ba1.5k sqft2105 39TH STREET W, BRADENTON, FL 34205For SaleMLS ID #A4675407, Randall Marks, COLDWELL BANKER REALTY. Stellar MLS
- $675,0003 bd2 ba1.9k sqft5206 18TH AVENUE E, BRADENTON, FL 34208For SaleMLS ID #A4701680, Michael Cook, FINE PROPERTIES. Stellar MLS
- $285,0002 bd2 ba1.6k sqft7401 7TH AVENUE W #5807, BRADENTON, FL 34209For SaleMLS ID #A4677908, Ruth Wood, WAGNER REALTY. Stellar MLS
- $515,0003 bd3 ba2k sqft8222 HAVEN HARBOUR WAY, BRADENTON, FL 34212For SaleMLS ID #A4693669, Mark Bruce, NEXTHOME LUXURY GOLF REALTY. Stellar MLS
- $425,0002 bd2 ba1.7k sqft811 ALDERWOOD WAY, SARASOTA, FL 34243For SaleMLS ID #A4702215, Julie Franklin, FINE PROPERTIES. Stellar MLS
- $408,0003 bd3 ba1.9k sqft3471 51ST AVENUE CIRCLE W, BRADENTON, FL 34210For SaleMLS ID #TB8529624, Brook Taylor, QUICKSILVER REAL ESTATE GROUP. Stellar MLS
- $498,0003 bd2 ba1.8k sqft5122 CREEKSIDE TRAIL, SARASOTA, FL 34243For SaleMLS ID #A4700701, Janelle Malrick, COLDWELL BANKER REALTY. Stellar MLS
- $450,0003 bd2 ba2.1k sqft7521 RIDGELAKE CIRCLE, BRADENTON, FL 34203For SaleMLS ID #O6427103, Jeff Jones, MARK SPAIN REAL ESTATE. Stellar MLS
- $589,9004 bd2 ba1.9k sqft1408 43RD AVENUE DRIVE W, PALMETTO, FL 34221For SaleMLS ID #A4662268, Darcy Leahy, MICHAEL SAUNDERS & COMPANY. Stellar MLS
- $329,0003 bd2 ba1.3k sqft4006 W 37TH STREET COURT W, BRADENTON, FL 34205For SaleMLS ID #A4697867, Ruth Wood, WAGNER REALTY. Stellar MLS
- $389,9003 bd2 ba1.7k sqft4021 3RD AVENUE E, BRADENTON, FL 34208For SaleMLS ID #TB8531621, Jesse Kage Jamason, RE/MAX COLLECTIVE. Stellar MLS
