Don't miss this charming New England-style home in the highly desirable Cape Town Village, located in FLOOD ZONE X! The main floor features a spacious kitchen with a breakfast bar and elegant French doors open to a relaxing screened porch, creating an inviting space to enjoy Florida's weather year-round. In addition to the living and dining area, the main level offers a convenient powder room and laundry area. Upstairs, you'll find two bedrooms, each with its own private en-suite bathroom, providing comfort and privacy for residents and guests alike. Recent updates include a new A/C system (2022) along with tile and luxury vinyl flooring. Additionally, notice the reverse osmosis water filtration system for the sink water and a central vacuum accessible throughout the home. Residents of Cape Town Village enjoy beautifully maintained mature landscaping—association is responsible for irrigation and landscape maintenance—as well as access to a community pool, cable service, select streaming services, and the peace of mind that comes with ZERO SHORT-TERM RENTALS in the neighborhood (HOA prohibits short term rentals). Ideally situated between Anna Maria Island and Bradenton's vibrant downtown district, this home offers convenient access to pristine Gulf beaches, shopping, dining, entertainment, and more.
For sale
$315,000
2304 63RD STREET COURT W, BRADENTON, FL 34209
2beds
1,200sqft
:
Get pre-qualified$2,384/mo
Single Family Residence
Built in 1997
5,110 Square Feet Lot
$-- Zestimate®
$263/sqft
$340/mo HOA
What's special
Living and dining areaBeautifully maintained mature landscaping
- 56 days |
- 1,201 |
- 80 |
Zillow last checked:
Listing updated:
Listed by:
Keren Ten Haaf 941-405-7698,
BOYD REALTY 941-750-8844
Source: Stellar MLS,MLS#: A4696290 Originating MLS: Sarasota - Manatee
Originating MLS: Sarasota - Manatee
Facts & features
Interior
Bedrooms & bathrooms
- Bedrooms: 2
- Bathrooms: 3
- Full bathrooms: 2
- 1/2 bathrooms: 1
Primary bedroom
- Features: En Suite Bathroom, Walk-In Closet(s)
- Level: Second
- Area: 132 Square Feet
- Dimensions: 11x12
Bedroom 2
- Features: En Suite Bathroom, Dual Closets
- Level: Second
- Area: 90 Square Feet
- Dimensions: 9x10
Kitchen
- Features: Central Vacuum
- Level: First
- Area: 230 Square Feet
- Dimensions: 10x23
Living room
- Features: Central Vacuum
- Level: First
- Area: 180 Square Feet
- Dimensions: 12x15
Heating
- Electric, Exhaust Fan
Cooling
- Central Air
Appliances
- Included: Dishwasher, Disposal, Dryer, Microwave, Refrigerator, Washer
- Laundry: Inside
Features
- Ceiling Fan(s), Living Room/Dining Room Combo, PrimaryBedroom Upstairs
- Flooring: Carpet, Tile, Vinyl
- Doors: French Doors
- Windows: Hurricane Shutters
- Has fireplace: No
Interior area
- Total structure area: 1,828
- Total interior livable area: 1,200 sqft
Video & virtual tour
Property
Parking
- Total spaces: 2
- Parking features: Garage - Attached
- Attached garage spaces: 2
- Details: Garage Dimensions: 20x22
Features
- Levels: Two
- Stories: 2
- Patio & porch: Covered, Deck, Front Porch, Porch, Rear Porch, Screened
- Exterior features: Irrigation System
Lot
- Size: 5,110 Square Feet
- Features: City Lot, Landscaped
- Residential vegetation: Mature Landscaping, Trees/Landscaped
Details
- Parcel number: 3938602012
- Zoning: BR_R-3
- Special conditions: None
Construction
Type & style
- Home type: SingleFamily
- Architectural style: Cape Cod
- Property subtype: Single Family Residence
Materials
- Block, Vinyl Siding
- Foundation: Slab
- Roof: Shingle
Condition
- Completed
- New construction: No
- Year built: 1997
Utilities & green energy
- Sewer: Public Sewer
- Water: Public
- Utilities for property: Cable Available, Electricity Connected, Phone Available, Public, Water Connected
Green energy
- Indoor air quality: Whole House Vacuum System
Community & HOA
Community
- Features: Buyer Approval Required, Clubhouse, Pool, Special Community Restrictions
- Security: Smoke Detector(s)
- Pet fee: $0 monthly
- Subdivision: CAPE TOWN VILLAGE PH I
HOA
- Has HOA: Yes
- Amenities included: Cable TV, Pool
- Services included: Cable TV, Community Pool, Internet, Maintenance Grounds, Private Road
- HOA fee: $340 monthly
- HOA name: William Wright
Location
- Region: Bradenton
Financial & listing details
- Price per square foot: $263/sqft
- Tax assessed value: $250,528
- Annual tax amount: $3,840
- Date on market: 6/26/2026
- Cumulative days on market: 37 days
- Listing terms: Cash,Conventional
- Ownership: Fee Simple
- Total actual rent: 0
- Electric utility on property: Yes
- Road surface type: Paved, Asphalt
Estimated market value
Not available
Estimated sales range
Not available
Not available
Price history
| Date | Event | Price |
|---|---|---|
| 7/1/2026 | Listed for sale | $315,000$263/sqft |
Source:  Stellar MLS #A4696290 Report a problem Stellar MLS #A4696290 Report a problem | ||
| 6/27/2026 | Pending sale | $315,000$263/sqft |
Source: Stellar MLS #A4696290 Report a problem | ||
| 6/26/2026 | Listed for sale | $315,000+10.5%$263/sqft |
Source: Stellar MLS #A4696290 Report a problem | ||
| 1/31/2022 | Sold | $285,000+4.8%$238/sqft |
Source: Public Record Report a problem | ||
| 12/2/2021 | Pending sale | $272,000$227/sqft |
Source: Stellar MLS #A4518521 Report a problem | ||
| 11/29/2021 | Listed for sale | $272,000+59.5%$227/sqft |
Source: Stellar MLS #A4518521 Report a problem | ||
| 8/27/2004 | Sold | $170,500+490%$142/sqft |
Source: Public Record Report a problem | ||
| 6/12/1997 | Sold | $28,900$24/sqft |
Source: Public Record Report a problem | ||
Public tax history
| Year | Property taxes | Tax assessment |
|---|---|---|
| 2025 | $3,840 +1.9% | $250,528 |
| 2024 | $3,769 -3.1% | $250,528 -0.8% |
| 2023 | $3,888 +124.3% | $252,561 +79.6% |
| 2022 | $1,734 +1.3% | $140,617 +3% |
| 2021 | $1,712 +1.5% | $136,521 +1.4% |
| 2020 | $1,687 +2.5% | $134,636 +2.3% |
| 2019 | $1,645 | $131,609 +1.9% |
| 2018 | $1,645 +1.7% | $129,155 +2.1% |
| 2017 | $1,618 +9.2% | $126,499 +2.1% |
| 2016 | $1,482 | $123,897 +0.7% |
| 2015 | $1,482 | $123,036 +0.8% |
| 2014 | $1,482 -1.9% | $122,060 -0.3% |
| 2013 | $1,511 +150980% | $122,478 +1.7% |
| 2012 | $1 | $120,431 -1.1% |
| 2011 | $1 | $121,724 +1.5% |
| 2010 | -- | $119,925 -19.9% |
| 2009 | $2,113 -19.4% | $149,673 -6.5% |
| 2008 | $2,621 +6.6% | $160,089 +3% |
| 2007 | $2,458 -5.8% | $155,426 +2.5% |
| 2006 | $2,610 +1% | $151,635 +3% |
| 2005 | $2,584 +23.1% | $147,218 +19.6% |
| 2004 | $2,100 +3.1% | $123,131 +1.9% |
| 2003 | $2,037 +2.6% | $120,835 +2.4% |
| 2002 | $1,985 +5% | $118,003 +1.6% |
| 2001 | $1,890 -5.4% | $116,145 -3% |
| 2000 | $1,998 | $119,728 |
Find assessor info on the county website
Monthly payment
Est. payment
Payment breakdown
Explore the cost of this home by adjusting the details. Changes won't be saved.Climate risks
Neighborhood: 34209
Nearby schools
GreatSchools rating
- 4/10Sea Breeze Elementary SchoolGrades: PK-5Distance: 0.7 mi
- 2/10W. D. Sugg Middle SchoolGrades: 6-8Distance: 0.8 mi
- 3/10Manatee High SchoolGrades: 8-12Distance: 2.1 mi
Schools provided by the listing agent
- Elementary: Sea Breeze Elementary
- Middle: W.D. Sugg Middle
- High: Manatee High
Source: Stellar MLS. This data may not be complete. We recommend contacting the local school district to confirm school assignments for this home.
- $587,8004 bd4 ba2.4k sqft2301 64th St W, Bradenton, FL 34209Off Market

- $359,6003 bd2 ba1.7k sqft2310 63rd Street Ct W, Bradenton, FL 34209Off Market
- $401,9002 bd2 ba2.1k sqft2309 64th St W, Bradenton, FL 34209Off Market
- $485,5003 bd3 ba2.6k sqft2303 63rd Street Ct W, Bradenton, FL 34209Off Market
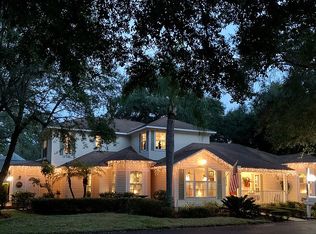
- $410,0002 bd2 ba1.9k sqft2311 63rd Street Ct W, Bradenton, FL 34209Off Market
- $331,1002 bd2 ba1.9k sqft2313 64th St W, Bradenton, FL 34209Off Market
- $423,0003 bd2 ba1.6k sqft2302 63rd St W, Bradenton, FL 34209Off Market
- $374,4002 bd2 ba1.8k sqft2314 63rd Street Ct W, Bradenton, FL 34209Off Market
A local agent can set up tours, give advice and negotiate with sellers.
A local lender can help you make sure your offer is ready when you are.
Similar homes
- $219,0002 bd2 ba1k sqft6129 HERITAGE LANE W #6129, BRADENTON, FL 34209For Sale
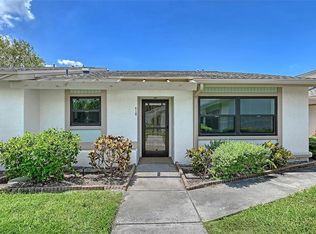
 MLS ID #A4697516, Ed Delosh, BEACHSALESMOBI LLC. Stellar MLS
 - $359,0002 bd2 ba1.3k sqft9604 CORTEZ ROAD W #422, BRADENTON, FL 34210For Sale
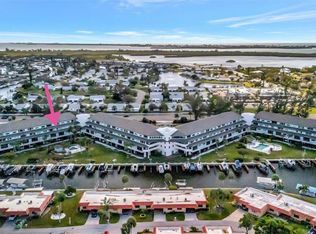 MLS ID #A4701750, Shandra Holbrook, DALTON WADE INC. Stellar MLS
 - $285,0002 bd2 ba1.6k sqft7401 7TH AVENUE W #5807, BRADENTON, FL 34209For Sale
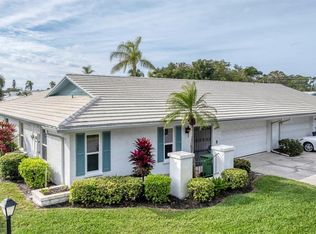 MLS ID #A4677908, Ruth Wood, WAGNER REALTY. Stellar MLS
 - $335,0002 bd2 ba1.2k sqft507 SANDERLING CIRCLE, BRADENTON, FL 34209For Sale
 MLS ID #A4683781, Maruta Miluns, MICHAEL SAUNDERS & COMPANY. Stellar MLS
 - $180,0002 bd2 ba945 sqft5911 39TH AVENUE W, BRADENTON, FL 34209For SaleMLS ID #A4700410, Nathan Dunham, W.I.T. REALTY LLC. Stellar MLS
- $349,0003 bd3 ba1.5k sqft7210 HAMILTON ROAD, BRADENTON, FL 34209For SaleMLS ID #A4696653, Erica Thomas, LLC, MICHAEL SAUNDERS & COMPANY. Stellar MLS
- $249,9002 bd2 ba1.4k sqft7003 10TH AVENUE W, BRADENTON, FL 34209For SaleMLS ID #A4690693, Kelly Belisle, WAGNER REALTY. Stellar MLS
- $309,9992 bd2 ba1.3k sqft4718 61ST AVENUE TERRACE W, BRADENTON, FL 34210For SaleMLS ID #A4694571, Melanie Bakarian, PREFERRED SHORE LLC. Stellar MLS
- $199,9002 bd2 ba1k sqft4190 66TH STREET CIRCLE W #O, BRADENTON, FL 34209For SaleMLS ID #A4698403, CHRISTINE KOURIK, RE/MAX ALLIANCE GROUP. Stellar MLS
- $259,0002 bd2 ba1.1k sqft4423 PARK LAKE TERRACE N, BRADENTON, FL 34209For SaleMLS ID #A4689867, Janelle Malrick, COLDWELL BANKER REALTY. Stellar MLS
- $345,0003 bd2 ba1.3k sqft3008 BOWDOIN PLACE, BRADENTON, FL 34207For SaleMLS ID #A4690900, Lorin Cabrera, COLDWELL BANKER REALTY. Stellar MLS
- $345,0003 bd2 ba1.2k sqft983 SANDPIPER CIRCLE, BRADENTON, FL 34209For SaleMLS ID #A4673421, Erin Leathem, ISLAND REAL ESTATE-ANNA MARIA. Stellar MLS
- $319,0002 bd2 ba1.7k sqft5611 GARDEN LAKES DRIVE, BRADENTON, FL 34203For SaleMLS ID #A4683531, Margaret Watson, WAGNER REALTY. Stellar MLS
- $170,0002 bd2 ba722 sqft2903 62ND STREET W #303, BRADENTON, FL 34209For SaleMLS ID #A4696444, Cindy Quinn, PA, SATO REAL ESTATE INC.. Stellar MLS
- $220,0002 bd2 ba1.4k sqft4523 W INDEPENDENCE DRIVE W, BRADENTON, FL 34210For SaleMLS ID #A4689922, Diana Kaeding, PREFERRED SHORE LLC. Stellar MLS
- $325,0002 bd2 ba1.2k sqft5652 ASHTON LAKE DRIVE #5652, SARASOTA, FL 34231For SaleMLS ID #A4701865, Zain Hartman, HARTMAN REAL ESTATE & COMPANY. Stellar MLS
- $265,0002 bd2 ba1.3k sqft2623 RIVERBLUFF PARKWAY #V144, SARASOTA, FL 34231For SaleMLS ID #A4702051, Michelle Klamrzynski, COLDWELL BANKER REALTY. Stellar MLS
- $299,0002 bd2 ba1.3k sqft6342 GRAND OAK CIRCLE #204, BRADENTON, FL 34203For SaleMLS ID #A4681120, Judy Athari, BERKSHIRE HATHAWAY HOMESERVICE. Stellar MLS
- $380,0003 bd2 ba1.3k sqft1003 21ST AVENUE W, PALMETTO, FL 34221For SaleMLS ID #A4699305, Michelle Musto, COLDWELL BANKER REALTY. Stellar MLS
- $389,9003 bd2 ba1.7k sqft4021 3RD AVENUE E, BRADENTON, FL 34208For SaleMLS ID #TB8531621, Jesse Kage Jamason, RE/MAX COLLECTIVE. Stellar MLS
