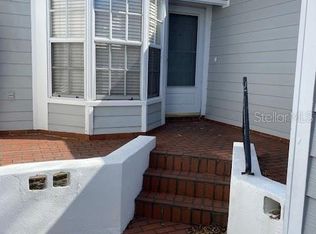
BACK ON MARKET & REDUCED TO $335,000 This attractive villa with a spacious 2 car garage has 2 bedrooms both with en suite baths plus a glass enclosed Florida room & large deck overlooking the water lily filled lake. Updates to this perfect vacation home include a recently installed new roof plus new impact resistant skylight. The handsome kitchen has stainless appliances & dark granite counters which compliment the white cabinetry & tile flooring. Both bedrooms have attractive white Plantation Shutters. A new primary bedroom bathroom was installed with a large walk-in shower & vanity. Electric hurricane shutters were added on the lanai for protection & manual hurricane storm shutters on the front entry of the villa. Located in the exclusive Perico Bay Club, this perfect vacation home is minutes away from Anna Maria Island beaches & next door to Robinson, Neal & Perico Preserves . Perico Bay Club amenities include a smaller pool & spa in this neighborhood, heated in the winter & chilled in the summer, plus a larger Junior Olympic pool next to the Clubhouse which has a fitness, activity rooms, a library & full kitchen. Next to the Clubhouse are tennis & pickleball Courts, kayak storage & launch. Perico's 300 acres of manicured grounds include 13 lakes & kayak access to the Intra Coastal Waterway & Palma Sola Bay. Perico is also home to an incredible variety of birds & marine life: white pelicans, Roseate Spoonbills, herons, egrets, turtles, hawks & eagles.
For sale
Price cut: $9K (8/3)
$335,000
507 SANDERLING CIRCLE, BRADENTON, FL 34209
2beds
1,272sqft
Villa
Built in 1992
-- sqft lot
$-- Zestimate®
$263/sqft
$800/mo HOA
What's special
Dark granite countersRecently installed new roofNew impact resistant skylightGlass enclosed florida roomTile flooringAttractive white plantation shuttersStainless appliances
- 117 days
- 485
- 17
Zillow last checked:
Listing updated:
Listed by:
Maruta Miluns 941-374-9702,
MICHAEL SAUNDERS & COMPANY 941-383-7591
Source: Stellar MLS,MLS#: A4683781 Originating MLS: Sarasota - Manatee
Originating MLS: Sarasota - Manatee
Facts & features
Interior
Bedrooms & bathrooms
- Bedrooms: 2
- Bathrooms: 2
- Full bathrooms: 2
Rooms
- Room types: Florida Room, Great Room
Primary bedroom
- Features: En Suite Bathroom, Walk-In Closet(s)
- Level: First
- Area: 168 Square Feet
- Dimensions: 12x14
Bedroom 2
- Features: En Suite Bathroom, Built-in Closet
- Level: First
- Area: 132 Square Feet
- Dimensions: 11x12
Florida room
- Features: Ceiling Fan(s), No Closet
- Level: First
- Area: 104 Square Feet
- Dimensions: 8x13
Great room
- Features: Ceiling Fan(s), No Closet
- Level: First
- Area: 364 Square Feet
- Dimensions: 13x28
Kitchen
- Features: Pantry, No Closet
- Level: First
- Area: 112 Square Feet
- Dimensions: 8x14
Heating
- Central, Electric
Cooling
- Central Air
Appliances
- Included: Dishwasher, Disposal, Dryer, Electric Water Heater, Microwave, Refrigerator, Washer
- Laundry: In Kitchen, Inside
Features
- Ceiling Fan(s), High Ceilings, Living Room/Dining Room Combo, Open Floorplan, Solid Surface Counters, Stone Counters, Thermostat, Vaulted Ceiling(s), Walk-In Closet(s)
- Flooring: Carpet, Ceramic Tile
- Doors: Sliding Doors
- Windows: Skylight(s), Window Treatments
- Has fireplace: No
Interior area
- Total structure area: 1,858
- Total interior livable area: 1,272 sqft
Property
Parking
- Total spaces: 2
- Parking features: Garage - Attached
- Attached garage spaces: 2
- Details: Garage Dimensions: 22X20
Features
- Levels: One
- Stories: 1
- Patio & porch: Deck
- Exterior features: Courtyard, Irrigation System, Private Entrance, Rain Gutters, Tennis Court(s)
- Has view: Yes
- View description: Pool, Water, Lake
- Has water view: Yes
- Water view: Water,Lake
- Waterfront features: Lake, Lake Front, Intracoastal Waterway Access, Lake Privileges, Limited Access, Fishing Pier
- Body of water: LAKE # 2
Lot
- Features: Flood Insurance Required, City Lot, Landscaped
Details
- Additional structures: Tennis Court(s)
- Parcel number: 7360921402
- Zoning: PDP
- Special conditions: None
Construction
Type & style
- Home type: SingleFamily
- Property subtype: Villa
Materials
- Block, HardiPlank Type
- Foundation: Slab
- Roof: Shingle
Condition
- New construction: No
- Year built: 1992
Details
- Builder name: Neal Builders
Utilities & green energy
- Sewer: Public Sewer
- Water: Canal/Lake For Irrigation
- Utilities for property: Cable Connected, Electricity Connected, Public, Sewer Connected, Underground Utilities, Water Available
Community & HOA
Community
- Features: Fishing, Lake, Water Access, Association Recreation - Owned, Buyer Approval Required, Clubhouse, Deed Restrictions, Fitness Center, Gated Community - Guard, Pool, Special Community Restrictions, Tennis Court(s)
- Pet fee: $0 monthly
- Subdivision: PERICO BAY CLUB
HOA
- Has HOA: Yes
- Amenities included: Cable TV, Clubhouse, Fitness Center, Gated, Maintenance, Pickleball Court(s), Recreation Facilities, Security, Shuffleboard Court, Tennis Court(s), Vehicle Restrictions
- Services included: Cable TV, Community Pool, Electricity, Reserve Fund, Insurance, Internet, Maintenance Grounds, Manager, Pest Control, Pool Maintenance, Recreational Facilities, Security, Sewer, Trash, Water
- HOA fee: $800 monthly
- HOA name: Nicole Banks
- HOA phone: 941-870-4920
- Second HOA name: PBC Master
Location
- Region: Bradenton
Financial & listing details
- Price per square foot: $263/sqft
- Tax assessed value: $309,255
- Annual tax amount: $2,046
- Date on market: 2/26/2026
- Cumulative days on market: 163 days
- Ownership: Fee Simple
- Total actual rent: 0
- Electric utility on property: Yes
- Road surface type: Paved
Estimated market value
Not available
Estimated sales range
Not available
Not available
Price history
| Date | Event | Price |
|---|---|---|
| 8/3/2026 | Listed for sale | $335,000-2.6%$263/sqft |
Source:  Stellar MLS #A4683781 Report a problem Stellar MLS #A4683781 Report a problem | ||
| 7/21/2026 | Contingent | $344,000$270/sqft |
Source: Stellar MLS #A4683781 Report a problem | ||
| 7/7/2026 | Price change | $344,000-1.4%$270/sqft |
Source: Stellar MLS #A4683781 Report a problem | ||
| 5/14/2026 | Listed for sale | $349,000-5.4%$274/sqft |
Source: Stellar MLS #A4683781 Report a problem | ||
| 4/27/2026 | Listing removed | $369,000$290/sqft |
Source: Stellar MLS #A4683781 Report a problem | ||
| 3/23/2026 | Price change | $369,000-7.5%$290/sqft |
Source: Stellar MLS #A4683781 Report a problem | ||
| 2/26/2026 | Listed for sale | $399,000+34.7%$314/sqft |
Source: Stellar MLS #A4683781 Report a problem | ||
| 4/18/2018 | Listing removed | $296,300$233/sqft |
Source: Michael Saunders & Company - Licensed Real Estate Broker Report a problem | ||
| 2/24/2018 | Listed for sale | $296,300+97.5%$233/sqft |
Source: Michael Saunders & Company - Licensed Real Estate Broker Report a problem | ||
| 8/16/2000 | Sold | $150,000+18.1%$118/sqft |
Source: Public Record Report a problem | ||
| 6/30/1998 | Sold | $127,000$100/sqft |
Source: Public Record Report a problem | ||
Public tax history
| Year | Property taxes | Tax assessment |
|---|---|---|
| 2025 | $2,118 +3.5% | $166,968 +2.9% |
| 2024 | $2,046 +2.3% | $162,262 +3% |
| 2023 | $2,001 -0.9% | $157,536 +3% |
| 2022 | $2,020 +1% | $152,948 +3% |
| 2021 | $1,999 +1.4% | $148,493 +1.4% |
| 2020 | $1,972 +2.4% | $146,443 +2.3% |
| 2019 | $1,927 | $143,151 +1.9% |
| 2018 | $1,927 +1.6% | $140,482 +2.1% |
| 2017 | $1,896 +2% | $137,593 +2.1% |
| 2016 | $1,859 | $134,763 +0.7% |
| 2015 | $1,859 | $133,826 +0.8% |
| 2014 | $1,859 +0.9% | $132,764 +1.5% |
| 2013 | $1,842 +184085% | $130,802 +1.7% |
| 2012 | $1 | $128,616 +3% |
| 2011 | $1 | $124,870 +1.5% |
| 2010 | -- | $123,025 -13.1% |
| 2009 | $1,957 -13.4% | $141,564 +0.1% |
| 2008 | $2,261 +6.8% | $141,423 +3% |
| 2007 | $2,116 -5.7% | $137,304 +2.5% |
| 2006 | $2,245 +1.1% | $133,955 +3% |
| 2005 | $2,221 +2.5% | $130,053 +3% |
| 2004 | $2,167 +3.1% | $126,265 +1.9% |
| 2003 | $2,103 +2.6% | $123,911 +2.4% |
| 2002 | $2,049 +5% | $121,007 +1.6% |
| 2001 | $1,951 +22.3% | $119,101 +18.3% |
| 2000 | $1,596 | $100,635 |
Find assessor info on the county website
Monthly payment
Est. payment
Payment breakdown
Explore the cost of this home by adjusting the details. Changes won't be saved.Climate risks
Neighborhood: 34209

Similar homes
- $345,0003 bd2 ba1.2k sqft983 SANDPIPER CIRCLE, BRADENTON, FL 34209For Sale

 MLS ID #A4673421, Erin Leathem, ISLAND REAL ESTATE-ANNA MARIA. Stellar MLS
 - $289,0002 bd2 ba1.2k sqft318 108TH STREET W #106, BRADENTON, FL 34209For Sale
 MLS ID #TB8438419, Brandon Rimes, KELLER WILLIAMS REALTY- PALM HARBOR. Stellar MLS
 - $325,0002 bd2 ba1.3k sqft1109 EDGEWATER CIRCLE #1109, BRADENTON, FL 34209For Sale
 MLS ID #A4699480, Kelly Gitt, KELLER WILLIAMS ON THE WATER. Stellar MLS
 - $499,0002 bd2 ba1.5k sqft1011 IBIS COURT, BRADENTON, FL 34209For Sale
 MLS ID #A4693939, Thomas Nelson, ISLAND REAL ESTATE-ANNA MARIA. Stellar MLS
 - $180,0002 bd2 ba945 sqft5911 39TH AVENUE W, BRADENTON, FL 34209For SaleMLS ID #A4700410, Nathan Dunham, W.I.T. REALTY LLC. Stellar MLS
- $337,0003 bd2 ba1.4k sqft907 50TH STREET E, BRADENTON, FL 34208For SaleMLS ID #A4697154, Linda McCown, COLDWELL BANKER REALTY. Stellar MLS
- $346,0002 bd2 ba1.2k sqft3305 NOTRE DAME PLACE, BRADENTON, FL 34207For SaleMLS ID #A4702334, Tammy Pogar, WAGNER REALTY. Stellar MLS
- $319,9003 bd2 ba1.3k sqft4006 W 37TH STREET COURT W, BRADENTON, FL 34205For SaleMLS ID #A4697867, Ruth Wood, WAGNER REALTY. Stellar MLS
- $320,0003 bd3 ba1.5k sqft7210 HAMILTON ROAD, BRADENTON, FL 34209For SaleMLS ID #A4696653, Erica Thomas, LLC, MICHAEL SAUNDERS & COMPANY. Stellar MLS
- $209,0002 bd2 ba1k sqft6507 HERITAGE LANE #2605, BRADENTON, FL 34209For SaleMLS ID #A4702182, Tammy Pogar, WAGNER REALTY. Stellar MLS
- $199,9992 bd2 ba1k sqft6129 HERITAGE LANE W #6129, BRADENTON, FL 34209For SaleMLS ID #A4697516, Ed Delosh, BEACHSALESMOBI LLC. Stellar MLS
- $309,0003 bd2 ba1.3k sqft7344 SKYBIRD ROAD, BRADENTON, FL 34209For SaleMLS ID #A4701885, Debbie Dial, WAGNER REALTY. Stellar MLS
- $345,0003 bd2 ba1.3k sqft3008 BOWDOIN PLACE, BRADENTON, FL 34207For SaleMLS ID #A4690900, Lorin Cabrera, COLDWELL BANKER REALTY. Stellar MLS
- $309,9992 bd2 ba1.3k sqft4718 61ST AVENUE TERRACE W, BRADENTON, FL 34210For SaleMLS ID #A4694571, Melanie Bakarian, PREFERRED SHORE LLC. Stellar MLS
- $274,9992 bd2 ba1.2k sqft1400 1ST AVENUE W #206, BRADENTON, FL 34205For SaleMLS ID #A4700945, Tammy Pogar, WAGNER REALTY. Stellar MLS
- $349,9002 bd2 ba1.7k sqft4310 TURNBERRY COURT, BRADENTON, FL 34210For SaleMLS ID #A4672186, Nicole Smith, REAL BROKER, LLC. Stellar MLS
- $280,0002 bd2 ba1.8k sqft6809 9TH AVENUE W #523, BRADENTON, FL 34209For SaleMLS ID #A4674634, Colby Lengel, COMPASS FLORIDA LLC. Stellar MLS
- $304,9003 bd2 ba1.7k sqft6101 34TH STREET W #26C, BRADENTON, FL 34210For SaleMLS ID #A4687987, Daniel Steele, PREFERRED SHORE LLC. Stellar MLS
- $259,0002 bd2 ba1.1k sqft4423 PARK LAKE TERRACE N, BRADENTON, FL 34209For SaleMLS ID #A4689867, Janelle Malrick, COLDWELL BANKER REALTY. Stellar MLS
- $379,9003 bd2 ba1.7k sqft4021 3RD AVENUE E, BRADENTON, FL 34208For SaleMLS ID #TB8531621, Jesse Kage Jamason, RE/MAX COLLECTIVE. Stellar MLS
