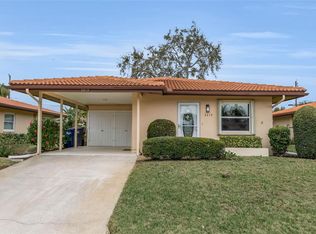
MODERN COMFORT MEETS COASTAL LIVING in this beautifully maintained 3 Bedroom, 2 Bath Palm Harbor Manufactured Home with attached Garage on a Lot and a Half in the highly desired, active 55+ Trailer Estates community. Light and airy Florida Room to enjoy your morning coffee and a good book. Gorgeous, gleaming hardwood floors throughout Living, Dining, Florida rooms and hallway. Large Primary Bedroom with wall-to-wall closet and en-suite bath. Huge versatile BONUS space just off the garage is currently staged as a 3rd bedroom, but delivers flexibility as an entertainer’s dream Game Room, extra living space for a Guest suite, Multi-generational living suite or workshop. Rarely do you find anything like this on the market! Laundry facilities located in the garage, however there are also washer/dryer hookups inside the home. AC 2024, Roof 2017, WDO tented 2024. The garage and an extra shed provide a ton of storage. Most of the furniture conveys. Live where everyone wants to be! You own the land. Boaters have direct access to Sarasota Bay from the Marina. Enjoy the large heated community pool, hot tub, gym and wood shop. The community buzzes with pickleball, shuffleboard, kayaking, horseshoes, bocce, dancing and more. A US Post Office on site. 10 minutes to Sarasota-Bradenton Int’l Airport. Convenient to shopping, restaurants, the Arts and everything in Bradenton/Sarasota.
For sale
$349,000
2108 ILLINOIS AVENUE, BRADENTON, FL 34207
3beds
1,545sqft
Manufactured Home, Single Family Residence
Built in 2003
3,615 Square Feet Lot
$-- Zestimate®
$226/sqft
$193/mo HOA
What's special
Attached garageWood shopHot tubLarge heated community poolLot and a half
- 95 days |
- 168 |
- 7 |
Zillow last checked:
Listing updated:
Listed by:
Vicki Senecal 941-228-0610,
COASTAL GLOBAL REALTY LLC 941-727-4200
Source: Stellar MLS,MLS#: A4692673 Originating MLS: Sarasota - Manatee
Originating MLS: Sarasota - Manatee
Facts & features
Interior
Bedrooms & bathrooms
- Bedrooms: 3
- Bathrooms: 2
- Full bathrooms: 2
Rooms
- Room types: Bonus Room, Florida Room, Utility Room, Storage Rooms
Primary bedroom
- Features: Ceiling Fan(s), En Suite Bathroom, Walk-In Closet(s)
- Level: First
- Area: 182.25 Square Feet
- Dimensions: 13.5x13.5
Bedroom 2
- Features: Ceiling Fan(s), Built-in Closet
- Level: First
- Area: 110.25 Square Feet
- Dimensions: 10.5x10.5
Primary bathroom
- Features: Shower No Tub
- Level: First
- Area: 56 Square Feet
- Dimensions: 8x7
Bathroom 2
- Features: Tub With Shower
- Level: First
- Area: 40 Square Feet
- Dimensions: 8x5
Bonus room
- Features: Ceiling Fan(s), Storage Closet
- Level: First
- Area: 340 Square Feet
- Dimensions: 17x20
Dining room
- Features: Ceiling Fan(s)
- Level: First
- Area: 93.75 Square Feet
- Dimensions: 12.5x7.5
Florida room
- Features: Ceiling Fan(s)
- Level: First
- Area: 165 Square Feet
- Dimensions: 15x11
Kitchen
- Features: Breakfast Bar
- Level: First
- Area: 125 Square Feet
- Dimensions: 12.5x10
Living room
- Features: Ceiling Fan(s)
- Level: First
- Area: 225 Square Feet
- Dimensions: 12.5x18
Heating
- Central, Wall Units / Window Unit
Cooling
- Central Air, Wall/Window Unit(s)
Appliances
- Included: Dishwasher, Disposal, Dryer, Electric Water Heater, Ice Maker, Microwave, Range, Refrigerator, Washer
- Laundry: In Garage, Inside
Features
- Ceiling Fan(s), Crown Molding, High Ceilings, L Dining, Open Floorplan, Thermostat, Vaulted Ceiling(s), Walk-In Closet(s)
- Flooring: Carpet, Laminate, Tile, Vinyl, Hardwood
- Windows: Window Treatments
- Has fireplace: No
Interior area
- Total structure area: 2,315
- Total interior livable area: 1,545 sqft
Video & virtual tour
Property
Parking
- Total spaces: 1
- Parking features: Covered, Garage Door Opener, Off Street, Open
- Attached garage spaces: 1
- Has uncovered spaces: Yes
- Details: Garage Dimensions: 17x33
Features
- Levels: One
- Stories: 1
- Patio & porch: Enclosed, Front Porch
- Exterior features: Awning(s), Storage
- On waterfront: Yes
- Waterfront features: Bay/Harbor Front, Waterfront, Bay/Harbor Access, Marina Access, Bridges - No Fixed Bridges, Sailboat Water
- Body of water: SARASOTA BAY
Lot
- Size: 3,615 Square Feet
- Features: FloodZone, In County, Level, Near Marina, Oversized Lot
Details
- Additional structures: Shed(s), Storage
- Parcel number: 6415900007
- Zoning: RSMH6
- Special conditions: None
Construction
Type & style
- Home type: MobileManufactured
- Architectural style: Florida
- Property subtype: Manufactured Home, Single Family Residence
Materials
- Vinyl Siding, Wood Frame
- Foundation: Crawlspace
- Roof: Membrane
Condition
- Completed
- New construction: No
- Year built: 2003
Utilities & green energy
- Sewer: Public Sewer
- Water: Public
- Utilities for property: BB/HS Internet Available, Cable Connected, Electricity Connected, Phone Available, Public, Sewer Connected, Street Lights, Water Connected
Community & HOA
Community
- Features: Bay/Harbor Front, Boat Slip, Marina, Water Access, Waterfront, Association Recreation - Owned, Buyer Approval Required, Clubhouse, Deed Restrictions, Fitness Center, Golf Carts OK, Pool, Special Community Restrictions, Wheelchair Access
- Pet fee: $0 monthly
- Senior community: Yes
- Subdivision: TRAILER ESTATES
HOA
- Has HOA: Yes
- Amenities included: Cable TV, Clubhouse, Fence Restrictions, Fitness Center, Laundry, Optional Additional Fees
- Services included: Cable TV, Community Pool, Internet, Manager, Recreational Facilities, Trash
- HOA fee: $193 monthly
- HOA name: TJ MILLER
- HOA phone: 941-756-7177
Location
- Region: Bradenton
Financial & listing details
- Price per square foot: $226/sqft
- Tax assessed value: $201,319
- Annual tax amount: $4,684
- Date on market: 5/7/2026
- Cumulative days on market: 95 days
- Listing terms: Cash,Other
- Ownership: Fee Simple
- Total actual rent: 0
- Electric utility on property: Yes
- Road surface type: Paved
- Body type: Double Wide
Estimated market value
Not available
Estimated sales range
Not available
Not available
Price history
| Date | Event | Price |
|---|---|---|
| 5/7/2026 | Listed for sale | $349,000+12.6%$226/sqft |
Source:  Stellar MLS #A4692673 Report a problem Stellar MLS #A4692673 Report a problem | ||
| 11/13/2022 | Listing removed | -- |
Source: Stellar MLS #A4543926 Report a problem | ||
| 10/13/2022 | Listed for sale | $310,000$201/sqft |
Source: Stellar MLS #A4543926 Report a problem | ||
| 9/4/2022 | Pending sale | $310,000$201/sqft |
Source: Stellar MLS #A4543926 Report a problem | ||
| 8/20/2022 | Price change | $310,000-6.1%$201/sqft |
Source: Stellar MLS #A4543926 Report a problem | ||
| 8/8/2022 | Price change | $330,000-5.7%$214/sqft |
Source: Stellar MLS #A4543926 Report a problem | ||
| 8/3/2022 | Listed for sale | $350,000+84.2%$227/sqft |
Source: Stellar MLS #A4543926 Report a problem | ||
| 8/6/2020 | Sold | $190,000+342.9%$123/sqft |
Source: Public Record Report a problem | ||
| 8/4/2003 | Sold | $42,900$28/sqft |
Source: Public Record Report a problem | ||
Public tax history
| Year | Property taxes | Tax assessment |
|---|---|---|
| 2025 | $4,684 +3.4% | $181,544 -0.5% |
| 2024 | $4,530 +3.1% | $182,382 +2.6% |
| 2023 | $4,393 +25.8% | $177,716 +19.9% |
| 2022 | $3,493 +6.9% | $148,183 +3% |
| 2021 | $3,266 -6.7% | $143,867 +0.4% |
| 2020 | $3,499 +11.2% | $143,279 +10% |
| 2019 | $3,148 0% | $130,254 +1.5% |
| 2018 | $3,148 +4.7% | $128,273 +10.8% |
| 2017 | $3,008 +22.3% | $115,814 +13.1% |
| 2016 | $2,459 | $102,422 +15.1% |
| 2015 | $2,459 | $88,965 -4.6% |
| 2014 | $2,459 -2.1% | $93,272 -10% |
| 2013 | $2,513 +251170% | $103,636 +30.6% |
| 2012 | $1 | $79,373 +0.9% |
| 2011 | $1 | $78,666 -0.8% |
| 2010 | -- | $79,298 +4.5% |
| 2009 | $1,538 +92.4% | $75,875 +0.1% |
| 2008 | $799 +7.2% | $75,799 +3% |
| 2007 | $745 -3.9% | $73,591 +2.5% |
| 2006 | $776 +1.4% | $71,796 +3% |
| 2005 | $766 +3.2% | $69,705 +3% |
| 2004 | $742 +45.7% | $67,675 +135.1% |
| 2003 | $509 +8.3% | $28,782 +8.8% |
| 2002 | $470 +6.8% | $26,453 +5.2% |
| 2001 | $440 -1.6% | $25,143 +0.4% |
| 2000 | $448 | $25,046 |
Find assessor info on the county website
Monthly payment
Climate risks
Neighborhood: Trailer Estates
Nearby schools
GreatSchools rating
- 4/10Bayshore Elementary SchoolGrades: PK-5Distance: 1 mi
- 2/10Bayshore High SchoolGrades: 8-12Distance: 1.7 mi
- 2/10Electa Lee Magnet Middle SchoolGrades: 6-8Distance: 2.1 mi
- $45,797-- bd1 ba516 sqft2112 Illinois Ave, Bradenton, FL 34207Off Market
- $45,797-- bd-- ba516 sqft2112 Illinois Ave, Bradenton, FL 34207Off Market
- $92,1001 bd1 ba516 sqft2112 Illinois Ave, Bradenton, FL 34207Off Market
- $105,2002 bd2 ba612 sqft2107 Iowa Ave, Bradenton, FL 34207Off Market
- $190,000-- bd1 ba1.1k sqft2106 Illinois Ave, Bradenton, FL 34207Sold
- $44,306-- bd1 ba552 sqft2109 Iowa Ave, Bradenton, FL 34207Off Market
- $44,306-- bd-- ba552 sqft2109 Iowa Ave, Bradenton, FL 34207Off Market
- $22,0001 bd1 ba552 sqft2109 Iowa Ave, Bradenton, FL 34207Sold
A local agent can set up tours, give advice and negotiate with sellers.
Similar homes
- $353,9003 bd2 ba1.1k sqft2237 2ND AVENUE E, BRADENTON, FL 34208For Sale

 MLS ID #A4702234, Tim Lester, TIM LESTER INTERNAT'L REALTY. Stellar MLS
 - $299,0002 bd2 ba1.2k sqft3215 MERCER ROAD, BRADENTON, FL 34207For Sale
 MLS ID #A4684270, Mary Schmidt, WAGNER REALTY. Stellar MLS
 - $179,0002 bd2 ba1k sqft1714 69TH AVENUE W #A303, BRADENTON, FL 34207For Sale
 MLS ID #A4697725, Sheryl O'Keefe, MEDWAY REALTY. Stellar MLS
 - $329,0003 bd2 ba1.3k sqft4006 W 37TH STREET COURT W, BRADENTON, FL 34205For Sale
 MLS ID #A4697867, Ruth Wood, WAGNER REALTY. Stellar MLS
 - $190,0002 bd2 ba1k sqft1714 69TH AVENUE W #C401, BRADENTON, FL 34207For SaleMLS ID #A4696681, Mischelle Gray, LIV SARASOTA REALTY. Stellar MLS
- $349,9003 bd2 ba1.1k sqft1904 31ST STREET W, BRADENTON, FL 34205For SaleMLS ID #A4683369, Deborah Capobianco, ANCHOR DOWN REAL ESTATE. Stellar MLS
- $408,0003 bd3 ba1.9k sqft3471 51ST AVENUE CIRCLE W, BRADENTON, FL 34210For SaleMLS ID #TB8529624, Brook Taylor, QUICKSILVER REAL ESTATE GROUP. Stellar MLS
- $359,9004 bd2 ba2k sqft3408 17TH AVENUE W, BRADENTON, FL 34205For SaleMLS ID #A4701012, Lori Campbell, ALLEGIANT REAL ESTATE GROUP. Stellar MLS
- $349,0003 bd3 ba1.5k sqft7210 HAMILTON ROAD, BRADENTON, FL 34209For SaleMLS ID #A4696653, Erica Thomas, LLC, MICHAEL SAUNDERS & COMPANY. Stellar MLS
- $337,0003 bd2 ba1.4k sqft907 50TH STREET E, BRADENTON, FL 34208For SaleMLS ID #A4697154, Linda McCown, COLDWELL BANKER REALTY. Stellar MLS
- $359,9003 bd2 ba1.3k sqft4515 106TH STREET W, BRADENTON, FL 34210For SaleMLS ID #A4670900, Beth Gillingham, SHIRLEY INTERNATIONAL REALTY. Stellar MLS
- $355,0002 bd2 ba1.3k sqft10315 CORTEZ ROAD W #19H, BRADENTON, FL 34210For SaleMLS ID #A4669974, Sandra Greiner, PA, WAGNER REALTY. Stellar MLS
- $369,0002 bd2 ba1.4k sqft3512 21ST AVENUE W, BRADENTON, FL 34205For SaleMLS ID #A4697525, Jessica Batten, SATO REAL ESTATE INC.. Stellar MLS
- $349,0002 bd2 ba1.1k sqft972 SANDPIPER CIRCLE #972, BRADENTON, FL 34209For SaleMLS ID #A4689807, Erin Leathem, ISLAND REAL ESTATE-ANNA MARIA. Stellar MLS
- $335,0002 bd2 ba1.2k sqft4612 PARK LAKE TERRACE N, BRADENTON, FL 34209For SaleMLS ID #A4692622, Maryann Lawler Garcia, WAGNER REALTY. Stellar MLS
- $347,5002 bd2 ba1.5k sqft5128 18TH LANE E, BRADENTON, FL 34203For SaleMLS ID #A4661435, Rhonda Carder, EXP REALTY LLC. Stellar MLS
- $319,0002 bd2 ba1.8k sqft4904 61ST AVENUE TERRACE W, BRADENTON, FL 34210For SaleMLS ID #A4694061, Martha Robel, DUNCAN REAL ESTATE, INC.. Stellar MLS
- $299,0002 bd2 ba1.3k sqft6342 GRAND OAK CIRCLE #204, BRADENTON, FL 34203For SaleMLS ID #A4681120, Judy Athari, BERKSHIRE HATHAWAY HOMESERVICE. Stellar MLS
- $325,0002 bd2 ba1.7k sqft5451 GOLF POINTE DRIVE #V-225, SARASOTA, FL 34243For SaleMLS ID #A4698762, Brandi Furlan, KW COASTAL LIVING III. Stellar MLS
- $342,0002 bd2 ba1.5k sqft1306 BOTTLEBRUSH DRIVE, BRADENTON, FL 34208For SaleMLS ID #A4697008, Bruce Sheetz, WAGNER REALTY. Stellar MLS
