What are you waiting for, if you haven't seen this, it's ready for you! Move-in ready and meticulously maintained, this beautifully updated home in Lakeside South offers comfort, convenience, and worry-free living in one of West Bradenton's most desirable communities. This spacious 1,331-square-foot, 3-bedroom, 2-bath home with a 1-car garage has been exceptionally cared for and features numerous recent improvements, including a new roof (2024), A/C (2023), water heater (2021)new dishwasher(2026) new garbage disposal (2026) eight hurricane impact windows (2020), front shade awnings (2017), newer screens and vinyl windows on the lanai, a new garage slider screen, garage door opener, microwave, garbage disposal, and a new dishwasher to be installed before closing. The thoughtfully designed split-bedroom floor plan provides privacy for both owners and guests, while the spacious lanai offers the perfect place to relax and enjoy Florida living year-round. Durable steel siding helps resist mildew and minimizes exterior maintenance. Living in Lakeside South means enjoying a truly maintenance-free lifestyle. The affordable $169 monthly HOA fee includes cable TV, high-speed internet, lawn maintenance, and access to outstanding community amenities, including a clubhouse, events, heated pool, tennis courts, pickleball courts, basketball court, and shuffleboard. The community is pet-friendly with no age restrictions, making it an excellent choice for a variety of buyers. Ideally located just minutes from shopping, restaurants, medical facilities, GT Bray Park, downtown Bradenton, and the beautiful Gulf beaches of Anna Maria Island, this home combines exceptional value with an unbeatable location. If you're looking for an updated, low-maintenance home in a welcoming community with outstanding amenities, this one deserves a spot at the top of your list.
For sale
Price cut: $9.1K (8/14)
$319,900
4006 W 37TH STREET COURT W, BRADENTON, FL 34205
3beds
1,331sqft
Single Family Residence
Built in 1988
5,184 Square Feet Lot
$307,400 Zestimate®
$240/sqft
$169/mo HOA
What's special
Eight hurricane impact windowsNew garage slider screenFront shade awningsGarage door opener
- 75 days
- 744
- 29
Zillow last checked:
Listing updated:
Listed by:
Ruth Wood 941-586-7777,
WAGNER REALTY 941-761-3100,
Gary Wagner 941-737-1891,
WAGNER REALTY
Source: Stellar MLS,MLS#: A4697867 Originating MLS: Sarasota - Manatee
Originating MLS: Sarasota - Manatee
Facts & features
Interior
Bedrooms & bathrooms
- Bedrooms: 3
- Bathrooms: 2
- Full bathrooms: 2
Rooms
- Room types: Dining Room
Primary bedroom
- Features: Ceiling Fan(s), Walk-In Closet(s)
- Level: First
- Area: 165 Square Feet
- Dimensions: 15x11
Bedroom 2
- Features: Ceiling Fan(s), Built-in Closet
- Level: First
- Area: 143 Square Feet
- Dimensions: 13x11
Bedroom 3
- Features: Ceiling Fan(s), Built-in Closet
- Level: First
- Area: 110 Square Feet
- Dimensions: 11x10
Primary bathroom
- Level: First
- Area: 43.5 Square Feet
- Dimensions: 8.7x5
Bathroom 2
- Level: First
- Area: 40 Square Feet
- Dimensions: 8x5
Balcony porch lanai
- Level: First
- Area: 240 Square Feet
- Dimensions: 12x20
Dining room
- Level: First
- Area: 150 Square Feet
- Dimensions: 15x10
Foyer
- Level: First
- Area: 20 Square Feet
- Dimensions: 5x4
Kitchen
- Features: Ceiling Fan(s)
- Level: First
- Area: 120 Square Feet
- Dimensions: 15x8
Living room
- Features: Ceiling Fan(s)
- Level: First
- Area: 361 Square Feet
- Dimensions: 19x19
Heating
- Central
Cooling
- Central Air
Appliances
- Included: Dishwasher, Dryer, Electric Water Heater, Microwave, Range, Refrigerator, Washer
- Laundry: In Garage
Features
- Cathedral Ceiling(s), Ceiling Fan(s), Eating Space In Kitchen, High Ceilings, Split Bedroom, Walk-In Closet(s)
- Flooring: Carpet, Laminate, Tile
- Windows: Skylight(s)
- Has fireplace: No
Interior area
- Total structure area: 1,812
- Total interior livable area: 1,331 sqft
Video & virtual tour
Property
Parking
- Total spaces: 1
- Parking features: Garage - Attached
- Attached garage spaces: 1
Features
- Levels: One
- Stories: 1
- Patio & porch: Screened
- Exterior features: Private Mailbox
- Has view: Yes
- View description: Pond
- Has water view: Yes
- Water view: Pond
Lot
- Size: 5,184 Square Feet
Details
- Parcel number: 5097315658
- Zoning: PDP
- Special conditions: None
Construction
Type & style
- Home type: SingleFamily
- Property subtype: Single Family Residence
Materials
- Metal Siding
- Foundation: Slab
- Roof: Shingle
Condition
- New construction: No
- Year built: 1988
Utilities & green energy
- Sewer: Public Sewer
- Water: Public
- Utilities for property: Cable Connected, Electricity Connected
Community & HOA
Community
- Features: Association Recreation - Owned, Clubhouse, Deed Restrictions, Pool, Sidewalks, Tennis Court(s)
- Pet fee: $0 monthly
- Subdivision: VILLAGE OF LAKESIDE SOUTH II
HOA
- Has HOA: Yes
- Amenities included: Basketball Court, Cable TV, Clubhouse, Recreation Facilities, Shuffleboard Court, Tennis Court(s)
- Services included: Cable TV, Internet, Pool Maintenance, Recreational Facilities
- HOA fee: $169 monthly
- HOA name: Lakeside South-Julie Conway
- HOA phone: 941-758-9454
Location
- Region: Bradenton
Financial & listing details
- Price per square foot: $240/sqft
- Tax assessed value: $282,158
- Annual tax amount: $1,250
- Date on market: 6/26/2026
- Cumulative days on market: 76 days
- Listing terms: Cash,Conventional
- Ownership: Fee Simple
- Total actual rent: 0
- Electric utility on property: Yes
- Road surface type: Asphalt
Estimated market value
$307,400
$292,000 - $323,000
$2,269/mo
Price history
| Date | Event | Price |
|---|---|---|
| 8/14/2026 | Price change | $319,900-2.8%$240/sqft |
Source:  Stellar MLS #A4697867 Report a problem Stellar MLS #A4697867 Report a problem | ||
| 6/26/2026 | Listed for sale | $329,000+116.4%$247/sqft |
Source: Stellar MLS #A4697867 Report a problem | ||
| 4/1/2012 | Listing removed | $152,000$114/sqft |
Source: Wagner Realty #M5824354 Report a problem | ||
| 11/18/2011 | Price change | $152,000-4.9%$114/sqft |
Source: Wagner Realty #M5824354 Report a problem | ||
| 10/2/2011 | Listed for sale | $159,900-3%$120/sqft |
Source: Wagner Realty #M5824354 Report a problem | ||
| 6/18/2011 | Listing removed | $164,900$124/sqft |
Source: Wagner Realty #M5817347 Report a problem | ||
| 11/6/2010 | Listed for sale | $164,900-2.9%$124/sqft |
Source: Wagner Realty #M5817347 Report a problem | ||
| 9/23/2010 | Listing removed | $169,900$128/sqft |
Source: WAGNER REALTY #M5806600 Report a problem | ||
| 6/6/2010 | Price change | $169,900-2.9%$128/sqft |
Source: WAGNER REALTY #M5806600 Report a problem | ||
| 3/18/2010 | Price change | $175,000-2.2%$131/sqft |
Source: WAGNER REALTY #M5806600 Report a problem | ||
| 1/3/2010 | Price change | $179,000-3.2%$134/sqft |
Source: Wagner Realty #M5806600 Report a problem | ||
| 10/19/2009 | Listed for sale | $184,900+5.7%$139/sqft |
Source: Wagner Realty #M5806600 Report a problem | ||
| 12/1/2004 | Sold | $175,000+34.6%$131/sqft |
Source: Public Record Report a problem | ||
| 11/4/2002 | Sold | $130,000$98/sqft |
Source: Public Record Report a problem | ||
Public tax history
| Year | Property taxes | Tax assessment |
|---|---|---|
| 2025 | $1,250 +3.9% | $114,808 +2.9% |
| 2024 | $1,202 +3.1% | $111,572 +3% |
| 2023 | $1,167 -3.2% | $108,322 +3% |
| 2022 | $1,205 +1.6% | $105,167 +3% |
| 2021 | $1,186 +1.7% | $102,104 +1.4% |
| 2020 | $1,167 +2.8% | $100,694 +2.3% |
| 2019 | $1,134 | $98,430 +1.9% |
| 2018 | $1,134 +2% | $96,595 +2.1% |
| 2017 | $1,112 +10.2% | $94,608 +2.1% |
| 2016 | $1,010 | $92,662 +0.7% |
| 2015 | $1,010 | $92,018 +0.8% |
| 2014 | $1,010 +1.4% | $91,288 +1.5% |
| 2013 | $996 +99491% | $89,939 +1.7% |
| 2012 | $1 | $88,436 -6.1% |
| 2011 | $1 | $94,160 -8.7% |
| 2010 | -- | $103,166 -22.7% |
| 2009 | $1,791 -14.5% | $133,481 +0.1% |
| 2008 | $2,095 +7% | $133,348 +3% |
| 2007 | $1,959 -5.7% | $129,464 +2.5% |
| 2006 | $2,077 +1.1% | $126,306 +3% |
| 2005 | $2,054 | $122,627 +9.1% |
| 2004 | -- | $112,384 +1.9% |
| 2003 | -- | $110,289 +42.6% |
| 2002 | $1,118 +5.4% | $77,367 +1.6% |
| 2001 | $1,061 +2.8% | $76,149 +3% |
| 2000 | $1,032 | $73,931 |
Find assessor info on the county website
Monthly payment
Est. payment
Payment breakdown
Explore the cost of this home by adjusting the details. Changes won't be saved.Climate risks
Neighborhood: 34205
Nearby schools
Schools provided by the listing agent
- Elementary: Robert H. Prine Elementary
- Middle: W.D. Sugg Middle
- High: Bayshore High
Source: Stellar MLS. This data may not be complete. We recommend contacting the local school district to confirm school assignments for this home.
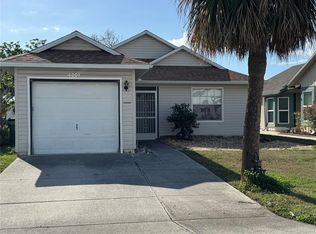

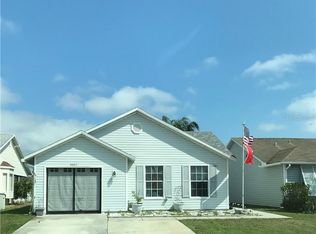
Similar homes
- $349,9003 bd2 ba1.1k sqft1904 31ST STREET W, BRADENTON, FL 34205For Sale

 MLS ID #A4683369, Deborah Capobianco, ANCHOR DOWN REAL ESTATE. Stellar MLS
 - $325,0002 bd2 ba1.7k sqft5817 11TH AVENUE W, BRADENTON, FL 34209For Sale
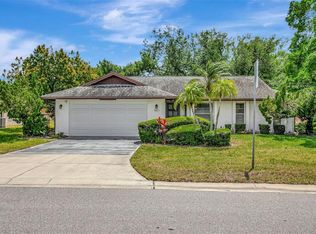 MLS ID #TB8496999, Conner McBride, EXP REALTY LLC. Stellar MLS
 - $337,0003 bd2 ba1.4k sqft907 50TH STREET E, BRADENTON, FL 34208For Sale
 MLS ID #A4697154, Linda McCown, COLDWELL BANKER REALTY. Stellar MLS
 - $315,0002 bd2 ba1.2k sqft4612 PARK LAKE TERRACE N, BRADENTON, FL 34209For Sale
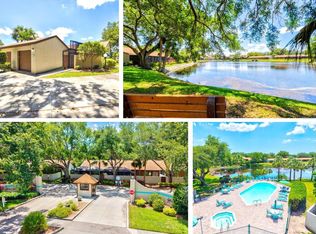 MLS ID #A4692622, Maryann Lawler Garcia, WAGNER REALTY. Stellar MLS
 - $320,0003 bd3 ba1.5k sqft7210 HAMILTON ROAD, BRADENTON, FL 34209For SaleMLS ID #A4696653, Erica Thomas, LLC, MICHAEL SAUNDERS & COMPANY. Stellar MLS
- $299,0002 bd2 ba1.2k sqft3215 MERCER ROAD, BRADENTON, FL 34207For SaleMLS ID #A4684270, Mary Schmidt, WAGNER REALTY. Stellar MLS
- $349,9002 bd2 ba1.7k sqft4310 TURNBERRY COURT, BRADENTON, FL 34210For SaleMLS ID #A4672186, Nicole Smith, REAL BROKER, LLC. Stellar MLS
- $400,0003 bd2 ba1.7k sqft1808 49TH STREET W, BRADENTON, FL 34209For SaleMLS ID #A4699235, Madison Wells, PLLC, LESLIE WELLS REALTY, INC.. Stellar MLS
- $375,0003 bd2 ba1.4k sqft2404 50TH DRIVE E, BRADENTON, FL 34203For SaleMLS ID #A4692582, Cheryl Roberts, MICHAEL SAUNDERS & COMPANY. Stellar MLS
- $225,0002 bd2 ba1.2k sqft503 SPRING LAKES BOULEVARD #503, BRADENTON, FL 34210For SaleMLS ID #A4705586, Jose Ortega, KW SUNCOAST. Stellar MLS
- $347,5002 bd2 ba1.5k sqft5128 18TH LANE E, BRADENTON, FL 34203For SaleMLS ID #A4661435, Rhonda Carder, EXP REALTY LLC. Stellar MLS
- $349,0003 bd2 ba1.5k sqft2108 ILLINOIS AVENUE, BRADENTON, FL 34207For SaleMLS ID #A4692673, Vicki Senecal, COASTAL GLOBAL REALTY LLC. Stellar MLS
- $343,0002 bd2 ba1.7k sqft4717 PERIDIA BOULEVARD E, BRADENTON, FL 34203For SaleMLS ID #A4665919, Linda Quintero, RE/MAX ALLIANCE GROUP. Stellar MLS
- $194,0002 bd2 ba1.4k sqft3451 51ST AVENUE CIRCLE W, BRADENTON, FL 34210For SaleMLS ID #TB8546401, Jessie Wright, KEYSEEKERS REAL ESTATE. Stellar MLS
- $408,0003 bd3 ba1.9k sqft3471 51ST AVENUE CIRCLE W, BRADENTON, FL 34210For SaleMLS ID #TB8529624, Brook Taylor, QUICKSILVER REAL ESTATE GROUP. Stellar MLS
- $289,0002 bd2 ba1.2k sqft318 108TH STREET W #106, BRADENTON, FL 34209For SaleMLS ID #TB8438419, Brandon Rimes, KELLER WILLIAMS REALTY- PALM HARBOR. Stellar MLS
- $310,0002 bd2 ba1.7k sqft6004 VIVIENDA DRIVE #8, BRADENTON, FL 34207For SaleMLS ID #A4685934, Diane Fogo Harter, MICHAEL SAUNDERS & COMPANY. Stellar MLS
- $278,0002 bd2 ba1.3k sqft4706 SAND TRAP STREET CIRCLE E #101, BRADENTON, FL 34203For SaleMLS ID #O6414287, Candace Garber, TRUDEALS REALTY CORP. Stellar MLS
- $390,0002 bd2 ba1.1k sqft7403 14TH AVENUE W, BRADENTON, FL 34209For SaleMLS ID #A4665483, Joanna Evans, KELLER WILLIAMS ON THE WATER. Stellar MLS
- $329,0003 bd2 ba1.1k sqft2336 JAVA PLUM AVENUE, SARASOTA, FL 34232For SaleMLS ID #A4702419, Randy Smith, DALTON WADE INC. Stellar MLS
