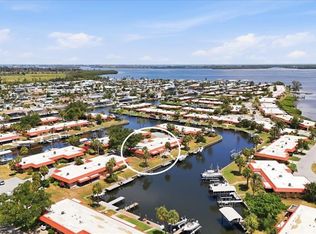
Living the dream is easy in this spacious and updated open floor plan 3 bed 2 bath home. This neighborhood sits on Sarasota Bay and is just 2.2 miles to the sandy beaches of Anna Maria Island. Scenic views from a nicely landscaped yard with a patio. A newly constructed and privately deeded boat ramp and dock are at the end of the street. There are no age restrictions and no HOA. All new floors, cabinets, quartz counter tops and all appliances. Two furnished bedrooms, living room and dining table included. The kitchen is completely stocked with glass and dishware, some small appliances, pots and pans, utensils and silverware. The third bedroom is unfurnished. This is your opportunity to own the perfect Florida home or investment property.
For sale
Price cut: $10K (9/1)
$349,900
4515 106TH STREET W, BRADENTON, FL 34210
3beds
1,344sqft
Mobile Home
Built in 1970
9,749 Square Feet Lot
$-- Zestimate®
$260/sqft
$-- HOA
What's special
Quartz counter topsAll new floorsDining table includedTwo furnished bedrooms
- 306 days
- 312
- 15
Zillow last checked:
Listing updated:
Listed by:
Beth Gillingham 410-562-4992,
SHIRLEY INTERNATIONAL REALTY 941-448-4872
Source: Stellar MLS,MLS#: A4670900 Originating MLS: Sarasota - Manatee
Originating MLS: Sarasota - Manatee
Facts & features
Interior
Bedrooms & bathrooms
- Bedrooms: 3
- Bathrooms: 2
- Full bathrooms: 2
Primary bedroom
- Features: Ceiling Fan(s), Built-in Closet
- Level: First
- Area: 203 Square Feet
- Dimensions: 14x14.5
Bedroom 1
- Features: En Suite Bathroom, Built-in Closet
- Level: First
- Area: 132.25 Square Feet
- Dimensions: 11.5x11.5
Bedroom 2
- Features: Ceiling Fan(s), Built-in Closet
- Level: First
- Area: 172.5 Square Feet
- Dimensions: 11.5x15
Bathroom 1
- Features: Shower No Tub
- Level: First
- Area: 51 Square Feet
- Dimensions: 6x8.5
Bathroom 2
- Features: Tub With Shower
- Level: First
- Area: 76.5 Square Feet
- Dimensions: 9x8.5
Dining room
- Level: First
- Area: 280 Square Feet
- Dimensions: 14x20
Kitchen
- Level: First
- Area: 102 Square Feet
- Dimensions: 8.5x12
Laundry
- Level: First
- Area: 56 Square Feet
- Dimensions: 8x7
Living room
- Level: First
- Area: 132.25 Square Feet
- Dimensions: 11.5x11.5
Heating
- Electric
Cooling
- Central Air, Zoned
Appliances
- Included: Dishwasher, Disposal, Dryer, Electric Water Heater, Freezer, Ice Maker, Microwave, Range, Refrigerator, Tankless Water Heater, Washer
- Laundry: Electric Dryer Hookup, Inside, Laundry Room, Washer Hookup
Features
- Ceiling Fan(s), Living Room/Dining Room Combo, Open Floorplan, Primary Bedroom Main Floor, Solid Surface Counters, Thermostat
- Flooring: Luxury Vinyl
- Windows: Window Treatments
- Has fireplace: No
- Furnished: Yes
Interior area
- Total structure area: 1,344
- Total interior livable area: 1,344 sqft
Video & virtual tour
Property
Parking
- Total spaces: 1
- Parking features: Carport
- Carport spaces: 1
Features
- Levels: One
- Stories: 1
- Patio & porch: Front Porch, Patio
- Exterior features: Irrigation System, Lighting
- Has view: Yes
- View description: Bay/Harbor - Partial
- Has water view: Yes
- Water view: Bay/Harbor - Partial
- Waterfront features: Bay/Harbor Access, Boat Ramp - Private
Lot
- Size: 9,749 Square Feet
- Features: FloodZone
- Residential vegetation: Mature Landscaping
Details
- Parcel number: 7589300008
- Zoning: RSMH6/CH
- Special conditions: None
Construction
Type & style
- Home type: MobileManufactured
- Property subtype: Mobile Home
Materials
- Vinyl Siding
- Foundation: Crawlspace, Pillar/Post/Pier
- Roof: Membrane
Condition
- New construction: No
- Year built: 1970
Utilities & green energy
- Sewer: Public Sewer
- Water: None
- Utilities for property: Cable Available, Sewer Connected, Street Lights, Water Connected
Community & HOA
Community
- Pet fee: $0 monthly
- Subdivision: BATTERSBY
HOA
- Has HOA: No
Location
- Region: Bradenton
Financial & listing details
- Price per square foot: $260/sqft
- Tax assessed value: $97,679
- Annual tax amount: $1,580
- Date on market: 11/5/2025
- Cumulative days on market: 303 days
- Listing terms: Cash
- Ownership: Fee Simple
- Total actual rent: 18000
- Road surface type: Asphalt
- Body type: Double Wide
Estimated market value
Not available
Estimated sales range
Not available
Not available
Price history
| Date | Event | Price |
|---|---|---|
| 9/1/2026 | Price change | $349,900-2.8%$260/sqft |
Source:  Stellar MLS #A4670900 Report a problem Stellar MLS #A4670900 Report a problem | ||
| 7/10/2026 | Price change | $359,900-4%$268/sqft |
Source: Stellar MLS #A4670900 Report a problem | ||
| 5/23/2026 | Price change | $374,900-6%$279/sqft |
Source: Stellar MLS #A4670900 Report a problem | ||
| 2/4/2026 | Price change | $399,000-7%$297/sqft |
Source: Stellar MLS #A4670900 Report a problem | ||
| 11/5/2025 | Listed for sale | $429,000-4.6%$319/sqft |
Source: Stellar MLS #A4670900 Report a problem | ||
| 7/18/2025 | Listing removed | $449,900$335/sqft |
Source: Stellar MLS #A4653100 Report a problem | ||
| 5/23/2025 | Listed for sale | $449,900+499.9%$335/sqft |
Source: Stellar MLS #A4653100 Report a problem | ||
| 4/3/2000 | Sold | $75,000$56/sqft |
Source: Public Record Report a problem | ||
Public tax history
| Year | Property taxes | Tax assessment |
|---|---|---|
| 2025 | $1,651 +4.5% | $88,308 +10% |
| 2024 | $1,580 +2.7% | $80,280 +10% |
| 2023 | $1,538 +11% | $72,982 +10% |
| 2022 | $1,386 +4.7% | $66,347 +10% |
| 2021 | $1,324 +3.6% | $60,315 +10% |
| 2020 | $1,278 +2.6% | $54,832 +10% |
| 2019 | $1,246 | $49,847 -19.2% |
| 2018 | $1,246 +13.1% | $61,710 +49.8% |
| 2017 | $1,102 +35.7% | $41,195 +4.9% |
| 2016 | $812 | $39,254 +4.3% |
| 2015 | $812 | $37,618 +7.6% |
| 2014 | $812 +1.1% | $34,964 +2% |
| 2013 | $803 +80214% | $34,263 +0.6% |
| 2012 | $1 | $34,054 -14.6% |
| 2011 | $1 | $39,895 +5.9% |
| 2010 | -- | $37,671 -14.4% |
| 2009 | $921 -7.4% | $44,006 -33.8% |
| 2008 | $995 -4.4% | $66,434 -2% |
| 2007 | $1,040 +3.8% | $67,813 +12.2% |
| 2006 | $1,003 +1% | $60,450 +4.3% |
| 2005 | $993 -10.8% | $57,969 -9.5% |
| 2004 | $1,112 +9.1% | $64,022 +11% |
| 2003 | $1,020 +8.3% | $57,671 +8.8% |
| 2002 | $942 +5.9% | $52,985 +4.3% |
| 2001 | $889 +94.5% | $50,788 -1.6% |
| 2000 | $457 | $51,590 |
Find assessor info on the county website
Monthly payment
Climate risks
Neighborhood: 34210

Similar homes
- $355,0002 bd2 ba1.3k sqft10315 CORTEZ ROAD W #19H, BRADENTON, FL 34210For Sale
 MLS ID #A4669974, Sandra Greiner, PA, WAGNER REALTY. Stellar MLS
 - $325,0002 bd2 ba1.2k sqft10315 CORTEZ ROAD W #27F, BRADENTON, FL 34210For Sale
 MLS ID #A4685824, Veronica McManus, WAGNER REALTY. Stellar MLS
 - $359,0002 bd2 ba1.3k sqft9604 CORTEZ ROAD W #422, BRADENTON, FL 34210For Sale
 MLS ID #A4701750, Shandra Holbrook, DALTON WADE INC. Stellar MLS
 - $375,0002 bd2 ba1k sqft4111 LA COSTA COVE #4111, BRADENTON, FL 34210For Sale
 MLS ID #A4699249, Jay Travis, PA, RE/MAX ALLIANCE GROUP. Stellar MLS
 - $425,0002 bd2 ba1.2k sqft9528 ANTIQUA COVE #9528, BRADENTON, FL 34210For SaleMLS ID #A4689469, Sheryl O'Keefe, MEDWAY REALTY. Stellar MLS
- $379,0003 bd3 ba1.5k sqft4190 OVERTURE CIRCLE #511, BRADENTON, FL 34209For SaleMLS ID #A4700554, Michelle Ward, COMPASS FLORIDA LLC. Stellar MLS
- $349,0003 bd2 ba1.5k sqft2108 ILLINOIS AVENUE, BRADENTON, FL 34207For SaleMLS ID #A4692673, Vicki Senecal, COASTAL GLOBAL REALTY LLC. Stellar MLS
- $408,0003 bd3 ba1.9k sqft3471 51ST AVENUE CIRCLE W, BRADENTON, FL 34210For SaleMLS ID #TB8529624, Brook Taylor, QUICKSILVER REAL ESTATE GROUP. Stellar MLS
- $349,9003 bd2 ba1.1k sqft1904 31ST STREET W, BRADENTON, FL 34205For SaleMLS ID #A4683369, Deborah Capobianco, ANCHOR DOWN REAL ESTATE. Stellar MLS
- $350,0002 bd1 ba1.4k sqft2510 51ST AVENUE TERRACE W, BRADENTON, FL 34207For SaleMLS ID #O6425655, Steven Koleno, BEYCOME OF FLORIDA LLC. Stellar MLS
- $353,9003 bd2 ba1.1k sqft2237 2ND AVENUE E, BRADENTON, FL 34208For SaleMLS ID #A4702234, Tim Lester, TIM LESTER INTERNAT'L REALTY. Stellar MLS
- $319,9003 bd2 ba1.3k sqft4006 W 37TH STREET COURT W, BRADENTON, FL 34205For SaleMLS ID #A4697867, Ruth Wood, WAGNER REALTY. Stellar MLS
- $320,0003 bd3 ba1.5k sqft7210 HAMILTON ROAD, BRADENTON, FL 34209For SaleMLS ID #A4696653, Erica Thomas, LLC, MICHAEL SAUNDERS & COMPANY. Stellar MLS
- $289,0002 bd2 ba1.2k sqft318 108TH STREET W #106, BRADENTON, FL 34209For SaleMLS ID #TB8438419, Brandon Rimes, KELLER WILLIAMS REALTY- PALM HARBOR. Stellar MLS
- $350,0001 bd1 ba990 sqft6750 GULF OF MEXICO DRIVE #152, LONGBOAT KEY, FL 34228For SaleMLS ID #A4686698, Amy Jones, COASTAL KEY REALTY LLC. Stellar MLS
- $245,0002 bd2 ba1.3k sqft10125 MANATEE AVENUE W #A4, BRADENTON, FL 34209For SaleMLS ID #A4700861, Heather Claridge, RIVER HILLS PROPERTIES, LLC B. Stellar MLS
- $269,0002 bd2 ba1.4k sqft1409 56TH STREET W #1409, BRADENTON, FL 34209For SaleMLS ID #A4701114, Mary Schmidt, WAGNER REALTY. Stellar MLS
- $450,0002 bd2 ba1.3k sqft711 SPANISH DRIVE S #211, LONGBOAT KEY, FL 34228For SaleMLS ID #A4702742, Geoff Scalera, AUM FLORIDA REAL ESTATE LLC. Stellar MLS
- $409,9003 bd2 ba1.6k sqft6328 GEORGIA AVENUE, BRADENTON, FL 34207For SaleMLS ID #A4671333, Steve Prescott, BRIGHT REALTY. Stellar MLS
- $384,0002 bd2 ba1.3k sqft226 BIMINI DRIVE, PALMETTO, FL 34221For SaleMLS ID #A4698013, Jennifer Kenna, EXP REALTY, LLC. Stellar MLS
