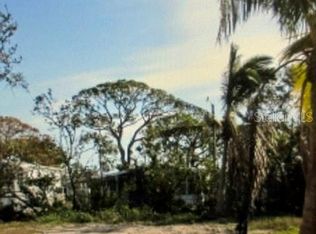
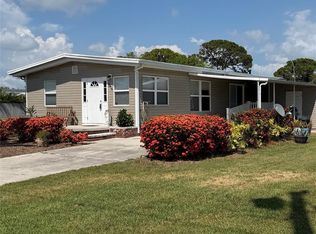
4523 106th St W, Bradenton, FL 34210
Home value
$977,900
$909,000 - $1.05M
$3,621/mo
Owner options
$3,621/mo
Rent Zestimate®
Find your next renter with Zillow Rental Manager. Plus, with online applications, you can quickly screen prospective tenants – for free.
$3,621/mo
Rent Zestimate®
$7,017/mo
Est. payment
Refinancing to a lower rate could help reduce your monthly payments and save thousands over the life of the loan.
$7,017/mo
Est. payment
Explore your selling options
Work with a Zillow partner agent
Leverage their expertise and Zillow's premium Showcase listings to get your home seen by more buyers.
Get startedList with your own agent
Get your home in front of millions of buyers by listing it on Zillow.
Learn how to do itSell it yourself
Take full control of how buyers see your home on Zillow by listing For Sale by Owner (FSBO).
List your homeWhat's special
Zillow last checked:
Listing updated:
Beth Gillingham 410-562-4992,
SHIRLEY INTERNATIONAL REALTY 941-448-4872
Thomas Netzel, 3237935
PREMIER SOTHEBY'S INTERNATIONAL REALTY

Facts & features
Interior
Bedrooms & bathrooms
- Bedrooms: 3
- Bathrooms: 2
- Full bathrooms: 2
Rooms
- Room types: Den/Library/Office, Family Room, Great Room, Utility Room
Primary bedroom
- Features: Dual Sinks, Walk-In Closet(s)
- Level: Second
- Dimensions: 13x15.5
Bedroom 2
- Features: Ceiling Fan(s), Built-in Closet
- Level: Second
- Dimensions: 10x12.5
Bedroom 3
- Features: Ceiling Fan(s), Built-in Closet
- Level: Second
- Dimensions: 10x12.5
Primary bathroom
- Features: Exhaust Fan
- Level: Second
- Dimensions: 8.5x12.5
Bathroom 1
- Features: Granite Counters
- Level: Second
- Dimensions: 8.5x6.5
Balcony porch lanai
- Level: Second
Den
- Level: Second
- Dimensions: 15.5x12.5
Dining room
- Features: Ceiling Fan(s)
- Level: Second
- Dimensions: 16.5x13
Great room
- Features: Ceiling Fan(s)
- Level: Second
- Dimensions: 21x13
Kitchen
- Features: Breakfast Bar
- Level: Second
- Dimensions: 13x21
Laundry
- Level: Second
- Dimensions: 6x7
Heating
- Central, Electric
Cooling
- Central Air
Appliances
- Included: Oven, Dishwasher, Disposal, Dryer, Electric Water Heater, Exhaust Fan, Ice Maker, Microwave, Refrigerator, Washer
- Laundry: Electric Dryer Hookup, Inside, Laundry Room, Washer Hookup
Features
- Attic Fan, Cathedral Ceiling(s), Ceiling Fan(s), Coffered Ceiling(s), Crown Molding, Eating Space In Kitchen, Elevator, Living Room/Dining Room Combo, Open Floorplan, Primary Bedroom Main Floor, Solid Wood Cabinets, Thermostat, Walk-In Closet(s)
- Flooring: Laminate
- Windows: Blinds, Double Pane Windows, ENERGY STAR Qualified Windows, Storm Window(s), Insulated Windows, Low Emissivity Windows, Window Treatments, Hurricane Shutters/Windows
- Has fireplace: Yes
- Fireplace features: Electric, Family Room
Interior area
- Total structure area: 3,688
- Total interior livable area: 1,918 sqft
Property
Parking
- Total spaces: 3
- Parking features: Garage Door Opener, Ground Level, Off Street, RV Access/Parking, Under Building, Workshop in Garage
- Attached garage spaces: 3
- Details: Garage Dimensions: 48x40
Features
- Levels: Two
- Stories: 2
- Patio & porch: Enclosed, Side Porch
- Exterior features: Lighting
- Has view: Yes
- View description: Water, Bay/Harbor - Partial, Intracoastal Waterway
- Has water view: Yes
- Water view: Water,Bay/Harbor - Partial,Intracoastal Waterway
- Waterfront features: Bay/Harbor Access, Intracoastal Waterway Access, Boat Ramp - Private, Bridges - No Fixed Bridges
- Body of water: SARASOTA BAY
Lot
- Size: 9,749 Square Feet
- Dimensions: 75 x 130
- Features: Drainage Canal, FloodZone, In County, Landscaped, Level
- Residential vegetation: Bamboo, Trees/Landscaped
Details
- Parcel number: 7589000004
- Zoning: RSMH6/CH
- Special conditions: None
Construction
Type & style
- Home type: SingleFamily
- Architectural style: Elevated,Florida
- Property subtype: Single Family Residence
Materials
- Block, HardiPlank Type, Stucco
- Foundation: Block, Pillar/Post/Pier
- Roof: Metal
Condition
- Completed
- New construction: No
- Year built: 2016
Utilities & green energy
- Sewer: Public Sewer
- Water: Public
- Utilities for property: BB/HS Internet Available, Cable Available, Electricity Connected, Phone Available, Public, Sewer Connected, Street Lights, Water Connected
Community & HOA
Community
- Security: Smoke Detector(s)
- Pet fee: $0 monthly
- Subdivision: BATTERSBY
HOA
- Has HOA: No
Location
- Region: Bradenton
Financial & listing details
- Price per square foot: $560/sqft
- Tax assessed value: $855,410
- Annual tax amount: $4,409
- Date on market: 4/19/2024
- Cumulative days on market: 44 days
- Listing terms: Cash,Conventional,FHA
- Ownership: Fee Simple
- Total actual rent: 0
- Electric utility on property: Yes
- Road surface type: Paved, Asphalt
Price history
| Date | Event | Price |
|---|---|---|
| 8/15/2024 | Sold | $1,075,000-6.5%$560/sqft |
Source: | ||
| 6/2/2024 | Pending sale | $1,150,000$600/sqft |
Source: | ||
| 4/19/2024 | Listed for sale | $1,150,000+475%$600/sqft |
Source: | ||
| 10/27/2014 | Sold | $200,000-10.7%$104/sqft |
Source: Public Record Report a problem | ||
| 7/24/2014 | Price change | $224,000-6.3%$117/sqft |
Source: SANDRA LEE LABARRE REAL ESTATE #M5835582 Report a problem | ||
| 3/1/2013 | Listed for sale | $239,000+77%$125/sqft |
Source: SANDRA LEE LABARRE REAL ESTATE #M5835582 Report a problem | ||
| 12/31/2003 | Sold | $135,000+170%$70/sqft |
Source: Public Record Report a problem | ||
| 7/25/2003 | Sold | $50,000$26/sqft |
Source: Public Record Report a problem | ||
Public tax history
| Year | Property taxes | Tax assessment |
|---|---|---|
| 2025 | $12,906 +187.8% | $855,410 +160.8% |
| 2024 | $4,485 +1.7% | $327,997 +3% |
| 2023 | $4,409 +2.7% | $318,444 +3% |
| 2022 | $4,294 +0.1% | $309,169 +3% |
| 2021 | $4,290 +1.1% | $300,164 +1.4% |
| 2020 | $4,243 +1.5% | $296,020 +2.3% |
| 2019 | $4,180 | $289,365 +1.9% |
| 2018 | $4,180 +0.8% | $283,970 +2.1% |
| 2017 | $4,147 +913.9% | $278,129 +827.1% |
| 2016 | $409 | $30,000 -61.8% |
| 2015 | $409 | $78,560 +130.7% |
| 2014 | $409 +2.8% | $34,046 +1.5% |
| 2013 | $398 +39678% | $33,543 +0.6% |
| 2012 | $1 | $33,334 -11.1% |
| 2011 | $1 | $37,506 +1.5% |
| 2010 | -- | $36,952 -14.6% |
| 2009 | $515 -9.5% | $43,262 -29% |
| 2008 | $569 +8.5% | $60,970 +3% |
| 2007 | $525 -3.4% | $59,194 +2.5% |
| 2006 | $543 +2.1% | $57,750 +3% |
| 2005 | $532 -19.4% | $56,068 -11% |
| 2004 | $660 +37.7% | $62,990 +20.9% |
| 2003 | $479 +4.2% | $52,102 +2.4% |
| 2002 | $460 +4.7% | $50,881 +1.6% |
| 2001 | $439 -6.4% | $50,080 -2.3% |
| 2000 | $469 | $51,267 |
Neighborhood: 34210
Nearby homes
- $271,3002 bd2 ba-- sqft106TH Street, Bradenton, FL 34210Off Market

- $275,0009,750 Square Feet4519 106th St W, Bradenton, FL 34210Lot/Land

- $899,0003 bd2 ba921 sqft4527 106th St W, Bradenton, FL 34210Sold
- $359,9003 bd2 ba1.3k sqft4515 106th St W, Bradenton, FL 34210For Sale

- $480,0003 bd3 ba1k sqft4524 106th St W, Bradenton, FL 34210Sold
- $320,0002 bd1 ba1k sqft4520 106th St W, Bradenton, FL 34210Sold
- $320,0009,749 Square Feet4520 106th St W #2, Bradenton, FL 34210Sold
- $299,5002 bd1 ba844 sqft8 6th St, Bradenton, FL 34210Pending
Nearby schools
GreatSchools rating
- 4/10Sea Breeze Elementary SchoolGrades: PK-5Distance: 2.4 mi
- 2/10W. D. Sugg Middle SchoolGrades: 6-8Distance: 3.2 mi
- 2/10Bayshore High SchoolGrades: 8-12Distance: 4.9 mi
Get pre-qualified for a loan
At Zillow Home Loans, we can pre-qualify you in as little as 5 minutes with no impact to your credit score.An equal housing lender. NMLS #10287.
- Florida
- Manatee County
- Bradenton
- 34210
- 4523 106th St W