Experience the ultimate sub-tropical oasis in the highly sought-after, gated community of Perico Bay Club (PBC). From the moment you enter this beautifully designed 2-bedroom, 2-bathroom condo, you are greeted by abundant natural light and serene water views from all but one window in the entire condo. Offered turnkey furnished (minus a small list of staging items), this residence features a highly desirable split floor plan that maximizes privacy. The spacious primary suite boasts an ensuite bath with a walk-in shower, custom walk-in closet, and direct access to the private screened porch via a sliding door. Step outside onto the porch from either the living room or primary bedroom to unwind and take in peaceful lake views. Additional conveniences include an inside laundry room and an assigned carport space with ample guest parking. Located in Shoreline Terraces of PBC, residents enjoy a dedicated community pool and spa, fully funded reserves, and a meticulously maintained exterior. The greater Perico Bay Club amenities elevate your Florida lifestyle with a junior Olympic lap pool, fitness center, clubhouse, tennis and pickleball courts, kayak launch, and a community boardwalk. Perfect for outdoor enthusiasts, you are steps away from Robinson Preserve’s extensive biking and walking trails, and just minutes across the bridge from the world-renowned, sugar-sand beaches and turquoise waters of Anna Maria Island. All dimensions are approximate and should be verified by the buyer.
For sale
Price cut: $1K (7/14)
$319,000
879 AUDUBON DRIVE #879, BRADENTON, FL 34209
2beds
1,185sqft
:
Get pre-qualified$3,110/mo
Condominium
Built in 1988
-- sqft lot
$308,100 Zestimate®
$269/sqft
$998/mo HOA
What's special
Peaceful lake viewsCommunity boardwalkAbundant natural lightMeticulously maintained exteriorSpacious primary suiteTennis and pickleball courtsKayak launch
- 46 days |
- 617 |
- 20 |
Zillow last checked:
Listing updated:
Listed by:
Lynn Lowell 941-737-1420,
ISLAND REAL ESTATE-ANNA MARIA 941-778-6066
Source: Stellar MLS,MLS#: A4697675 Originating MLS: Sarasota - Manatee
Originating MLS: Sarasota - Manatee
Facts & features
Interior
Bedrooms & bathrooms
- Bedrooms: 2
- Bathrooms: 2
- Full bathrooms: 2
Rooms
- Room types: Great Room, Utility Room
Primary bedroom
- Description: Room4
- Features: Ceiling Fan(s), En Suite Bathroom, Walk-In Closet(s)
- Level: First
- Area: 166.75 Square Feet
- Dimensions: 11.5x14.5
Bedroom 2
- Description: Room6
- Features: Ceiling Fan(s), Built-in Closet
- Level: First
- Area: 162 Square Feet
- Dimensions: 10.8x15
Primary bathroom
- Description: Room5
- Features: En Suite Bathroom, Exhaust Fan, Shower No Tub, Linen Closet
- Level: First
- Area: 66 Square Feet
- Dimensions: 6x11
Bathroom 2
- Description: Room7
- Features: Granite Counters, Tub With Shower, Linen Closet
- Level: First
- Area: 68.8 Square Feet
- Dimensions: 8x8.6
Balcony porch lanai
- Description: Room8
- Level: First
- Area: 69.6 Square Feet
- Dimensions: 5.8x12
Dining room
- Description: Room3
- Level: First
- Area: 86.86 Square Feet
- Dimensions: 8.6x10.1
Foyer
- Description: Room9
- Features: Pantry, Built-in Closet
- Level: First
Kitchen
- Description: Room1
- Features: Granite Counters
- Level: First
- Area: 72 Square Feet
- Dimensions: 8x9
Living room
- Description: Room2
- Features: Ceiling Fan(s)
- Level: First
- Area: 340 Square Feet
- Dimensions: 17x20
Heating
- Central, Electric
Cooling
- Central Air
Appliances
- Included: Dishwasher, Dryer, Electric Water Heater, Microwave, Range, Refrigerator, Washer
- Laundry: Electric Dryer Hookup, Inside, Laundry Closet, Same Floor As Condo Unit
Features
- Ceiling Fan(s), High Ceilings, Living Room/Dining Room Combo, Open Floorplan, Primary Bedroom Main Floor, Solid Surface Counters, Split Bedroom, Stone Counters, Thermostat, Vaulted Ceiling(s), Walk-In Closet(s)
- Flooring: Carpet, Tile
- Doors: Sliding Doors
- Windows: Window Treatments
- Has fireplace: No
Interior area
- Total structure area: 1,331
- Total interior livable area: 1,185 sqft
Video & virtual tour
Property
Parking
- Total spaces: 1
- Parking features: Assigned, Common, Covered, Deeded, Ground Level, Guest, Off Street, Open, Reserved
- Carport spaces: 1
- Has uncovered spaces: Yes
Features
- Levels: One
- Stories: 1
- Patio & porch: Covered, Rear Porch, Screened
- Exterior features: Balcony, Irrigation System, Lighting, Rain Gutters, Sidewalk, Sprinkler Metered, Tennis Court(s)
- Pool features: Deck, Gunite, Heated, In Ground, Lap, Lighting, Outside Bath Access
- Has spa: Yes
- Spa features: Heated, In Ground
- Has view: Yes
- View description: Water, Lake
- Has water view: Yes
- Water view: Water,Lake
- Waterfront features: Lake, Waterfront, Lake Front, Lake Privileges, Limited Access, Fishing Pier
- Body of water: LAKE/CHAIN OF LAKES
Lot
- Features: Corner Lot, Cul-De-Sac, Flood Insurance Required, FloodZone, Landscaped, Sidewalk
- Residential vegetation: Mature Landscaping, Trees/Landscaped
Details
- Additional structures: Tennis Court(s)
- Parcel number: 7360912609
- Zoning: PDP
- Special conditions: None
Construction
Type & style
- Home type: Condo
- Architectural style: Florida,Key West
- Property subtype: Condominium
- Attached to another structure: Yes
Materials
- Block, Stucco
- Foundation: Slab
- Roof: Metal
Condition
- Completed
- New construction: No
- Year built: 1988
Details
- Builder name: Neal
Utilities & green energy
- Sewer: Public Sewer
- Water: Canal/Lake For Irrigation, Public
- Utilities for property: Cable Connected, Electricity Connected, Public, Sewer Connected, Sprinkler Recycled, Street Lights, Underground Utilities, Water Connected
Community & HOA
Community
- Features: Fishing, Intracoastal Waterway, Lake, Water Access, Waterfront, Association Recreation - Owned, Buyer Approval Required, Clubhouse, Deed Restrictions, Fitness Center, Gated Community - Guard, Stable(s), Irrigation-Reclaimed Water, No Truck/RV/Motorcycle Parking, Pool, Sidewalks, Tennis Court(s)
- Security: Gated Community, Security Gate, Smoke Detector(s)
- Pet fee: $0 monthly
- Subdivision: SHORELINE TERRACES II AT PERICO BAY 1&2
HOA
- Has HOA: Yes
- Amenities included: Clubhouse, Fitness Center, Gated, Pickleball Court(s), Pool, Recreation Facilities, Tennis Court(s), Trail(s), Vehicle Restrictions
- Services included: 24-Hour Guard, Cable TV, Common Area Taxes, Community Pool, Reserve Fund, Fidelity Bond, Insurance, Internet, Maintenance Structure, Maintenance Grounds, Maintenance Repairs, Manager, Pest Control, Pool Maintenance, Private Road, Recreational Facilities, Security, Sewer, Trash, Water
- HOA fee: $998 monthly
- HOA name: SunVast / James 813-957-5502
- HOA phone: 941-378-0260
- Second HOA name: Perico Bay Club/ Master-Dues Includ in assoc. FEE
Location
- Region: Bradenton
Financial & listing details
- Price per square foot: $269/sqft
- Annual tax amount: $6,024
- Date on market: 6/22/2026
- Cumulative days on market: 47 days
- Listing terms: Cash,Conventional,VA Loan
- Ownership: Condominium
- Total actual rent: 0
- Electric utility on property: Yes
- Road surface type: Paved, Asphalt
Estimated market value
$308,100
$293,000 - $324,000
$2,299/mo
Price history
| Date | Event | Price |
|---|---|---|
| 7/14/2026 | Price change | $319,000-0.3%$269/sqft |
Source:  Stellar MLS #A4697675 Report a problem Stellar MLS #A4697675 Report a problem | ||
| 6/23/2026 | Listed for sale | $320,000$270/sqft |
Source: Stellar MLS #A4697675 Report a problem | ||
Public tax history
Tax history is unavailable.
Monthly payment
Est. payment
Payment breakdown
Explore the cost of this home by adjusting the details. Changes won't be saved.Climate risks
Neighborhood: 34209
Nearby schools
GreatSchools rating
- 9/10Ida M. Stewart Elementary SchoolGrades: PK-5Distance: 2.6 mi
- 4/10Martha B. King Middle SchoolGrades: 6-8Distance: 2.6 mi
- 3/10Manatee High SchoolGrades: 8-12Distance: 5.1 mi
Schools provided by the listing agent
- Elementary: Ida M. Stewart Elementary
- Middle: Martha B. King Middle
- High: Manatee High
Source: Stellar MLS. This data may not be complete. We recommend contacting the local school district to confirm school assignments for this home.
- $367,1003 bd2 ba1.1k sqft861 Audubon Dr, Bradenton, FL 34209Off Market

- $274,1002 bd2 ba1k sqft864 Audubon Dr, Bradenton, FL 34209Off Market

- $285,6002 bd2 ba1.2k sqft865 Audubon Dr, Bradenton, FL 34209Off Market
- $297,5002 bd2 ba1.1k sqft867 Audubon Dr, Bradenton, FL 34209Off Market
- $298,7002 bd2 ba1.2k sqft868 Audubon Dr, Bradenton, FL 34209Off Market
- $288,0002 bd2 ba1k sqft869 Audubon Dr, Bradenton, FL 34209Off Market
- $330,3003 bd2 ba1.2k sqft871 Audubon Dr, Bradenton, FL 34209Off Market
- $268,4002 bd2 ba1.1k sqft872 Audubon Dr, Bradenton, FL 34209Off Market
A local agent can set up tours, give advice and negotiate with sellers.
A local lender can help you make sure your offer is ready when you are.
Similar homes
- $319,0002 bd2 ba1k sqft851 AUDUBON DRIVE #851, BRADENTON, FL 34209For Sale
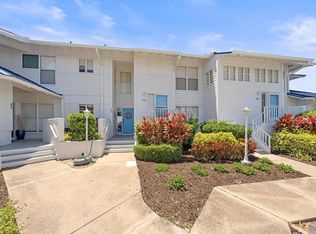
 MLS ID #A4693366, Robin Gupta, CENTURY 21 ROSEBAY. Stellar MLS
 - $289,0002 bd2 ba1.2k sqft318 108TH STREET W #106, BRADENTON, FL 34209For Sale
 MLS ID #TB8438419, Brandon Rimes, KELLER WILLIAMS REALTY- PALM HARBOR. Stellar MLS
 - $345,0003 bd2 ba1.2k sqft983 SANDPIPER CIRCLE, BRADENTON, FL 34209For Sale
 MLS ID #A4673421, Erin Leathem, ISLAND REAL ESTATE-ANNA MARIA. Stellar MLS
 - $299,9002 bd2 ba1.4k sqft7402 8TH AVENUE W, BRADENTON, FL 34209For Sale
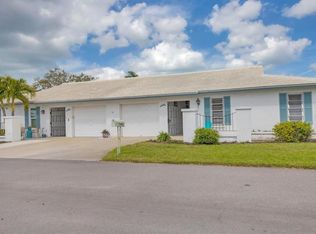 MLS ID #A4642939, Darcy Leahy, MICHAEL SAUNDERS & COMPANY. Stellar MLS
 - $345,0002 bd2 ba1.3k sqft1216 SPOONBILL LANDINGS CIRCLE, BRADENTON, FL 34209For SaleMLS ID #A4671566, Lynn Zemmer, EDGEWATER REAL ESTATE, INC. Stellar MLS
- $309,0003 bd2 ba1.3k sqft7344 SKYBIRD ROAD, BRADENTON, FL 34209For SaleMLS ID #A4701885, Debbie Dial, WAGNER REALTY. Stellar MLS
- $339,9002 bd2 ba1.3k sqft504 WOODSTORK CIRCLE, BRADENTON, FL 34209For SaleMLS ID #A4688556, Lynn Zemmer, EDGEWATER REAL ESTATE, INC. Stellar MLS
- $285,0002 bd2 ba1.6k sqft7401 7TH AVENUE W #5807, BRADENTON, FL 34209For SaleMLS ID #A4677908, Ruth Wood, WAGNER REALTY. Stellar MLS
- $249,9002 bd2 ba1.4k sqft7003 10TH AVENUE W, BRADENTON, FL 34209For SaleMLS ID #A4690693, Kelly Belisle, WAGNER REALTY. Stellar MLS
- $325,0002 bd2 ba1.7k sqft5817 11TH AVENUE W, BRADENTON, FL 34209For SaleMLS ID #TB8496999, Conner McBride, EXP REALTY LLC. Stellar MLS
- $240,0002 bd2 ba1.3k sqft4570 PINEBROOK CIRCLE CIRCLE #404, BRADENTON, FL 34209For SaleMLS ID #A4694952, Suzanne Van Gundy, CAPITAL REAL ESTATE ENTERPRISE. Stellar MLS
- $325,0002 bd2 ba1.2k sqft5652 ASHTON LAKE DRIVE #5652, SARASOTA, FL 34231For SaleMLS ID #A4701865, Zain Hartman, HARTMAN REAL ESTATE & COMPANY. Stellar MLS
- $159,9003 bd2 ba1.2k sqft6108 7TH AVENUE W #6108, BRADENTON, FL 34209For SaleMLS ID #A4666151, Erin Doran-Reid, PREFERRED SHORE LLC. Stellar MLS
- $299,0002 bd2 ba1.3k sqft6342 GRAND OAK CIRCLE #204, BRADENTON, FL 34203For SaleMLS ID #A4681120, Judy Athari, BERKSHIRE HATHAWAY HOMESERVICE. Stellar MLS
- $277,5002 bd2 ba1.3k sqft4530 PINEBROOK CIRCLE #301, BRADENTON, FL 34209For SaleMLS ID #TB8448929, Kimberly Cullen, COLDWELL BANKER REALTY. Stellar MLS
- $189,0002 bd2 ba1k sqft7301 29TH AVE DR W #202, BRADENTON, FL 34209For SaleMLS ID #A4668108, Julie Oliszewski, WAGNER REALTY. Stellar MLS
- $329,0003 bd2 ba1.3k sqft4006 W 37TH STREET COURT W, BRADENTON, FL 34205For SaleMLS ID #A4697867, Ruth Wood, WAGNER REALTY. Stellar MLS
- $375,0002 bd2 ba1k sqft4111 LA COSTA COVE #4111, BRADENTON, FL 34210For SaleMLS ID #A4699249, Jay Travis, PA, RE/MAX ALLIANCE GROUP. Stellar MLS
- $310,0002 bd2 ba1.7k sqft6004 VIVIENDA DRIVE #8, BRADENTON, FL 34207For SaleMLS ID #A4685934, Diane Fogo Harter, MICHAEL SAUNDERS & COMPANY. Stellar MLS
- $319,0002 bd2 ba915 sqft6365 BAHIA DEL MAR BOULEVARD #106, ST PETERSBURG, FL 33715For SaleMLS ID #TB8516468, Patrick DeFeo, II, EXP REALTY LLC. Stellar MLS
