Did you see this one! New price on this impeccably maintained 2Bedroom, 2 Bath + office home in sought after Village Green, a maintenance-free 55+ community. Updated kitchen tile flooring throughout main living area, carpeted in bedrooms, 2-car garage. Large lanai off double sliders. Inside utility room with washer, dryer & utility tub. Quiet dead-end street, no through traffic. Steps to a heated community pool. Minutes to Blake hospital, shopping, dining, & banking. Very short drive t our well-known beaches. Year-around or seasonal--all reasonable offers considered.
For sale
Price cut: $14K (6/2)
$285,000
7401 7TH AVENUE W #5807, BRADENTON, FL 34209
2beds
1,603sqft
:
Get pre-qualified$2,563/mo
Condominium
Built in 1978
-- sqft lot
$270,100 Zestimate®
$178/sqft
$675/mo HOA
What's special
Updated kitchen
- 203 days |
- 273 |
- 8 |
Zillow last checked:
Listing updated:
Listed by:
Ruth Wood 941-586-7777,
WAGNER REALTY 941-761-3100,
Gary Wagner 941-737-1891,
WAGNER REALTY
Source: Stellar MLS,MLS#: A4677908 Originating MLS: Sarasota - Manatee
Originating MLS: Sarasota - Manatee
Facts & features
Interior
Bedrooms & bathrooms
- Bedrooms: 2
- Bathrooms: 2
- Full bathrooms: 2
Primary bedroom
- Features: Ceiling Fan(s), Dual Closets
- Level: First
- Area: 255 Square Feet
- Dimensions: 15x17
Bedroom 2
- Features: Storage Closet
- Level: First
- Area: 175 Square Feet
- Dimensions: 12.5x14
Primary bathroom
- Features: Shower No Tub, Linen Closet
- Level: First
- Area: 56.24 Square Feet
- Dimensions: 7.4x7.6
Bathroom 2
- Features: Tub With Shower, Built-in Closet
- Level: First
- Area: 43.8 Square Feet
- Dimensions: 6x7.3
Balcony porch lanai
- Level: First
- Area: 294 Square Feet
- Dimensions: 9.8x30
Dining room
- Level: First
- Area: 175.2 Square Feet
- Dimensions: 12x14.6
Foyer
- Features: Coat Closet
- Level: First
- Area: 104.4 Square Feet
- Dimensions: 8.7x12
Kitchen
- Features: Pantry
- Level: First
- Area: 105.6 Square Feet
- Dimensions: 8.8x12
Living room
- Features: Ceiling Fan(s)
- Level: First
- Area: 433.64 Square Feet
- Dimensions: 14.8x29.3
Utility room
- Level: First
- Area: 102 Square Feet
- Dimensions: 6x17
Heating
- Central
Cooling
- Central Air
Appliances
- Included: Dishwasher, Disposal, Dryer, Electric Water Heater, Microwave, Range, Refrigerator, Washer
- Laundry: Inside, Laundry Room, Washer Hookup
Features
- Ceiling Fan(s), Open Floorplan, Primary Bedroom Main Floor, Solid Surface Counters
- Flooring: Carpet, Tile
- Windows: Window Treatments
- Has fireplace: No
Interior area
- Total structure area: 2,413
- Total interior livable area: 1,603 sqft
Video & virtual tour
Property
Parking
- Total spaces: 2
- Parking features: Garage - Attached
- Attached garage spaces: 2
Features
- Levels: One
- Stories: 1
- Patio & porch: Patio, Screened
- Exterior features: Sidewalk
Lot
- Size: 8.84 Acres
Details
- Parcel number: 3899436152
- Zoning: PDP
- Special conditions: None
Construction
Type & style
- Home type: Condo
- Property subtype: Condominium
Materials
- Block, Stucco
- Foundation: Slab
- Roof: Tile
Condition
- New construction: No
- Year built: 1978
Utilities & green energy
- Sewer: Public Sewer
- Water: Public
- Utilities for property: Cable Connected, Electricity Connected, Sewer Connected, Water Connected
Community & HOA
Community
- Features: Association Recreation - Owned, Buyer Approval Required, Clubhouse, Deed Restrictions, Sidewalks
- Pet fee: $0 monthly
- Senior community: Yes
- Subdivision: VILLAGE GREEN OF BRADENTON SEC 8
HOA
- Has HOA: Yes
- Services included: Cable TV, Community Pool, Reserve Fund, Insurance, Maintenance Structure, Maintenance Grounds, Pool Maintenance
- HOA fee: $675 monthly
- HOA name: Self Management
- HOA phone: 941-377-3419
Location
- Region: Bradenton
Financial & listing details
- Price per square foot: $178/sqft
- Annual tax amount: $1,211
- Date on market: 1/16/2026
- Cumulative days on market: 204 days
- Listing terms: Cash,Conventional
- Ownership: Condominium
- Total actual rent: 0
- Electric utility on property: Yes
- Road surface type: Paved
Estimated market value
$270,100
$257,000 - $284,000
$2,309/mo
Price history
| Date | Event | Price |
|---|---|---|
| 6/2/2026 | Price change | $285,000-4.7%$178/sqft |
Source:  Stellar MLS #A4677908 Report a problem Stellar MLS #A4677908 Report a problem | ||
| 5/1/2026 | Price change | $299,000-3.5%$187/sqft |
Source: Stellar MLS #A4677908 Report a problem | ||
| 3/24/2026 | Price change | $309,900-2.9%$193/sqft |
Source: Stellar MLS #A4677908 Report a problem | ||
| 1/16/2026 | Listed for sale | $319,000$199/sqft |
Source: Stellar MLS #A4677908 Report a problem | ||
Public tax history
Tax history is unavailable.
Monthly payment
Est. payment
Payment breakdown
Explore the cost of this home by adjusting the details. Changes won't be saved.Climate risks
Neighborhood: Village Green
Nearby schools
GreatSchools rating
- 6/10Palma Sola Elementary SchoolGrades: PK-5Distance: 0.8 mi
- 4/10Martha B. King Middle SchoolGrades: 6-8Distance: 0.8 mi
- 3/10Manatee High SchoolGrades: 8-12Distance: 2.5 mi
Schools provided by the listing agent
- Elementary: Palma Sola Elementary
- Middle: Martha B. King Middle
- High: Manatee High
Source: Stellar MLS. This data may not be complete. We recommend contacting the local school district to confirm school assignments for this home.
- $326,2002 bd2 ba1.8k sqft7307 7th Ave W, Bradenton, FL 34209Off Market
- $264,0002 bd2 ba1.6k sqft7319 7th Ave W, Bradenton, FL 34209Off Market
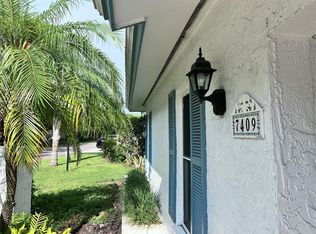
- $295,0002 bd2 ba1.4k sqft7409 7th Ave W, Bradenton, FL 34209Sold
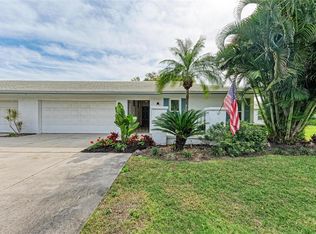
- $305,0002 bd2 ba2.1k sqft7421 7th Ave W #5812, Bradenton, FL 34209Sold
- $338,1002 bd2 ba2.1k sqft7414 8th Ave W, Bradenton, FL 34209Off Market
- $299,9002 bd2 ba1.4k sqft7402 8th Ave W, Bradenton, FL 34209For Sale
- $302,8002 bd2 ba1.8k sqft7314 8th Ave W, Bradenton, FL 34209Off Market
- $312,3002 bd2 ba1.9k sqft7310 8th Ave W, Bradenton, FL 34209Off Market
- $258,8002 bd2 ba1.6k sqft7311 8th Ave W, Bradenton, FL 34209Off Market
A local agent can set up tours, give advice and negotiate with sellers.
A local lender can help you make sure your offer is ready when you are.
Similar homes
- $299,9002 bd2 ba1.4k sqft7402 8TH AVENUE W, BRADENTON, FL 34209For Sale
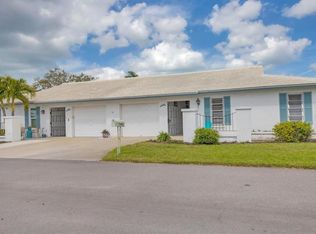
 MLS ID #A4642939, Darcy Leahy, MICHAEL SAUNDERS & COMPANY. Stellar MLS
 - $249,9002 bd2 ba1.4k sqft7003 10TH AVENUE W, BRADENTON, FL 34209For Sale
 MLS ID #A4690693, Kelly Belisle, WAGNER REALTY. Stellar MLS
 - $289,0002 bd2 ba1.2k sqft318 108TH STREET W #106, BRADENTON, FL 34209For Sale
 MLS ID #TB8438419, Brandon Rimes, KELLER WILLIAMS REALTY- PALM HARBOR. Stellar MLS
 - $219,0002 bd2 ba1k sqft6129 HERITAGE LANE W #6129, BRADENTON, FL 34209For Sale
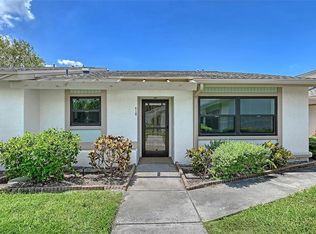 MLS ID #A4697516, Ed Delosh, BEACHSALESMOBI LLC. Stellar MLS
 - $277,5002 bd2 ba1.3k sqft4530 PINEBROOK CIRCLE #301, BRADENTON, FL 34209For SaleMLS ID #TB8448929, Kimberly Cullen, COLDWELL BANKER REALTY. Stellar MLS
- $355,0002 bd2 ba2.1k sqft7310 9TH AVE W #5834, BRADENTON, FL 34209For SaleMLS ID #A4690191, Julie Oliszewski, WAGNER REALTY. Stellar MLS
- $199,9002 bd2 ba1k sqft4190 66TH STREET CIRCLE W #O, BRADENTON, FL 34209For SaleMLS ID #A4698403, CHRISTINE KOURIK, RE/MAX ALLIANCE GROUP. Stellar MLS
- $259,0002 bd2 ba1.1k sqft4423 PARK LAKE TERRACE N, BRADENTON, FL 34209For SaleMLS ID #A4689867, Janelle Malrick, COLDWELL BANKER REALTY. Stellar MLS
- $319,0002 bd2 ba1.1k sqft879 AUDUBON DRIVE #879, BRADENTON, FL 34209For SaleMLS ID #A4697675, Lynn Lowell, ISLAND REAL ESTATE-ANNA MARIA. Stellar MLS
- $159,9003 bd2 ba1.2k sqft6108 7TH AVENUE W #6108, BRADENTON, FL 34209For SaleMLS ID #A4666151, Erin Doran-Reid, PREFERRED SHORE LLC. Stellar MLS
- $299,0002 bd2 ba1.3k sqft6342 GRAND OAK CIRCLE #204, BRADENTON, FL 34203For SaleMLS ID #A4681120, Judy Athari, BERKSHIRE HATHAWAY HOMESERVICE. Stellar MLS
- $315,0002 bd3 ba1.2k sqft2304 63RD STREET COURT W, BRADENTON, FL 34209For SaleMLS ID #A4696290, Keren Ten Haaf, BOYD REALTY. Stellar MLS
- $145,0002 bd2 ba1k sqft4240 IRONWOOD CIRCLE #406AA, BRADENTON, FL 34209For SaleMLS ID #A4685999, Brad Pearson, WAGNER REALTY. Stellar MLS
- $265,0002 bd2 ba1.3k sqft7133 CEDAR HOLLOW CIRCLE #22-102, BRADENTON, FL 34203For SaleMLS ID #A4638431, Carol Stewart, LLC, MICHAEL SAUNDERS & COMPANY. Stellar MLS
- $345,0003 bd2 ba1.2k sqft983 SANDPIPER CIRCLE, BRADENTON, FL 34209For SaleMLS ID #A4673421, Erin Leathem, ISLAND REAL ESTATE-ANNA MARIA. Stellar MLS
- $274,0003 bd3 ba1.6k sqft6939 W COUNTRY CLUB DRIVE N #156, SARASOTA, FL 34243For SaleMLS ID #A4690431, MaryAnn Fenton, PA, BRIGHT REALTY. Stellar MLS
- $265,0002 bd2 ba1.3k sqft2623 RIVERBLUFF PARKWAY #V144, SARASOTA, FL 34231For SaleMLS ID #A4702051, Michelle Klamrzynski, COLDWELL BANKER REALTY. Stellar MLS
- $325,0002 bd2 ba1.7k sqft5451 GOLF POINTE DRIVE #V-225, SARASOTA, FL 34243For SaleMLS ID #A4698762, Brandi Furlan, KW COASTAL LIVING III. Stellar MLS
- $310,0002 bd2 ba1.4k sqft5194 MARSH FIELD LANE #96, SARASOTA, FL 34235For SaleMLS ID #A4692562, Robyn Sadlo, PREMIER SOTHEBY'S INTERNATIONAL REALTY. Stellar MLS
- $335,0002 bd2 ba1.2k sqft507 SANDERLING CIRCLE, BRADENTON, FL 34209For SaleMLS ID #A4683781, Maruta Miluns, MICHAEL SAUNDERS & COMPANY. Stellar MLS
