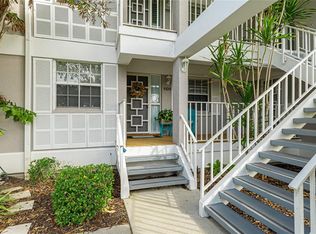
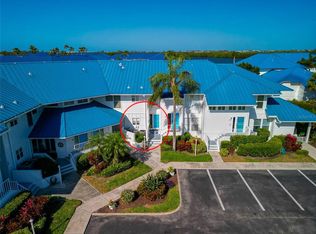
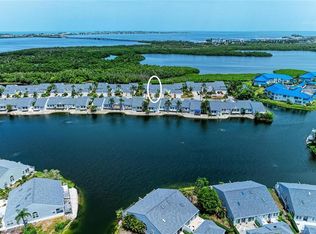
Welcome home to Perico Bay Club! This 3 bedroom/2 bath first floor corner unit comes fully furnished, so you can start relaxing right away! You will enjoy the open floor plan that takes in the serenity of the water view. Your covered entrance takes you to your large foyer with 20’ tile flooring that leads to your spacious family room with views to your screened lanai. Your kitchen was remodeled just 6 years ago with stainless steel appliances and Kraftmaid solid wood soft closed cabinetry. Your primary bedroom enjoys a large walk in closet and its own slider to the lanai. The en suite bathroom has a dual vanity, new toilet and tile enclosed walk in shower. The TWO extra bedrooms have large windows with natural light, ceiling fans and built in closets. They share the hall bathroom with new toilet and walk in shower. All this in the beautiful gated community just 2 miles to Anna Maria Island, with large clubhouse, updated tennis and pickleball courts, kayak storage and a variety of events. Come enjoy the Florida sun in the sanctuary of Perico Bay Club!
For sale
$345,000
983 SANDPIPER CIRCLE, BRADENTON, FL 34209
3beds
1,216sqft
Condominium
Built in 1989
-- sqft lot
$-- Zestimate®
$284/sqft
$988/mo HOA
What's special
Fully furnishedScreened lanaiFirst floor corner unitOpen floor planCovered entrance
- 110 days
- 645
- 33
Zillow last checked:
Listing updated:
Listed by:
Erin Leathem 941-448-5616,
ISLAND REAL ESTATE-ANNA MARIA 941-778-6066
Source: Stellar MLS,MLS#: A4673421 Originating MLS: Sarasota - Manatee
Originating MLS: Sarasota - Manatee
Facts & features
Interior
Bedrooms & bathrooms
- Bedrooms: 3
- Bathrooms: 2
- Full bathrooms: 2
Rooms
- Room types: Utility Room
Primary bedroom
- Features: Walk-In Closet(s)
- Level: First
- Area: 165 Square Feet
- Dimensions: 15x11
Bedroom 2
- Features: Ceiling Fan(s), Built-in Closet
- Level: First
- Area: 110 Square Feet
- Dimensions: 11x10
Bedroom 3
- Features: Ceiling Fan(s), Built-in Closet
- Level: First
- Area: 100 Square Feet
- Dimensions: 10x10
Primary bathroom
- Features: Dual Sinks, En Suite Bathroom, Shower No Tub
- Level: First
Balcony porch lanai
- Features: Ceiling Fan(s)
- Level: First
- Area: 80 Square Feet
- Dimensions: 16x5
Dining room
- Level: First
- Area: 81 Square Feet
- Dimensions: 9x9
Kitchen
- Level: First
- Area: 56 Square Feet
- Dimensions: 8x7
Living room
- Features: Ceiling Fan(s)
- Level: First
- Area: 180 Square Feet
- Dimensions: 15x12
Heating
- Central
Cooling
- Central Air
Appliances
- Included: Dishwasher, Disposal, Dryer, Microwave, Range, Refrigerator, Washer
- Laundry: Inside
Features
- Ceiling Fan(s), Living Room/Dining Room Combo, Open Floorplan, Primary Bedroom Main Floor, Solid Wood Cabinets, Walk-In Closet(s)
- Flooring: Carpet, Tile
- Doors: Sliding Doors
- Has fireplace: No
- Furnished: Yes
- Common walls with other units/homes: End Unit
Interior area
- Total structure area: 1,382
- Total interior livable area: 1,216 sqft
Video & virtual tour
Property
Parking
- Total spaces: 1
- Parking features: Carport
- Carport spaces: 1
Features
- Levels: One
- Stories: 1
- Patio & porch: Deck, Patio, Porch, Screened
- Pool features: In Ground
- Has spa: Yes
- Spa features: Heated
- Has view: Yes
- View description: Water, Lake
- Has water view: Yes
- Water view: Water,Lake
- Waterfront features: Lake Front
Details
- Parcel number: 7360918051
- Zoning: PDP
- Special conditions: None
Construction
Type & style
- Home type: Condo
- Property subtype: Condominium
Materials
- Wood Frame
- Foundation: Slab
- Roof: Metal
Condition
- New construction: No
- Year built: 1989
Utilities & green energy
- Sewer: Public Sewer
- Water: See Remarks
- Utilities for property: Electricity Connected
Community & HOA
Community
- Features: Buyer Approval Required, Clubhouse, Deed Restrictions, Fitness Center, Gated Community - Guard, No Truck/RV/Motorcycle Parking, Pool, Sidewalks, Tennis Court(s)
- Security: Smoke Detector(s)
- Pet fee: $0 monthly
- Subdivision: PERICO BAY CLUB
HOA
- Has HOA: Yes
- Amenities included: Tennis Court(s)
- Services included: Cable TV, Common Area Taxes, Community Pool, Insurance, Maintenance Grounds, Pool Maintenance, Recreational Facilities, Sewer, Trash
- HOA fee: $988 monthly
- HOA name: Sunstate Management
- HOA phone: 941-870-4920
- Second HOA name: Perico Bay Club
Location
- Region: Bradenton
Financial & listing details
- Price per square foot: $284/sqft
- Tax assessed value: $344,250
- Annual tax amount: $6,412
- Date on market: 11/26/2025
- Cumulative days on market: 224 days
- Listing terms: Conventional
- Ownership: Fee Simple
- Total actual rent: 0
- Electric utility on property: Yes
- Road surface type: Paved
Estimated market value
Not available
Estimated sales range
Not available
Not available
Price history
| Date | Event | Price |
|---|---|---|
| 5/21/2026 | Listed for sale | $345,000$284/sqft |
Source:  Stellar MLS #A4673421 Report a problem Stellar MLS #A4673421 Report a problem | ||
| 5/14/2026 | Listing removed | $345,000$284/sqft |
Source: Stellar MLS #A4673421 Report a problem | ||
| 3/1/2026 | Price change | $345,000-9.2%$284/sqft |
Source: Stellar MLS #A4673421 Report a problem | ||
| 2/19/2026 | Pending sale | $379,900$312/sqft |
Source: Stellar MLS #A4673421 Report a problem | ||
| 11/26/2025 | Listed for sale | $379,9000%$312/sqft |
Source: Stellar MLS #A4673421 Report a problem | ||
| 11/8/2005 | Sold | $380,000+67.4%$313/sqft |
Source: Public Record Report a problem | ||
| 7/2/2003 | Sold | $227,000$187/sqft |
Source: Public Record Report a problem | ||
Public tax history
| Year | Property taxes | Tax assessment |
|---|---|---|
| 2025 | $6,337 -8.3% | $344,250 -8% |
| 2024 | $6,908 +246.7% | $374,000 +154.3% |
| 2023 | $1,992 +3.2% | $147,081 +3% |
| 2022 | $1,931 +0.9% | $142,797 +3% |
| 2021 | $1,914 +1.3% | $138,638 +1.4% |
| 2020 | $1,889 +2.3% | $136,724 +2.3% |
| 2019 | $1,847 | $133,650 +1.9% |
| 2018 | $1,847 +1.5% | $131,158 +2.1% |
| 2017 | $1,819 +8.2% | $128,460 +2.1% |
| 2016 | $1,681 | $125,818 +0.7% |
| 2015 | $1,681 | $124,943 +0.8% |
| 2014 | $1,681 +1% | $123,951 +1.5% |
| 2013 | $1,664 +166328% | $122,119 -5% |
| 2012 | $1 | $128,546 -6% |
| 2011 | $1 | $136,751 0% |
| 2010 | -- | $136,756 -24% |
| 2009 | $2,698 -29.6% | $179,943 -12% |
| 2008 | $3,831 -15.5% | $204,480 -15% |
| 2007 | $4,533 -5.8% | $240,565 +3% |
| 2006 | $4,813 +10.1% | $233,558 +13% |
| 2005 | $4,371 +15.5% | $206,689 +16.9% |
| 2004 | $3,784 +22.8% | $176,855 +22% |
| 2003 | $3,082 +19.5% | $144,964 +20% |
| 2002 | $2,578 +16.3% | $120,803 +13% |
| 2001 | $2,217 +14% | $106,906 +16% |
| 2000 | $1,944 | $92,160 |
Find assessor info on the county website
Monthly payment
Est. payment
Payment breakdown
Explore the cost of this home by adjusting the details. Changes won't be saved.Climate risks
Neighborhood: 34209

Similar homes
- $325,0002 bd2 ba1.3k sqft1109 EDGEWATER CIRCLE #1109, BRADENTON, FL 34209For Sale
 MLS ID #A4699480, Kelly Gitt, KELLER WILLIAMS ON THE WATER. Stellar MLS
 - $298,0002 bd2 ba1k sqft839 AUDUBON DRIVE #839, BRADENTON, FL 34209For Sale
 MLS ID #A4704061, Lynn Zemmer, EDGEWATER REAL ESTATE, INC. Stellar MLS
 - $359,0002 bd2 ba1.3k sqft1218 SPOONBILL LANDINGS CIR, BRADENTON, FL 34209For Sale
 MLS ID #A4700071, Liz Codola, ISLAND REAL ESTATE-ANNA MARIA. Stellar MLS
 - $335,0002 bd2 ba1.2k sqft507 SANDERLING CIRCLE, BRADENTON, FL 34209For Sale
 MLS ID #A4683781, Maruta Miluns, MICHAEL SAUNDERS & COMPANY. Stellar MLS
 - $289,0002 bd2 ba1.2k sqft318 108TH STREET W #106, BRADENTON, FL 34209For SaleMLS ID #TB8438419, Brandon Rimes, KELLER WILLIAMS REALTY- PALM HARBOR. Stellar MLS
- $339,9002 bd2 ba1.3k sqft504 WOODSTORK CIRCLE, BRADENTON, FL 34209For SaleMLS ID #A4688556, Lynn Zemmer, EDGEWATER REAL ESTATE, INC. Stellar MLS
- $359,0002 bd2 ba1.3k sqft9604 CORTEZ ROAD W #422, BRADENTON, FL 34210For SaleMLS ID #A4701750, Shandra Holbrook, DALTON WADE INC. Stellar MLS
- $195,0002 bd2 ba1k sqft4240 IRONWOOD CIRCLE #302A, BRADENTON, FL 34209For SaleMLS ID #A4705009, Christine Walker, COLDWELL BANKER REALTY. Stellar MLS
- $495,0002 bd2 ba1.4k sqft1323 PERICO POINT CIRCLE #107, BRADENTON, FL 34209For SaleMLS ID #A4687831, Erin Leathem, ISLAND REAL ESTATE-ANNA MARIA. Stellar MLS
- $209,0002 bd2 ba1k sqft6507 HERITAGE LANE #2605, BRADENTON, FL 34209For SaleMLS ID #A4702182, Tammy Pogar, WAGNER REALTY. Stellar MLS
- $240,0002 bd2 ba1.3k sqft4570 PINEBROOK CIRCLE CIRCLE #404, BRADENTON, FL 34209For SaleMLS ID #A4694952, Suzanne Van Gundy, CAPITAL REAL ESTATE ENTERPRISE. Stellar MLS
- $199,9992 bd2 ba1k sqft6129 HERITAGE LANE W #6129, BRADENTON, FL 34209For SaleMLS ID #A4697516, Ed Delosh, BEACHSALESMOBI LLC. Stellar MLS
- $499,0002 bd2 ba1.5k sqft1011 IBIS COURT, BRADENTON, FL 34209For SaleMLS ID #A4693939, Thomas Nelson, ISLAND REAL ESTATE-ANNA MARIA. Stellar MLS
- $199,9992 bd2 ba1.2k sqft7301 29TH AVENUE DR W #105, BRADENTON, FL 34209For SaleMLS ID #A4697891, Erin Fleming, FINE PROPERTIES. Stellar MLS
- $375,0002 bd2 ba1k sqft4111 LA COSTA COVE #4111, BRADENTON, FL 34210For SaleMLS ID #A4699249, Jay Travis, PA, RE/MAX ALLIANCE GROUP. Stellar MLS
- $239,9002 bd2 ba1.1k sqft3980 IRONWOOD CIRCLE #206, BRADENTON, FL 34209For SaleMLS ID #A4641833, Ron Short, Jr, FINE PROPERTIES. Stellar MLS
- $369,0001 bd1 ba888 sqft600 MANATEE AVENUE #226, HOLMES BEACH, FL 34217For SaleMLS ID #A4705033, Liz Blandford, SALTY MERMAID REAL ESTATE LLC. Stellar MLS
- $350,0001 bd1 ba990 sqft6750 GULF OF MEXICO DRIVE #152, LONGBOAT KEY, FL 34228For SaleMLS ID #A4686698, Amy Jones, COASTAL KEY REALTY LLC. Stellar MLS
- $189,0002 bd2 ba1k sqft7301 29TH AVE DR W #202, BRADENTON, FL 34209For SaleMLS ID #A4668108, Julie Oliszewski, WAGNER REALTY. Stellar MLS
- $300,0002 bd2 ba1.3k sqft4726 POTOMAC CIRCLE, BRADENTON, FL 34210For SaleMLS ID #A4688661, Cheryl Carson, WAGNER REALTY. Stellar MLS
