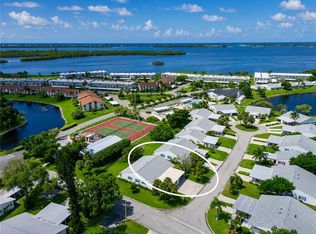
NESTLED WITHIN A VIBRANT, nearly 90-acre bayfront community, this delightful turnkey-furnished two-bedroom, two-bathroom concrete block villa with storm shutters offers the perfect blend of comfort, charm, convenience and peace of mind. Tucked away on a quiet cul-de-sac with serene pond views and surrounded by lush green lawns, this villa is just a short stroll from the exceptional clubhouse and resort-style amenities, you’ll be proud to call this your Florida home. STEP INSIDE AND DISCOVER the many updates that add to this villa’s value and peace of mind: 2025 water heater, 2024 air conditioning system, 2023 roof and 3rd nail hurricane roof reinforcement, 2023 GE stainless appliance suite, and 2023 ceiling fans. THE BRIGHT AND CHEERFUL great room opens to a private patio and scenic outdoors, offering a perfect setting for relaxing or entertaining. The home features a wide carport, newer driveway, secure outdoor storage (ideal for bikes, beach gear, or fishing equipment), and an indoor laundry space for convenient everyday ease. INSIDE YOU’LL FIND a thoughtfully designed open-concept layout with a split-bedroom floor plan for privacy and functionality. The spacious primary suite includes a large walk-in closet with attic access and an ensuite bath with creamy tile, shower safety bars, and coordinating vanity and fixtures. The secondary bedroom, located up front, has its own adjacent bathroom with a tub/shower combo and safety bar for easy entry. THE SPACIOUS KITCHEN is well-equipped with a complete GE stainless appliance package, abundant white on white cabinetry with updated hardware, generous countertops, and a convenient closet pantry, all topped off with modernized lighting and a tray ceiling installed in 2023. A pass-through to the dining area enhances flow for easy entertaining. The combined living and dining space offers versatility for your preferred layout and hosting needs. LOVE THE OUTDOORS? You’ll appreciate the cozy rear patio—extend it up to 27 feet across the back for even more living space—and consider adding a retractable awning for sunny days. Additionally, the shaded carport doubles as a welcoming front porch. You can grill and relax in both spaces. ENJOY PICTURESQUE COMMUNITY WALKING PATHS that wind past butterfly gardens, lagoons, lakes, and bayfront views, leading to a peaceful pavilion. For the socially inclined, it’s just a short stroll to the clubhouse and amenities galore. BOATING ENTHUSIASTS will love the boat docks and kayak storage—just a one-time $25 fee. While Mount Vernon is a pet-free community, service animals are welcome with proper documentation, and golf carts are permitted for residents with medical needs. COMMUNITY AMENITIES INCLUDE Clubhouse, banquet room, billiards, ping-pong, game/library room, lakeside veranda, heated pool, tennis, pickleball, shuffleboard, bocce, spa, sauna, workshop, putting/chipping green, butterfly garden, kayak launch & storage, bayside pavilion, bird sanctuary, and nature-filled walking trails across nearly 90 acres. MONTHLY DUES COVER water, sewer, trash/recycling, pest control, cable, internet, exterior and landscape maintenance, and insurance. START LIVING YOUR DREAM and embrace the blissful Florida lifestyle. Schedule your private tour today!
For sale
$300,000
4726 POTOMAC CIRCLE, BRADENTON, FL 34210
2beds
1,311sqft
Condominium
Built in 1978
-- sqft lot
$-- Zestimate®
$229/sqft
$790/mo HOA
What's special
Indoor laundry spaceQuiet cul-de-sacSpacious primary suiteSerene pond viewsStorm shuttersThoughtfully designed open-concept layoutCozy rear patio
- 157 days
- 305
- 11
Zillow last checked:
Listing updated:
Listed by:
Cheryl Carson 941-524-9907,
WAGNER REALTY 941-761-3100
Source: Stellar MLS,MLS#: A4688661 Originating MLS: Sarasota - Manatee
Originating MLS: Sarasota - Manatee
Facts & features
Interior
Bedrooms & bathrooms
- Bedrooms: 2
- Bathrooms: 2
- Full bathrooms: 2
Primary bedroom
- Features: Ceiling Fan(s), En Suite Bathroom, Shower No Tub, Walk-In Closet(s)
- Level: First
- Area: 160 Square Feet
- Dimensions: 16x10
Bedroom 2
- Features: Built-in Closet
- Level: First
- Area: 168 Square Feet
- Dimensions: 14x12
Dining room
- Level: First
- Area: 182 Square Feet
- Dimensions: 14x13
Foyer
- Features: Coat Closet
- Level: First
- Area: 30 Square Feet
- Dimensions: 6x5
Kitchen
- Level: First
- Area: 150 Square Feet
- Dimensions: 15x10
Living room
- Features: Ceiling Fan(s)
- Level: First
- Area: 280 Square Feet
- Dimensions: 20x14
Heating
- Central
Cooling
- Central Air, Humidity Control
Appliances
- Included: Dishwasher, Disposal, Dryer, Electric Water Heater, Microwave, Range, Refrigerator, Washer
- Laundry: Inside
Features
- Ceiling Fan(s), Living Room/Dining Room Combo, Open Floorplan, Primary Bedroom Main Floor, Split Bedroom, Thermostat, Tray Ceiling(s), Walk-In Closet(s)
- Flooring: Carpet, Ceramic Tile
- Doors: Sliding Doors
- Windows: Hurricane Shutters, Hurricane Shutters/Windows
- Has fireplace: No
- Common walls with other units/homes: End Unit
Interior area
- Total structure area: 1,711
- Total interior livable area: 1,311 sqft
Video & virtual tour
Property
Parking
- Total spaces: 1
- Parking features: Covered, Driveway
- Carport spaces: 1
- Has uncovered spaces: Yes
Features
- Levels: One
- Stories: 1
- Patio & porch: Patio
- Exterior features: Irrigation System, Private Mailbox, Rain Gutters, Storage
- Pool features: Gunite, Heated, Outside Bath Access
- Has spa: Yes
- Spa features: In Ground
- Has view: Yes
- View description: Water, Lake
- Has water view: Yes
- Water view: Water,Lake
- Waterfront features: Bay/Harbor Front, Canal Front, Lake, Waterfront, Lake Front, Bay/Harbor Access, Saltwater Canal Access, Intracoastal Waterway Access, Bridges - No Fixed Bridges, Sailboat Water, Seawall
- Body of water: SARASOTA BAY
Lot
- Features: Cul-De-Sac, In County, Level, Near Public Transit
Details
- Parcel number: 7655805450
- Zoning: PDR
- Special conditions: None
Construction
Type & style
- Home type: Condo
- Property subtype: Condominium
Materials
- Block
- Foundation: Slab
- Roof: Shingle
Condition
- New construction: No
- Year built: 1978
Utilities & green energy
- Sewer: Public Sewer
- Water: Public
- Utilities for property: Cable Connected, Electricity Connected, Sewer Connected, Sprinkler Recycled, Sprinkler Well, Underground Utilities, Water Connected
Green energy
- Water conservation: Irrigation-Reclaimed Water
Community & HOA
Community
- Features: Bay/Harbor Front, Canal Front, Dock, Fishing, Intracoastal Waterway, Lake, Water Access, Waterfront, Association Recreation - Owned, Buyer Approval Required, Clubhouse, Fitness Center, Irrigation-Reclaimed Water, Park, Pool, Special Community Restrictions, Tennis Court(s)
- Pet fee: $0 monthly
- Senior community: Yes
- Subdivision: MOUNT VERNON PH 1-B
HOA
- Has HOA: Yes
- Amenities included: Cable TV, Clubhouse, Fitness Center, Lobby Key Required, Maintenance, Park, Pickleball Court(s), Pool, Recreation Facilities, Sauna, Shuffleboard Court, Spa/Hot Tub, Storage, Tennis Court(s), Trail(s)
- Services included: Cable TV, Common Area Taxes, Community Pool, Reserve Fund, Fidelity Bond, Insurance, Internet, Maintenance Structure, Maintenance Grounds, Maintenance Repairs, Manager, Pest Control, Pool Maintenance, Sewer, Trash, Water
- HOA fee: $790 monthly
- HOA name: Robby Angel
- HOA phone: 941-792-0595
Location
- Region: Bradenton
Financial & listing details
- Price per square foot: $229/sqft
- Tax assessed value: $238,000
- Annual tax amount: $3,528
- Date on market: 4/3/2026
- Cumulative days on market: 146 days
- Listing terms: Cash
- Ownership: Fee Simple
- Total actual rent: 0
- Electric utility on property: Yes
- Road surface type: Paved, Asphalt
Estimated market value
Not available
Estimated sales range
Not available
Not available
Price history
| Date | Event | Price |
|---|---|---|
| 4/3/2026 | Listed for sale | $300,000$229/sqft |
Source:  Stellar MLS #A4688661 Report a problem Stellar MLS #A4688661 Report a problem | ||
| 11/1/2025 | Listing removed | $300,000$229/sqft |
Source: Stellar MLS #A4651907 Report a problem | ||
| 8/22/2025 | Price change | $300,000-6%$229/sqft |
Source: Stellar MLS #A4651907 Report a problem | ||
| 5/9/2025 | Listed for sale | $319,000+8.1%$243/sqft |
Source: Stellar MLS #A4651907 Report a problem | ||
| 5/7/2024 | Listing removed | -- |
Source: Zillow Rentals Report a problem | ||
| 4/22/2024 | Listed for rent | $2,700$2/sqft |
Source: Zillow Rentals Report a problem | ||
| 12/5/2022 | Sold | $295,000-10.3%$225/sqft |
Source: Public Record Report a problem | ||
| 11/14/2022 | Pending sale | $329,000$251/sqft |
Source: Stellar MLS #A4547229 Report a problem | ||
| 10/29/2022 | Price change | $329,000-2.9%$251/sqft |
Source: Stellar MLS #A4547229 Report a problem | ||
| 10/12/2022 | Listed for sale | $339,000-5.6%$259/sqft |
Source: Stellar MLS #A4547229 Report a problem | ||
| 10/3/2022 | Listing removed | -- |
Source: Stellar MLS #A4547229 Report a problem | ||
| 9/7/2022 | Listed for sale | $359,000+277.9%$274/sqft |
Source: Stellar MLS #A4547229 Report a problem | ||
| 4/4/2000 | Sold | $95,000+26.7%$72/sqft |
Source: Public Record Report a problem | ||
| 8/20/1997 | Sold | $75,000$57/sqft |
Source: Public Record Report a problem | ||
Public tax history
| Year | Property taxes | Tax assessment |
|---|---|---|
| 2025 | $3,528 -19.3% | $238,000 -21.1% |
| 2024 | $4,370 -7.8% | $301,750 -6.6% |
| 2023 | $4,740 +230.6% | $323,000 +167.7% |
| 2022 | $1,434 +5.9% | $120,678 +3% |
| 2021 | $1,353 +1.9% | $117,163 +1.4% |
| 2020 | $1,329 +2.3% | $115,545 +2.3% |
| 2019 | $1,298 | $112,947 +1.9% |
| 2018 | $1,298 +1.4% | $110,841 +2.1% |
| 2017 | $1,280 +8.6% | $108,561 +2.1% |
| 2016 | $1,178 | $106,328 +0.7% |
| 2015 | $1,178 | $105,589 +0.8% |
| 2014 | $1,178 +1.1% | $104,751 +1.5% |
| 2013 | $1,165 +116439% | $103,203 +1.7% |
| 2012 | $1 | $101,478 +2% |
| 2011 | $1 | $99,454 +1.5% |
| 2010 | -- | $97,984 +2.7% |
| 2009 | $1,097 -0.4% | $95,408 +0.1% |
| 2008 | $1,102 +6.4% | $95,313 +3% |
| 2007 | $1,036 -4.3% | $92,537 +2.5% |
| 2006 | $1,083 +0.9% | $90,280 +3% |
| 2005 | $1,073 +2.7% | $87,650 +3% |
| 2004 | $1,044 +0.9% | $85,097 +1.9% |
| 2003 | $1,035 +3% | $83,510 +2.4% |
| 2002 | $1,005 +3.8% | $81,553 +1.6% |
| 2001 | $968 +32.4% | $80,269 +21.8% |
| 2000 | $731 | $65,901 |
Find assessor info on the county website
Monthly payment
Est. payment
Payment breakdown
Explore the cost of this home by adjusting the details. Changes won't be saved.Climate risks
Neighborhood: 34210
- $374,2002 bd2 ba1.4k sqft4805 Mount Vernon Dr, Bradenton, FL 34210Off Market

- $351,1002 bd2 ba1.4k sqft4805 Mount Vernon Dr #4805, Bradenton, FL 34210Off Market
- $286,1001 bd1 ba927 sqft4803 Mount Vernon Dr, Bradenton, FL 34210Off Market

- $276,1001 bd1 ba927 sqft4803 Mount Vernon Dr #4803, Bradenton, FL 34210Off Market

Similar homes
- $300,0002 bd2 ba1.3k sqft9406 ANDOVER CIRCLE, BRADENTON, FL 34210For Sale
 MLS ID #A4703831, Cheryl Carson, WAGNER REALTY. Stellar MLS
 - $300,0002 bd2 ba1k sqft3868 CATALINA DRIVE, BRADENTON, FL 34210For Sale
 MLS ID #A4701542, Nikki Weiss, KW COASTAL LIVING III. Stellar MLS
 - $315,0002 bd2 ba1.3k sqft4603 LEXINGTON CIRCLE, BRADENTON, FL 34210For Sale
 MLS ID #A4692286, Cheryl Carson, WAGNER REALTY. Stellar MLS
 - $270,0002 bd2 ba1.5k sqft4853 INDEPENDENCE DRIVE, BRADENTON, FL 34210For Sale
 MLS ID #A4694686, Cheryl Carson, WAGNER REALTY. Stellar MLS
 - $359,0002 bd2 ba1.3k sqft9604 CORTEZ ROAD W #422, BRADENTON, FL 34210For SaleMLS ID #A4701750, Shandra Holbrook, DALTON WADE INC. Stellar MLS
- $350,0002 bd2 ba1.5k sqft4857 INDEPENDENCE DRIVE, BRADENTON, FL 34210For SaleMLS ID #A4690616, Cheryl Carson, WAGNER REALTY. Stellar MLS
- $275,0003 bd2 ba1.8k sqft6101 34TH STREET W #11G, BRADENTON, FL 34210For SaleMLS ID #A4684403, Jennifer Delbo, DALTON WADE INC. Stellar MLS
- $370,0002 bd2 ba1.2k sqft9425 ANDOVER CIRCLE, BRADENTON, FL 34210For SaleMLS ID #A4696055, Cheryl Carson, WAGNER REALTY. Stellar MLS
- $210,0002 bd2 ba1.3k sqft4809 INDEPENDENCE DRIVE, BRADENTON, FL 34210For SaleMLS ID #A4694682, Cheryl Carson, WAGNER REALTY. Stellar MLS
- $340,0002 bd2 ba1k sqft309 108TH STREET W #309, BRADENTON, FL 34209For SaleMLS ID #A4703775, Sharon Villars Foraker, PA, FRAN MAXON REAL ESTATE. Stellar MLS
- $289,0002 bd2 ba1.2k sqft318 108TH STREET W #106, BRADENTON, FL 34209For SaleMLS ID #TB8438419, Brandon Rimes, KELLER WILLIAMS REALTY- PALM HARBOR. Stellar MLS
- $298,0002 bd2 ba1k sqft839 AUDUBON DRIVE #839, BRADENTON, FL 34209For SaleMLS ID #A4704061, Lynn Zemmer, EDGEWATER REAL ESTATE, INC. Stellar MLS
- $425,0002 bd2 ba1.2k sqft4096 EL DORADO COVE, BRADENTON, FL 34210For SaleMLS ID #A4703776, Tanya Edwards, AN ISLAND PLACE REALTY INC. Stellar MLS
- $184,9002 bd2 ba1.1k sqft3500 EL CONQUISTADOR PARKWAY #332, BRADENTON, FL 34210For SaleMLS ID #A4701754, Jim Ahearn, NEXTHOME EXCELLENCE. Stellar MLS
- $173,9002 bd2 ba1k sqft4578 RED MAPLE ROAD #904, BRADENTON, FL 34210For SaleMLS ID #A4699863, Jennifer Delbo, DALTON WADE INC. Stellar MLS
- $244,0002 bd2 ba1.4k sqft6423 EGRET LANE #406, BRADENTON, FL 34210For SaleMLS ID #A4686906, Joe Murphy, COLDWELL BANKER REALTY. Stellar MLS
- $310,0002 bd2 ba1.7k sqft6004 VIVIENDA DRIVE #8, BRADENTON, FL 34207For SaleMLS ID #A4685934, Diane Fogo Harter, MICHAEL SAUNDERS & COMPANY. Stellar MLS
- $325,0002 bd2 ba1.5k sqft919 SPRING LAKES BOULEVARD, BRADENTON, FL 34210For SaleMLS ID #A4672259, Collette Quinehan, HORIZON REALTY INTERNATIONAL. Stellar MLS
- $278,0002 bd2 ba1.3k sqft4706 SAND TRAP STREET CIRCLE E #101, BRADENTON, FL 34203For SaleMLS ID #O6414287, Candace Garber, TRUDEALS REALTY CORP. Stellar MLS
- $239,9002 bd2 ba1.1k sqft3980 IRONWOOD CIRCLE #206, BRADENTON, FL 34209For SaleMLS ID #A4641833, Ron Short, Jr, FINE PROPERTIES. Stellar MLS
