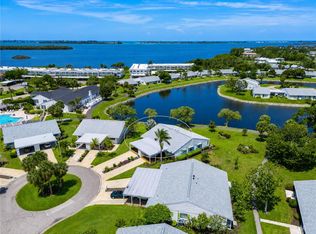
AN EXTREMELY RARE AND EXCITING OPPORTUNITY AWAITS in this vibrant bay and canal-front community where coastal surroundings meet the ease and elegance of essentially new construction. Perfectly positioned in a peaceful setting just moments from community amenities and the clubhouse, this residence offers the best of both tranquility and perfection. BOASTING THE LARGEST FLOOR PLAN available, this thoughtfully reimagined home delivers effortless single-level living with the added benefit of covered parking right outside your front door and a small patio in back. Inside, abundant natural light pours through impact windows with 2” blinds, illuminating an open-concept design that feels both expansive and inviting. Serene water and fountain views create a picturesque backdrop, often visited by birds, bringing a sense of calm and connection to nature. EVERY DETAIL has been meticulously considered in this complete top-to-bottom transformation. From new studs, drywall, plumbing, and electrical systems to spray foam insulation and smooth-texture walls and ceilings this home offers the peace of mind and quality of new construction within an established, sought-after community. THE INTERIOR DESIGN strikes the perfect balance of modern sophistication and comfort. Luxury plank flooring flows seamlessly throughout, complemented by fresh creamy paint, shaker-style cabinetry with crown molding, clean line millwork, and two-panel doors with lever handles. Quartz countertops, classic tiling, brushed metal hardware and fixtures, and a full suite of modern lighting and ceiling fans enhance the home’s refined aesthetic. The chef’s kitchen showcases a top-of-the-line GE appliance suite designed to delight every cook. THE INTELLIGENTLY DESIGNED split-bedroom floor plan ensures privacy for all, with a dedicated hall separating the living areas from the spacious bedrooms and baths. Both bathrooms evoke a spa-like experience, each featuring beautifully designed walk-in showers. ADDITIONAL HIGHLIGHTS include a 2019 roof with a third nail for enhanced structural integrity, a 2022 HVAC system, new ductwork, new instant hot water system, 150amp electrical panel with arc fault breakers, new wiring, receptacles, switches, and dimmers. Plus, an abundance of storage throughout. The exterior showcases new and refreshed landscaping. THIS IS MORE THAN A HOME- it’s a unique opportunity to enjoy timeless modern, worry-free living in a well-established waterfront community. Properties of this caliber, combining location, design, and quality, are exceptionally rare. DUES COVER water, sewer, trash, recycle, pest control, cable with HD box, internet with router, exterior maintenance/repairs/replacement, landscape maintenance, insurance. COMMUNITY FEATURES remodeled clubhouse, banquet room, billiards, ping-pong, library/game room, lakeside veranda, boat docks, heated pool, tennis, pickleball, shuffleboard, bocce ball, spa, sauna, workshop, chip/putting green, walking paths, butterfly garden, bayfront park, kayak launch/storage, bayside pavilion, lakeside gazebo, bird sanctuary, tidal pond, many lakes, spacious grounds of nearly 90 acres teaming with Florida wildlife, activities/socials! Mt Vernon is amenity rich and maintenance free, offering an unparalleled lifestyle & great value. Have it all just minutes by car, boat & bike from Anna Maria Island’s sugar white sandy beaches, unique shops & delicious dining. Secure your place in this one-of-a-kind coastal retreat!
For sale
$350,000
4857 INDEPENDENCE DRIVE, BRADENTON, FL 34210
2beds
1,525sqft
:
Get pre-qualified$3,108/mo
Condominium
Built in 1981
-- sqft lot
$-- Zestimate®
$230/sqft
$790/mo HOA
What's special
Quartz countertopsFresh creamy paintAbundance of storage throughoutClassic tilingClean line millworkNew and refreshed landscapingSmooth-texture walls and ceilings
- 83 days |
- 162 |
- 8 |
Zillow last checked:
Listing updated:
Listed by:
Cheryl Carson 941-524-9907,
WAGNER REALTY 941-761-3100
Source: Stellar MLS,MLS#: A4690616 Originating MLS: Sarasota - Manatee
Originating MLS: Sarasota - Manatee
Facts & features
Interior
Bedrooms & bathrooms
- Bedrooms: 2
- Bathrooms: 2
- Full bathrooms: 2
Primary bedroom
- Features: Ceiling Fan(s), Dual Sinks, En Suite Bathroom, Dual Closets
- Level: First
- Area: 234 Square Feet
- Dimensions: 18x13
Bedroom 2
- Features: Ceiling Fan(s), Walk-In Closet(s)
- Level: First
- Area: 169 Square Feet
- Dimensions: 13x13
Great room
- Features: Ceiling Fan(s)
- Level: First
- Area: 672 Square Feet
- Dimensions: 42x16
Kitchen
- Level: First
- Area: 180 Square Feet
- Dimensions: 18x10
Heating
- Central, Electric
Cooling
- Central Air
Appliances
- Included: Other
- Laundry: Inside
Features
- Ceiling Fan(s), Open Floorplan, Primary Bedroom Main Floor, Solid Surface Counters, Solid Wood Cabinets, Split Bedroom, Thermostat, Walk-In Closet(s)
- Flooring: Luxury Vinyl
- Doors: Sliding Doors
- Windows: Window Treatments, Hurricane Shutters, Hurricane Shutters/Windows
- Has fireplace: No
- Common walls with other units/homes: End Unit
Interior area
- Total structure area: 1,615
- Total interior livable area: 1,525 sqft
Video & virtual tour
Property
Parking
- Total spaces: 1
- Parking features: Covered, Guest, Open
- Carport spaces: 1
- Has uncovered spaces: Yes
Features
- Levels: One
- Stories: 1
- Exterior features: Irrigation System, Private Mailbox, Rain Gutters, Storage
- Pool features: Gunite, Heated, In Ground, Outside Bath Access, Tile
- Has spa: Yes
- Spa features: In Ground
- Has view: Yes
- View description: Water, Lake
- Has water view: Yes
- Water view: Water,Lake
- Waterfront features: Bay/Harbor Front, Canal Front, Lake, Waterfront, Lake Front, Bay/Harbor Access, Saltwater Canal Access, Intracoastal Waterway Access, Bridges - No Fixed Bridges, Sailboat Water, Seawall
- Body of water: SARASOTA BAY
Lot
- Features: In County, Near Public Transit, Street Dead-End
Details
- Parcel number: 7655819204
- Zoning: PDR
- Special conditions: None
Construction
Type & style
- Home type: Condo
- Property subtype: Condominium
Materials
- Block
- Foundation: Slab
- Roof: Shingle
Condition
- New construction: No
- Year built: 1981
Utilities & green energy
- Sewer: Public Sewer
- Water: Public
- Utilities for property: BB/HS Internet Available, Cable Connected, Electricity Connected, Sewer Connected, Sprinkler Recycled, Street Lights, Underground Utilities, Water Connected
Green energy
- Energy efficient items: Water Heater, Windows
- Water conservation: Irrigation-Reclaimed Water
Community & HOA
Community
- Features: Bay/Harbor Front, Canal Front, Dock, Intracoastal Waterway, Lake, Water Access, Waterfront, Association Recreation - Owned, Buyer Approval Required, Clubhouse, Fitness Center, Irrigation-Reclaimed Water, Park, Pool, Special Community Restrictions, Tennis Court(s)
- Pet fee: $0 monthly
- Senior community: Yes
- Subdivision: MOUNT VERNON PH 3
HOA
- Has HOA: Yes
- Amenities included: Cable TV, Clubhouse, Fence Restrictions, Fitness Center, Lobby Key Required, Maintenance, Park, Pickleball Court(s), Pool, Recreation Facilities, Sauna, Shuffleboard Court, Spa/Hot Tub, Storage, Tennis Court(s), Trail(s), Vehicle Restrictions
- Services included: Cable TV, Common Area Taxes, Community Pool, Reserve Fund, Fidelity Bond, Insurance, Internet, Maintenance Structure, Maintenance Grounds, Maintenance Repairs, Manager, Pest Control, Pool Maintenance, Recreational Facilities, Sewer, Trash, Water
- HOA fee: $790 monthly
- HOA name: Robby Angel
- HOA phone: 941-792-0595
Location
- Region: Bradenton
Financial & listing details
- Price per square foot: $230/sqft
- Tax assessed value: $208,250
- Annual tax amount: $3,118
- Date on market: 4/19/2026
- Cumulative days on market: 91 days
- Listing terms: Cash
- Ownership: Fee Simple
- Total actual rent: 0
- Electric utility on property: Yes
- Road surface type: Paved, Asphalt
Estimated market value
Not available
Estimated sales range
Not available
Not available
Price history
| Date | Event | Price |
|---|---|---|
| 5/7/2026 | Listed for sale | $350,000$230/sqft |
Source:  Stellar MLS #A4690616 Report a problem Stellar MLS #A4690616 Report a problem | ||
| 4/27/2026 | Listing removed | $350,000$230/sqft |
Source: Stellar MLS #A4690616 Report a problem | ||
| 4/19/2026 | Listed for sale | $350,000+250%$230/sqft |
Source: Stellar MLS #A4690616 Report a problem | ||
| 4/1/2026 | Sold | $100,000-45.9%$66/sqft |
Source: Public Record Report a problem | ||
| 4/26/2018 | Sold | $185,000+37%$121/sqft |
Source: Public Record Report a problem | ||
| 4/5/2010 | Sold | $135,000-9.9%$89/sqft |
Source: Public Record Report a problem | ||
| 2/18/2010 | Listed for sale | $149,900-3.6%$98/sqft |
Source: Wagner Realty #M5810645 Report a problem | ||
| 12/10/2003 | Sold | $155,500$102/sqft |
Source: Public Record Report a problem | ||
Public tax history
| Year | Property taxes | Tax assessment |
|---|---|---|
| 2025 | $3,118 -11.3% | $208,250 -4% |
| 2024 | $3,516 -1.4% | $216,953 +10% |
| 2023 | $3,565 +20.1% | $197,230 +10% |
| 2022 | $2,968 +13.4% | $179,300 +10% |
| 2021 | $2,618 +1.3% | $163,000 +1.9% |
| 2020 | $2,584 -5.6% | $160,000 -5.3% |
| 2019 | $2,737 | $169,000 +8.3% |
| 2018 | $2,737 +6.3% | $156,000 +7.6% |
| 2017 | $2,575 +34.8% | $145,000 +1.4% |
| 2016 | $1,910 | $143,000 +14.9% |
| 2015 | $1,910 | $124,500 +9.8% |
| 2014 | $1,910 +6.3% | $113,425 +7.2% |
| 2013 | $1,796 +179541% | $105,817 +16.3% |
| 2012 | $1 | $90,975 -1.1% |
| 2011 | $1 | $92,033 -3.6% |
| 2010 | -- | $95,463 -13.2% |
| 2009 | $1,886 -20.3% | $110,028 -30% |
| 2008 | $2,367 -15.5% | $157,183 -13.9% |
| 2007 | $2,801 -7.5% | $182,545 |
| 2006 | $3,027 +34.3% | $182,545 +38.6% |
| 2005 | $2,255 +11.6% | $131,669 +13.2% |
| 2004 | $2,020 +18.9% | $116,266 +21% |
| 2003 | $1,700 +222.7% | $96,102 +74.3% |
| 2002 | $527 +4.5% | $55,138 +1.6% |
| 2001 | $504 +3.7% | $54,270 +3% |
| 2000 | $486 | $52,689 |
Find assessor info on the county website
Monthly payment
Est. payment
Payment breakdown
Explore the cost of this home by adjusting the details. Changes won't be saved.Climate risks
Neighborhood: 34210
Nearby schools
GreatSchools rating
- 4/10Sea Breeze Elementary SchoolGrades: PK-5Distance: 1.9 mi
- 2/10W. D. Sugg Middle SchoolGrades: 6-8Distance: 2.6 mi
- 2/10Bayshore High SchoolGrades: 8-12Distance: 4.1 mi
- $261,7002 bd2 ba1.3k sqft4862 Independence Dr, Bradenton, FL 34210Off Market

- $270,0002 bd2 ba1.5k sqft4853 Independence Dr, Bradenton, FL 34210For Sale

- $250,0002 bd2 ba1.3k sqft4855 Independence Dr, Bradenton, FL 34210Sold

- $250,0002 bd2 ba1.3k sqft4854 Independence Dr, Bradenton, FL 34210Sold

- $243,7002 bd2 ba1.5k sqft4864 Independence Dr, Bradenton, FL 34210Off Market
- $266,8002 bd2 ba1.2k sqft4815 Independence Dr, Bradenton, FL 34210Off Market
- $219,1002 bd2 ba1.1k sqft4815 Independence Dr #4815, Bradenton, FL 34210Off Market
- $257,1002 bd2 ba1.5k sqft4799 Independence Dr, Bradenton, FL 34210Off Market
A local agent can set up tours, give advice and negotiate with sellers.
A local lender can help you make sure your offer is ready when you are.
Similar homes
- $370,0002 bd2 ba1.2k sqft9425 ANDOVER CIRCLE, BRADENTON, FL 34210For Sale
 MLS ID #A4696055, Cheryl Carson, WAGNER REALTY. Stellar MLS
 - $269,0002 bd2 ba1.2k sqft4835 INDEPENDENCE DRIVE, BRADENTON, FL 34210For Sale
 MLS ID #A4692423, Kerre Allman, MARCUS & COMPANY REALTY. Stellar MLS
 - $315,0002 bd2 ba1.3k sqft4603 LEXINGTON CIRCLE, BRADENTON, FL 34210For Sale
 MLS ID #A4692286, Cheryl Carson, WAGNER REALTY. Stellar MLS
 - $299,0002 bd2 ba1.4k sqft4761 INDEPENDENCE DRIVE #4761, BRADENTON, FL 34210For Sale
 MLS ID #A4669384, John Damato, II, SATO REAL ESTATE INC.. Stellar MLS
 - $300,0002 bd2 ba1.3k sqft4726 POTOMAC CIRCLE, BRADENTON, FL 34210For SaleMLS ID #A4688661, Cheryl Carson, WAGNER REALTY. Stellar MLS
- $270,0002 bd2 ba1.5k sqft4853 INDEPENDENCE DRIVE, BRADENTON, FL 34210For SaleMLS ID #A4694686, Cheryl Carson, WAGNER REALTY. Stellar MLS
- $399,0002 bd2 ba1.2k sqft3866 CATALINA DRIVE, BRADENTON, FL 34210For SaleMLS ID #A4678441, Tanya Edwards, AN ISLAND PLACE REALTY INC. Stellar MLS
- $399,9002 bd3 ba2.1k sqft111 TIDY ISLAND BOULEVARD, BRADENTON, FL 34210For SaleMLS ID #A4651151, Stefanie Palmer, COLDWELL BANKER REALTY. Stellar MLS
- $349,0003 bd2 ba1.4k sqft6616 7TH AVENUE CIRCLE W #1311, BRADENTON, FL 34209For SaleMLS ID #A4663001, Jannette Scholl, PREFERRED SHORE LLC. Stellar MLS
- $355,0002 bd2 ba2.1k sqft7310 9TH AVE W #5834, BRADENTON, FL 34209For SaleMLS ID #A4690191, Julie Oliszewski, WAGNER REALTY. Stellar MLS
- $399,9003 bd3 ba1.8k sqft6101 34TH STREET W #3D, BRADENTON, FL 34210For SaleMLS ID #A4687770, Andrew Garcia, KELLER WILLIAMS ON THE WATER. Stellar MLS
- $375,0003 bd2 ba1.8k sqft4418 LA JOLLA DRIVE, BRADENTON, FL 34210For SaleMLS ID #A4690660, Cathy Palmer, MICHAEL SAUNDERS & COMPANY. Stellar MLS
- $289,0002 bd2 ba1.2k sqft318 108TH STREET W #106, BRADENTON, FL 34209For SaleMLS ID #TB8438419, Brandon Rimes, KELLER WILLIAMS REALTY- PALM HARBOR. Stellar MLS
- $474,9002 bd2 ba1.2k sqft4013 CATALINA DRIVE #4013, BRADENTON, FL 34210For SaleMLS ID #O6371199, Bethanne Baer, BEAR TEAM REAL ESTATE. Stellar MLS
- $429,5002 bd2 ba1.2k sqft4603 103RD STREET W, BRADENTON, FL 34210For SaleMLS ID #A4667151, Erin Fleming, FINE PROPERTIES. Stellar MLS
- $420,0002 bd2 ba1.1k sqft9608 VALENCIA COVE, BRADENTON, FL 34210For SaleMLS ID #A4672787, Johnny Hopper, PA, PREFERRED SHORE LLC. Stellar MLS
- $349,9003 bd3 ba1.5k sqft4024 OVERTURE CIRCLE #486, BRADENTON, FL 34209For SaleMLS ID #A4671895, Dennis Smith, LLC, KELLER WILLIAMS ON THE WATER. Stellar MLS
- $393,0002 bd2 ba2.1k sqft6522 11TH AVENUE W, BRADENTON, FL 34209For SaleMLS ID #A4698611, Mary Anne Muniz, DUNCAN REAL ESTATE, INC.. Stellar MLS
- $250,0002 bd2 ba1k sqft6135 HERITAGE LANE #6135, BRADENTON, FL 34209For SaleMLS ID #A4684962, Chris Oleson, PREFERRED SHORE LLC. Stellar MLS
- $375,0003 bd2 ba1.6k sqft6626 7TH AVENUE CIRCLE W, BRADENTON, FL 34209For SaleMLS ID #A4694632, Maryann Lawler Garcia, WAGNER REALTY. Stellar MLS
