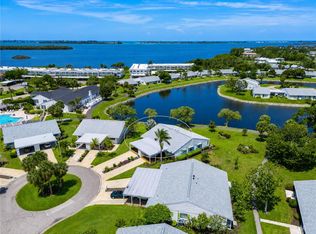
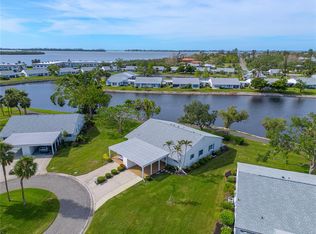
PICTURESQUE LAKE VIEWS AND AN EXCEPTIONAL VALUE IN COASTAL LIVING! Imagine waking up to tranquil water views, with jumping mullet, diving pelicans, and majestic ospreys soaring overhead. Tucked away on a peaceful peninsula cul-de-sac in the highly sought-after Lexington Circle of Mt Vernon on Sarasota Bay, this turnkey furnished lakefront villa offers the blend of comfort, privacy, and relaxed coastal living. NOT READY TO RETIRE, BUY NOW and start enjoying the benefits immediately! Rent the property during the peak season until you're ready to retire, while still using it yourself throughout the rest of the year as your schedule allows. Seasonal rental income can help offset your ownership costs. ENJOY THE EASE of single-level living in an open-concept floor plan designed for both everyday living and entertaining. The concrete block construction provides peace of mind along with the association’s responsibility for the villa’s exterior, including the roof! TWO SPACIOUS BEDROOMS are thoughtfully positioned on opposite sides for maximum privacy for everyone, making this villa ideal for hosting family and friends. THE PRIMARY SUITE features an ensuite bathroom, a large walk-in closet to organize your belongings, pull-down attic stairs to easily access additional storage space, and a charming bay window with a built-in window seat overlooking the sparkling lake. THE BRIGHT, CHEERFUL KITCHEN showcases updated appliances, a closet pantry, and a convenient breakfast bar that opens to the main living area; just perfect for enjoying both conversation and the view! OUTDOORS- Enjoy a covered front patio with water views and at the back of the villa, an open patio overlooks the water too, offering two peaceful settings to relax or entertain in the sun or shade. The poly pebble surface is both durable and designed to minimize puddling. There is also excellent potential to expand the rear patio and extend the outdoor living space behind the carport, creating your own waterfront entertainment retreat. THE ATTACHED CARPORT has a 12x5 secure storage area which is ideal for beach gear, sports equipment, and electric bikes. The private driveway provides you and your guests with additional parking options. THIS VILLA’S PRIME LOCATION offers you peaceful serenity. Experience it for yourself and schedule your private tour today. THIS MOVE-IN READY property is a wonderful opportunity to enjoy a vibrant community so close to all the conveniences and Anna Maria Island’s old Florida casual lifestyle. DUES COVER- water; sewer, trash, recycle, pest control, cable with HD box, internet with router, exterior maintenance/repairs/replacement, landscape maintenance, and insurance. COMMUNITY FEATURES- remodeled clubhouse, banquet room, billiards, ping-pong, library/game room, lakeside veranda, boat docks, heated pool, tennis, pickleball, shuffleboard, bocce ball, spa, sauna, workshop, chip/putting green, walking paths, butterfly garden, bayfront park, kayak launch/storage, bayside pavilion, lakeside gazebo, bird sanctuary, tidal pond, many lakes, spacious grounds of nearly 90 acres teaming with Florida wildlife, and activities/socials! MOUNT VERNON ON SARASOTA BAY is amenity rich & maintenance free, offering an unparalleled lifestyle & great value. Have it all just minutes by car, boat & bike from Anna Maria Island’s sugar white sandy beaches, unique shops & delicious dining. ENJOY THE BEST of coastal living with comfort & breathtaking surroundings. Make an offer today.
For sale
Price cut: $13K (7/17)
$315,000
4603 LEXINGTON CIRCLE, BRADENTON, FL 34210
2beds
1,314sqft
Condominium
Built in 1978
-- sqft lot
$-- Zestimate®
$240/sqft
$790/mo HOA
What's special
Single-level livingPicturesque lake viewsTwo spacious bedroomsUpdated appliancesOpen-concept floor planBright cheerful kitchenCloset pantry
- 128 days
- 362
- 8
Zillow last checked:
Listing updated:
Listed by:
Cheryl Carson 941-524-9907,
WAGNER REALTY 941-761-3100
Source: Stellar MLS,MLS#: A4692286 Originating MLS: Sarasota - Manatee
Originating MLS: Sarasota - Manatee
Facts & features
Interior
Bedrooms & bathrooms
- Bedrooms: 2
- Bathrooms: 2
- Full bathrooms: 2
Primary bedroom
- Features: Ceiling Fan(s), En Suite Bathroom, Tub With Shower, Walk-In Closet(s)
- Level: First
Bedroom 2
- Features: Ceiling Fan(s), Built-in Closet
- Level: First
Foyer
- Level: First
Great room
- Features: Ceiling Fan(s)
- Level: First
Kitchen
- Features: Breakfast Bar, Ceiling Fan(s), Pantry
- Level: First
Heating
- Central, Electric
Cooling
- Central Air, Humidity Control
Appliances
- Included: Dishwasher, Disposal, Dryer, Electric Water Heater, Microwave, Range, Range Hood, Refrigerator, Washer
- Laundry: Inside
Features
- Ceiling Fan(s), Living Room/Dining Room Combo, Open Floorplan, Primary Bedroom Main Floor, Split Bedroom, Thermostat, Walk-In Closet(s)
- Flooring: Carpet, Ceramic Tile
- Doors: Sliding Doors
- Windows: Window Treatments
- Has fireplace: No
- Common walls with other units/homes: End Unit
Interior area
- Total structure area: 1,726
- Total interior livable area: 1,314 sqft
Video & virtual tour
Property
Parking
- Total spaces: 1
- Parking features: Covered, Driveway
- Carport spaces: 1
- Has uncovered spaces: Yes
Features
- Levels: One
- Stories: 1
- Patio & porch: Covered, Patio
- Exterior features: Irrigation System, Private Mailbox, Rain Gutters, Storage
- Pool features: Gunite, Heated, In Ground, Outside Bath Access, Tile
- Has spa: Yes
- Spa features: In Ground
- Has view: Yes
- View description: Water, Lake
- Has water view: Yes
- Water view: Water,Lake
- Waterfront features: Bay/Harbor Front, Canal Front, Lake, Waterfront, Lake Front, Bay/Harbor Access, Saltwater Canal Access, Intracoastal Waterway Access, Bridges - No Fixed Bridges, Sailboat Water, Seawall
- Body of water: SARASOTA BAY
Lot
- Features: Cul-De-Sac, In County, Level, Near Public Transit
Details
- Parcel number: 7655810559
- Zoning: PDR
- Special conditions: None
Construction
Type & style
- Home type: Condo
- Architectural style: Colonial
- Property subtype: Condominium
Materials
- Block
- Foundation: Slab
- Roof: Shingle
Condition
- New construction: No
- Year built: 1978
Utilities & green energy
- Sewer: Public Sewer
- Water: Public
- Utilities for property: BB/HS Internet Available, Cable Connected, Electricity Connected, Public, Sewer Connected, Sprinkler Recycled, Street Lights, Underground Utilities, Water Connected
Green energy
- Water conservation: Irrigation-Reclaimed Water
Community & HOA
Community
- Features: Bay/Harbor Front, Canal Front, Dock, Intracoastal Waterway, Lake, Water Access, Waterfront, Association Recreation - Owned, Clubhouse, Fitness Center, Irrigation-Reclaimed Water, Park, Pool, Special Community Restrictions, Tennis Court(s)
- Security: Smoke Detector(s)
- Pet fee: $0 monthly
- Senior community: Yes
- Subdivision: MOUNT VERNON PH 2
HOA
- Has HOA: Yes
- Amenities included: Cable TV, Clubhouse, Fence Restrictions, Fitness Center, Lobby Key Required, Maintenance, Park, Pickleball Court(s), Pool, Recreation Facilities, Sauna, Shuffleboard Court, Spa/Hot Tub, Storage, Tennis Court(s), Trail(s)
- Services included: Cable TV, Common Area Taxes, Community Pool, Reserve Fund, Fidelity Bond, Insurance, Internet, Maintenance Structure, Maintenance Grounds, Maintenance Repairs, Manager, Pest Control, Pool Maintenance, Recreational Facilities, Sewer, Trash, Water
- HOA fee: $790 monthly
- HOA name: Robby Angel
- HOA phone: 941-792-0595
Location
- Region: Bradenton
Financial & listing details
- Price per square foot: $240/sqft
- Tax assessed value: $238,000
- Annual tax amount: $3,530
- Date on market: 5/2/2026
- Cumulative days on market: 129 days
- Listing terms: Cash
- Ownership: Fee Simple
- Total actual rent: 0
- Electric utility on property: Yes
- Road surface type: Paved, Asphalt
Estimated market value
Not available
Estimated sales range
Not available
Not available
Price history
| Date | Event | Price |
|---|---|---|
| 7/17/2026 | Price change | $315,000-4%$240/sqft |
Source:  Stellar MLS #A4692286 Report a problem Stellar MLS #A4692286 Report a problem | ||
| 5/3/2026 | Listed for sale | $328,000+245.3%$250/sqft |
Source: Stellar MLS #A4692286 Report a problem | ||
| 12/22/1999 | Sold | $95,000$72/sqft |
Source: Public Record Report a problem | ||
Public tax history
| Year | Property taxes | Tax assessment |
|---|---|---|
| 2025 | $3,530 -11.9% | $238,000 -4.9% |
| 2024 | $4,008 -0.9% | $250,228 +10% |
| 2023 | $4,046 +19.4% | $227,480 +10% |
| 2022 | $3,388 +13.3% | $206,800 +10% |
| 2021 | $2,990 +3.6% | $188,000 +4.4% |
| 2020 | $2,886 -7.2% | $180,000 -6.4% |
| 2019 | $3,110 | $192,236 +7.4% |
| 2018 | $3,110 +7.3% | $179,000 +8.5% |
| 2017 | $2,897 +42.2% | $165,000 +9.3% |
| 2016 | $2,037 | $151,000 +15% |
| 2015 | $2,037 | $131,300 +9.9% |
| 2014 | $2,037 +5.2% | $119,443 +4.6% |
| 2013 | $1,937 +193579% | $114,185 +15.5% |
| 2012 | $1 | $98,842 +0.2% |
| 2011 | $1 | $98,609 -3.3% |
| 2010 | -- | $102,013 -12.2% |
| 2009 | $1,989 -20.4% | $116,185 -30% |
| 2008 | $2,500 -15.9% | $165,978 -14.3% |
| 2007 | $2,971 -7.5% | $193,643 |
| 2006 | $3,211 +33.8% | $193,643 +38.1% |
| 2005 | $2,401 +12% | $140,198 +13.6% |
| 2004 | $2,144 +16.6% | $123,362 +18.7% |
| 2003 | $1,838 +12.4% | $103,943 +12.9% |
| 2002 | $1,636 +18.1% | $92,049 +16.3% |
| 2001 | $1,386 +6.3% | $79,116 +8.4% |
| 2000 | $1,304 | $72,953 |
Find assessor info on the county website
Monthly payment
Est. payment
Payment breakdown
Explore the cost of this home by adjusting the details. Changes won't be saved.Climate risks
Neighborhood: 34210


Similar homes
- $300,0002 bd2 ba1k sqft3868 CATALINA DRIVE, BRADENTON, FL 34210For Sale

 MLS ID #A4701542, Nikki Weiss, KW COASTAL LIVING III. Stellar MLS
 - $300,0002 bd2 ba1.3k sqft9406 ANDOVER CIRCLE, BRADENTON, FL 34210For Sale
 MLS ID #A4703831, Cheryl Carson, WAGNER REALTY. Stellar MLS
 - $300,0002 bd2 ba1.3k sqft4726 POTOMAC CIRCLE, BRADENTON, FL 34210For Sale
 MLS ID #A4688661, Cheryl Carson, WAGNER REALTY. Stellar MLS
 - $270,0002 bd2 ba1.5k sqft4853 INDEPENDENCE DRIVE, BRADENTON, FL 34210For Sale
 MLS ID #A4694686, Cheryl Carson, WAGNER REALTY. Stellar MLS
 - $370,0002 bd2 ba1.2k sqft9425 ANDOVER CIRCLE, BRADENTON, FL 34210For SaleMLS ID #A4696055, Cheryl Carson, WAGNER REALTY. Stellar MLS
- $340,0002 bd2 ba1k sqft309 108TH STREET W #309, BRADENTON, FL 34209For SaleMLS ID #A4703775, Sharon Villars Foraker, PA, FRAN MAXON REAL ESTATE. Stellar MLS
- $425,0002 bd2 ba1.2k sqft4096 EL DORADO COVE, BRADENTON, FL 34210For SaleMLS ID #A4703776, Tanya Edwards, AN ISLAND PLACE REALTY INC. Stellar MLS
- $210,0002 bd2 ba1.3k sqft4809 INDEPENDENCE DRIVE, BRADENTON, FL 34210For SaleMLS ID #A4694682, Cheryl Carson, WAGNER REALTY. Stellar MLS
- $275,0003 bd2 ba1.8k sqft6101 34TH STREET W #11G, BRADENTON, FL 34210For SaleMLS ID #A4684403, Jennifer Delbo, DALTON WADE INC. Stellar MLS
- $289,0002 bd2 ba1.2k sqft318 108TH STREET W #106, BRADENTON, FL 34209For SaleMLS ID #TB8438419, Brandon Rimes, KELLER WILLIAMS REALTY- PALM HARBOR. Stellar MLS
- $173,9002 bd2 ba1k sqft4578 RED MAPLE ROAD #904, BRADENTON, FL 34210For SaleMLS ID #A4699863, Jennifer Delbo, DALTON WADE INC. Stellar MLS
- $298,0002 bd2 ba1k sqft839 AUDUBON DRIVE #839, BRADENTON, FL 34209For SaleMLS ID #A4704061, Lynn Zemmer, EDGEWATER REAL ESTATE, INC. Stellar MLS
- $185,0002 bd2 ba1.2k sqft5400 34TH STREET W #B16, BRADENTON, FL 34210For SaleMLS ID #A4702437, David Jennings, COLDWELL BANKER REALTY. Stellar MLS
- $200,0002 bd2 ba1.7k sqft514 SPRING LAKES BOULEVARD, BRADENTON, FL 34210For SaleMLS ID #C7528369, Jesse DeMello, RE/MAX PALM REALTY. Stellar MLS
- $184,9002 bd2 ba1.1k sqft3500 EL CONQUISTADOR PARKWAY #332, BRADENTON, FL 34210For SaleMLS ID #A4701754, Jim Ahearn, NEXTHOME EXCELLENCE. Stellar MLS
- $325,0002 bd2 ba1.5k sqft919 SPRING LAKES BOULEVARD, BRADENTON, FL 34210For SaleMLS ID #A4672259, Collette Quinehan, HORIZON REALTY INTERNATIONAL. Stellar MLS
- $310,0002 bd2 ba1.7k sqft6004 VIVIENDA DRIVE #8, BRADENTON, FL 34207For SaleMLS ID #A4685934, Diane Fogo Harter, MICHAEL SAUNDERS & COMPANY. Stellar MLS
- $170,0002 bd2 ba1.2k sqft6067 FAIRWAY LANE #1413, BRADENTON, FL 34210For SaleMLS ID #A4690599, Dee Silvestrini, COLDWELL BANKER REALTY. Stellar MLS
- $359,9003 bd3 ba1.8k sqft6101 34TH STREET W #3D, BRADENTON, FL 34210For SaleMLS ID #A4687770, Andrew Garcia, KELLER WILLIAMS ON THE WATER. Stellar MLS
- $325,0002 bd2 ba1.7k sqft5817 11TH AVENUE W, BRADENTON, FL 34209For SaleMLS ID #TB8496999, Conner McBride, EXP REALTY LLC. Stellar MLS
