FROM THE MOMENT YOU STEP INSIDE THIS FIRST-FLOOR turnkey furnished lakefront condo with glimpses of Sarasota Bay, you’ll feel the relaxed charm of Florida living. The captivating open floor plan is bright, airy, and welcoming, with spacious living and dining areas that flow effortlessly to the breezy screened lanai, creating the perfect indoor-outdoor lifestyle. Coastal-inspired colors and natural light throughout the home enhance the cheerful atmosphere and invite you to slow down, unwind, and enjoy every moment. DESIGNED WITH BOTH COMFORT AND PRIVACY in mind, the desirable split-bedroom layout makes hosting family and friends easy. Wake up to tranquil water views from the spacious primary suite, featuring a walk-in closet and an ensuite bath with a walk-in shower, new coordinating lighting and faucet. Privately located at the front of the condo is a mini-suite separated by a pocket door. The second bedroom is currently arranged as a flexible space with a trundle daybed, yet easily functions as a full-time guest bedroom, office, or hobby space. The adjacent full bath has a walk-in shower, new lighting and faucet. THIS CONDO IS OFFERED TURNKEY FURNISHED AND MOVE-IN READY allowing you to start enjoying the Florida lifestyle immediately. Whether you're searching for a full-time residence, seasonal retreat, or income-producing investment, this property offers exceptional flexibility. Use it now, rent it seasonally, or enjoy the best of both worlds until retirement. THE KITCHEN is thoughtfully designed with a breakfast bar, closet pantry, and plank flooring, making meal preparation and entertaining effortless. OUTDOOR LIVING TRULY SHINES on the screened lanai, where warm tropical breezes, peaceful lake views, and peeks of Sarasota Bay create a serene setting for morning coffee, evening cocktails, or simply relaxing with a good book. Pull-down shutters provide added peace of mind while you’re away. There’s even room to add patio pavers for soaking in the sunshine, enjoying views of the bayfront park, or grilling the fresh "catch of the day". CONVENIENCE AND LIFESTYLE COME TOGETHER BEAUTIFULLY in this highly sought-after Mt Vernon community. Your covered parking space and private storage unit are located just outside your door, eliminating long walks and stairs. Instead, spend your time enjoying scenic walking paths that wind along lakes, Sarasota Bay, lush tropical landscaping, and the community park, or take a short drive to the area’s stunning gulf beaches. RESIDENTS ENJOY an active and friendly community filled with amenities and surrounded by natural beauty. The maintenance-free lifestyle allows you more time to enjoy boating, beaches, dining, shopping, social activities, and everything the Florida Gulf Coast has to offer. BUILT WITH STURDY CONCRETE BLOCK construction and thoughtfully maintained over the years, this condo also features updates sprinkled throughout for comfort and peace of mind. ASSOCIATION DUES PROVIDE TREMENDOUS VALUE and cover water, sewer, trash, recycling, pest control, cable, internet, exterior maintenance & repairs, landscaping, and insurance. Mt Vernon on Sarasota Bay is known for its amenity-rich, maintenance-free lifestyle and exceptional value. IF YOU’VE BEEN SEARCHING for a bright coastal retreat in a picturesque waterfront community, this is the one you’ve been waiting for. Schedule your private showing today and experience firsthand what makes this home and community so special. Welcome home to paradise!
For sale
$210,000
4809 INDEPENDENCE DRIVE, BRADENTON, FL 34210
2beds
1,335sqft
:
Get pre-qualified$2,194/mo
Condominium
Built in 1981
-- sqft lot
$-- Zestimate®
$157/sqft
$790/mo HOA
What's special
Breezy screened lanaiPeaceful lake viewsCovered parking spaceLush tropical landscapingPeeks of sarasota bayCaptivating open floor planPrivate storage unit
- 65 days |
- 564 |
- 34 |
Likely to sell faster than
Zillow last checked:
Listing updated:
Listed by:
Cheryl Carson 941-524-9907,
WAGNER REALTY 941-761-3100
Source: Stellar MLS,MLS#: A4694682 Originating MLS: Sarasota - Manatee
Originating MLS: Sarasota - Manatee
Facts & features
Interior
Bedrooms & bathrooms
- Bedrooms: 2
- Bathrooms: 2
- Full bathrooms: 2
Primary bedroom
- Features: Ceiling Fan(s), En Suite Bathroom, Shower No Tub, Walk-In Closet(s)
- Level: First
- Area: 216 Square Feet
- Dimensions: 18x12
Bedroom 2
- Features: Ceiling Fan(s), Built-in Closet
- Level: First
- Area: 168 Square Feet
- Dimensions: 14x12
Balcony porch lanai
- Features: Ceiling Fan(s)
- Level: First
- Area: 150 Square Feet
- Dimensions: 15x10
Dining room
- Level: First
- Area: 154 Square Feet
- Dimensions: 14x11
Foyer
- Features: Coat Closet
- Level: First
- Area: 30 Square Feet
- Dimensions: 6x5
Kitchen
- Features: Ceiling Fan(s), Pantry, Storage Closet
- Level: First
- Area: 165 Square Feet
- Dimensions: 15x11
Living room
- Level: First
- Area: 210 Square Feet
- Dimensions: 15x14
Heating
- Central
Cooling
- Central Air
Appliances
- Included: Dishwasher, Disposal, Dryer, Electric Water Heater, Ice Maker, Microwave, Range, Refrigerator, Washer
- Laundry: Inside
Features
- Ceiling Fan(s), Living Room/Dining Room Combo, Open Floorplan, Primary Bedroom Main Floor, Split Bedroom, Thermostat, Walk-In Closet(s)
- Flooring: Carpet, Ceramic Tile, Luxury Vinyl
- Doors: Sliding Doors
- Windows: Window Treatments, Hurricane Shutters
- Has fireplace: No
Interior area
- Total structure area: 1,554
- Total interior livable area: 1,335 sqft
Video & virtual tour
Property
Parking
- Total spaces: 1
- Parking features: Covered, Guest, Open
- Carport spaces: 1
- Has uncovered spaces: Yes
Features
- Levels: One
- Stories: 1
- Patio & porch: Screened
- Exterior features: Irrigation System, Rain Gutters, Storage
- Pool features: Gunite, Heated, In Ground, Outside Bath Access, Tile
- Has spa: Yes
- Spa features: In Ground
- Has view: Yes
- View description: Water, Bay/Harbor - Partial, Lake
- Has water view: Yes
- Water view: Water,Bay/Harbor - Partial,Lake
- Waterfront features: Bay/Harbor Front, Canal Front, Lake, Waterfront, Lake Front, Bay/Harbor Access, Saltwater Canal Access, Intracoastal Waterway Access, Bridges - No Fixed Bridges, Sailboat Water, Seawall
- Body of water: SARASOTA BAY
Lot
- Features: Near Public Transit, Street Dead-End
Details
- Parcel number: 7655816804
- Zoning: PDR
- Special conditions: None
Construction
Type & style
- Home type: Condo
- Architectural style: Colonial
- Property subtype: Condominium
Materials
- Block
- Foundation: Slab
- Roof: Other,Shingle
Condition
- New construction: No
- Year built: 1981
Utilities & green energy
- Sewer: Public Sewer
- Water: Public
- Utilities for property: BB/HS Internet Available, Cable Connected, Electricity Connected, Public, Sewer Connected, Sprinkler Recycled, Street Lights, Underground Utilities, Water Connected
Green energy
- Water conservation: Irrigation-Reclaimed Water
Community & HOA
Community
- Features: Bay/Harbor Front, Canal Front, Dock, Fishing, Intracoastal Waterway, Lake, Water Access, Waterfront, Association Recreation - Owned, Buyer Approval Required, Clubhouse, Fitness Center, Irrigation-Reclaimed Water, Park, Pool, Special Community Restrictions, Tennis Court(s)
- Pet fee: $0 monthly
- Senior community: Yes
- Subdivision: MOUNT VERNON PH 3
HOA
- Has HOA: Yes
- Amenities included: Cable TV, Clubhouse, Fence Restrictions, Fitness Center, Lobby Key Required, Maintenance, Park, Pickleball Court(s), Pool, Recreation Facilities, Sauna, Shuffleboard Court, Spa/Hot Tub, Storage, Tennis Court(s), Trail(s), Vehicle Restrictions
- Services included: Cable TV, Common Area Taxes, Community Pool, Reserve Fund, Fidelity Bond, Insurance, Internet, Maintenance Structure, Maintenance Grounds, Maintenance Repairs, Manager, Other, Pest Control, Pool Maintenance, Recreational Facilities, Sewer, Trash, Water
- HOA fee: $790 monthly
- HOA name: Robby Angel
- HOA phone: 941-792-0595
Location
- Region: Bradenton
Financial & listing details
- Price per square foot: $157/sqft
- Tax assessed value: $191,250
- Annual tax amount: $2,882
- Date on market: 5/22/2026
- Cumulative days on market: 239 days
- Listing terms: Cash
- Ownership: Fee Simple
- Total actual rent: 0
- Electric utility on property: Yes
- Road surface type: Paved, Asphalt
Estimated market value
Not available
Estimated sales range
Not available
Not available
Price history
| Date | Event | Price |
|---|---|---|
| 5/23/2026 | Listed for sale | $210,000-16%$157/sqft |
Source:  Stellar MLS #A4694682 Report a problem Stellar MLS #A4694682 Report a problem | ||
| 4/7/2026 | Listing removed | $249,900$187/sqft |
Source: Stellar MLS #A4667261 Report a problem | ||
| 3/8/2026 | Price change | $249,900-13.8%$187/sqft |
Source: Stellar MLS #A4667261 Report a problem | ||
| 1/22/2026 | Price change | $289,900-9.4%$217/sqft |
Source: Stellar MLS #A4667261 Report a problem | ||
| 1/13/2026 | Price change | $319,900-4.8%$240/sqft |
Source: Stellar MLS #A4667261 Report a problem | ||
| 1/11/2026 | Listed for sale | $335,900$252/sqft |
Source: Stellar MLS #A4667261 Report a problem | ||
| 1/1/2026 | Listing removed | $335,900$252/sqft |
Source: Stellar MLS #A4667261 Report a problem | ||
| 10/6/2025 | Listed for sale | $335,900+348.5%$252/sqft |
Source: Stellar MLS #A4667261 Report a problem | ||
| 12/1/2023 | Listing removed | -- |
Source: Zillow Rentals Report a problem | ||
| 9/5/2023 | Listed for rent | $3,000$2/sqft |
Source: Zillow Rentals Report a problem | ||
| 8/23/2023 | Listing removed | -- |
Source: Zillow Rentals Report a problem | ||
| 8/2/2023 | Listed for rent | $3,000$2/sqft |
Source: Zillow Rentals Report a problem | ||
| 5/30/1997 | Sold | $74,900$56/sqft |
Source: Public Record Report a problem | ||
Public tax history
| Year | Property taxes | Tax assessment |
|---|---|---|
| 2025 | $2,882 -18.9% | $191,250 -21.1% |
| 2024 | $3,553 -7.6% | $242,250 -6.6% |
| 2023 | $3,846 | $259,250 +182.2% |
| 2022 | -- | $91,877 +3% |
| 2021 | -- | $89,201 +1.4% |
| 2020 | -- | $87,969 +2.3% |
| 2019 | -- | $85,991 +1.9% |
| 2018 | $249 | $84,388 +2.1% |
| 2017 | -- | $82,652 +2.1% |
| 2016 | $1 | $80,952 +0.7% |
| 2015 | $1 | $80,389 +0.8% |
| 2014 | $1 | $79,751 +1.5% |
| 2013 | $1 | $78,572 +1.7% |
| 2012 | $1 +100% | $77,259 +3% |
| 2011 | $1 | $75,009 +1.5% |
| 2010 | -- | $73,900 +2.7% |
| 2009 | $203 +2.5% | $71,957 +0.1% |
| 2008 | $198 +6.3% | $71,885 +3% |
| 2007 | $186 +5.9% | $69,791 +2.5% |
| 2006 | $176 +5.4% | $68,089 +3% |
| 2005 | $167 +5.5% | $66,106 +3% |
| 2004 | $158 +10.4% | $64,181 +1.9% |
| 2003 | $143 +11.8% | $62,984 +2.4% |
| 2002 | $128 +5.5% | $61,508 +1.6% |
| 2001 | $121 -79.9% | $60,539 +3% |
| 2000 | $604 | $58,776 |
Find assessor info on the county website
Monthly payment
Est. payment
Payment breakdown
Explore the cost of this home by adjusting the details. Changes won't be saved.Climate risks
Neighborhood: 34210
Nearby schools
GreatSchools rating
- 4/10Sea Breeze Elementary SchoolGrades: PK-5Distance: 1.9 mi
- 2/10W. D. Sugg Middle SchoolGrades: 6-8Distance: 2.6 mi
- 2/10Bayshore High SchoolGrades: 8-12Distance: 4.1 mi
- $268,7002 bd2 ba1.2k sqft4815 Independence Dr, Bradenton, FL 34210Off Market

- $219,1002 bd2 ba1.1k sqft4815 Independence Dr #4815, Bradenton, FL 34210Off Market

- $269,0002 bd2 ba1.2k sqft4835 Independence Dr, Bradenton, FL 34210For Sale

- $435,0002 bd2 ba1.1k sqft4785 Independence Dr #1, Bradenton, FL 34210Sold

- $297,5002 bd2 ba1.3k sqft4705 Independence Dr, Bradenton, FL 34210Sold
- $304,9002 bd2 ba1.3k sqft4708 Independence Dr, Bradenton, FL 34210Off Market
- $372,1002 bd2 ba1.3k sqft4709 Independence Dr, Bradenton, FL 34210Off Market
- $285,0002 bd2 ba1.2k sqft4711 Independence Dr, Bradenton, FL 34210Sold
A local agent can set up tours, give advice and negotiate with sellers.
A local lender can help you make sure your offer is ready when you are.
Similar homes
- $225,0002 bd2 ba1.7k sqft521 LAKESIDE DRIVE #521, BRADENTON, FL 34210For Sale
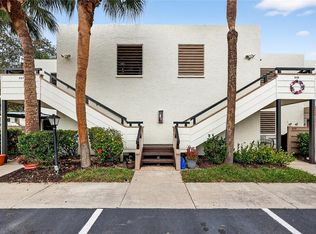
 MLS ID #A4682844, Scott Snyder, COLDWELL BANKER REALTY. Stellar MLS
 - $180,0002 bd2 ba1.2k sqft5400 34TH STREET W #I9, BRADENTON, FL 34210For Sale
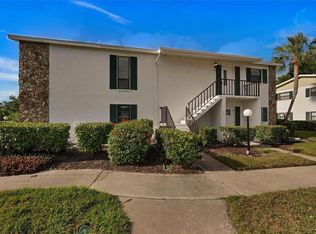 MLS ID #A4691053, Brenda Moore, WAGNER REALTY. Stellar MLS
 - $173,9002 bd2 ba1k sqft4578 RED MAPLE ROAD #904, BRADENTON, FL 34210For Sale
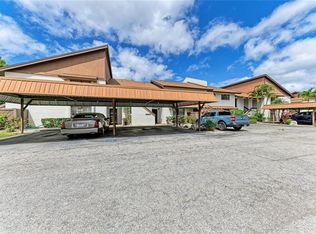 MLS ID #A4699863, Jennifer Delbo, DALTON WADE INC. Stellar MLS
 - $202,9992 bd2 ba1.2k sqft7301 29TH AVENUE DR W #105, BRADENTON, FL 34209For Sale
 MLS ID #A4697891, Erin Fleming, FINE PROPERTIES. Stellar MLS
 - $270,0002 bd2 ba1.5k sqft4853 INDEPENDENCE DRIVE, BRADENTON, FL 34210For SaleMLS ID #A4694686, Cheryl Carson, WAGNER REALTY. Stellar MLS
- $219,9002 bd2 ba1.1k sqft3500 EL CONQUISTADOR PARKWAY #268, BRADENTON, FL 34210For SaleMLS ID #A4699603, Mischelle Gray, LIV SARASOTA REALTY. Stellar MLS
- $199,9002 bd2 ba1.4k sqft3780 PINEBROOK CIRCLE #504, BRADENTON, FL 34209For SaleMLS ID #A4697022, Madeleine Advani, COLDWELL BANKER REALTY. Stellar MLS
- $180,0002 bd2 ba1.2k sqft6067 FAIRWAY LANE #1413, BRADENTON, FL 34210For SaleMLS ID #A4690599, Dee Silvestrini, COLDWELL BANKER REALTY. Stellar MLS
- $199,0002 bd2 ba1.4k sqft3500 EL CONQUISTADOR PARKWAY #108, BRADENTON, FL 34210For SaleMLS ID #A4677345, Jennifer Anderson, WAGNER REALTY. Stellar MLS
- $300,0002 bd2 ba1.3k sqft4726 POTOMAC CIRCLE, BRADENTON, FL 34210For SaleMLS ID #A4688661, Cheryl Carson, WAGNER REALTY. Stellar MLS
- $315,0002 bd2 ba1.3k sqft4603 LEXINGTON CIRCLE, BRADENTON, FL 34210For SaleMLS ID #A4692286, Cheryl Carson, WAGNER REALTY. Stellar MLS
- $174,9002 bd2 ba1.1k sqft3640 IRONWOOD CIRCLE #503N, BRADENTON, FL 34209For SaleMLS ID #TB8526275, Kimberly Cullen, COLDWELL BANKER REALTY. Stellar MLS
- $174,9002 bd2 ba1.3k sqft4640 RED MAPLE ROAD #1208, BRADENTON, FL 34210For SaleMLS ID #A4672998, Ed Taaffe, WAGNER REALTY. Stellar MLS
- $189,0002 bd2 ba1k sqft7301 29TH AVE DR W #202, BRADENTON, FL 34209For SaleMLS ID #A4668108, Julie Oliszewski, WAGNER REALTY. Stellar MLS
- $150,0002 bd2 ba1.1k sqft4119 61ST AVENUE TERRACE W #102, BRADENTON, FL 34210For SaleMLS ID #A4683812, Kenia Rivas, PREFERRED SHORE LLC. Stellar MLS
- $249,0002 bd2 ba1.8k sqft804 67TH STREET W, BRADENTON, FL 34209For SaleMLS ID #A4700710, Krissy Bilbrey, FINE PROPERTIES. Stellar MLS
- $190,0002 bd2 ba1k sqft1714 69TH AVENUE W #C401, BRADENTON, FL 34207For SaleMLS ID #A4696681, Mischelle Gray, LIV SARASOTA REALTY. Stellar MLS
- $218,5002 bd2 ba1.3k sqft1446 56TH STREET W #1446, BRADENTON, FL 34209For SaleMLS ID #A4674303, Thomas Kirrane, COLDWELL BANKER REALTY. Stellar MLS
- $239,9002 bd2 ba1.1k sqft3980 IRONWOOD CIRCLE #206, BRADENTON, FL 34209For SaleMLS ID #A4641833, Ron Short, Jr, FINE PROPERTIES. Stellar MLS
- $149,9002 bd2 ba912 sqft3634 59TH AVENUE W, BRADENTON, FL 34210For SaleMLS ID #A4692584, Hannah Moore, WAGNER REALTY. Stellar MLS
