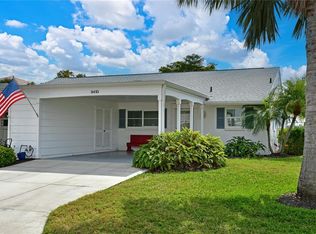
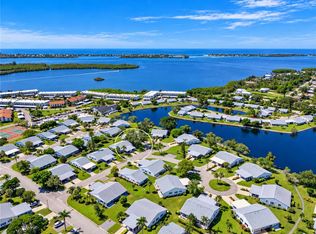
THIS CHARMING MOVE-IN READY TURNKEY FURNISHED VILLA offers the ease of single-level living and has been meticulously maintained, thoughtfully updated and is filled with natural light. Nestled on a quiet cul-de-sac in the heart of the community, the villa offers an extra-wide private carport and driveway, a 12x5 secure storage area for electric bikes, beach gear, sports equipment and tools, and refreshed landscaping that enhances its curb appeal. Out-back a patio provides the perfect setting to relax, unwind and enjoy the peaceful surroundings. MODERN UPDATES & THOUGHTFUL DESIGN is found throughout, including luxury vinyl plank flooring, contemporary remote-controlled ceiling fans, updated lighting and refreshed bathrooms. The beautifully updated kitchen takes center stage with elegant quartz countertops, crisp white cabinetry, stainless steel appliances- including a convection oven and a versatile sit-up island ideal for entertaining or additional workspace. Recessed and track lighting with dimmers, a closet pantry and abundant storage complete the space. Additionally, the kitchen is fully equipped with small appliances and everything you need to settle right in. The kitchen flows effortlessly into the spacious dining and living areas and continues into the enlarged, glass-enclosed lanai. With its serene, open views, this inviting space is perfect for morning coffee, afternoon reading or relaxing with an evening drink while enjoying the best of Florida living. COMFORT & PRIVACY Thoughtfully designed with a split-bedroom layout, the primary suite is tucked away at the rear of the villa and features tranquil garden views, an ensuite bathroom and a generous walk-in closet with double shelving. Pull-down attic stairs provide convenient access to additional storage. The spacious second bedroom is located at the front of the villa near the guest bathroom, which features a semi-frameless walk-in shower. Both baths have been refreshed with updated flooring, toilets, faucets, lighting and safety bars. VALUABLE UPDATES EXTRAS add even more appeal. The 2022 roof includes a third nail in the roof-to-wall connectors for added structural strength, while the 2022 impact windows enhance storm protection, energy efficiency and interior comfort. The windows also convey with a transferable lifetime labor and material warranty. Together, these improvements provide valuable insurance savings. The 2021 HVAC system is operating efficiently and was cleaned and serviced. This villa has been thoroughly prepared for its next owner inside and out. RESORT-STYLE AMENITIES & AN IDEAL LOCATION Perfectly positioned within Mt Vernon, the villa is just steps from the clubhouse, scenic lake, walking paths and courts for tennis, pickleball, shuffleboard and bocce. Whether your ideal day is filled with activities or simply relaxing and enjoying the peaceful surroundings, Mt Vernon offers a wonderful blend of recreation, community and Florida living. BEYOND THE COMMUNITY you’re just minutes from the airport, the beautiful beaches of Anna Maria Island, the charm of Bradenton, the culture of Sarasota. Shopping, dining, boating, entertainment and everyday conveniences are all within easy reach, making this an ideal year-round residence or seasonal Florida retreat. YOUR NEXT CHAPTER STARTS HERE This beautifully maintained villa combines thoughtful updates, turnkey convenience, a desirable location and an amenity-rich community lifestyle. ALL READY FOR YOU TO ENJOY FROM DAY ONE!
For sale
$300,000
9406 ANDOVER CIRCLE, BRADENTON, FL 34210
2beds
1,350sqft
Condominium
Built in 1978
-- sqft lot
$-- Zestimate®
$222/sqft
$790/mo HOA
What's special
- 62 days
- 263
- 17
Zillow last checked:
Listing updated:
Listed by:
Cheryl Carson 941-524-9907,
WAGNER REALTY 941-761-3100
Source: Stellar MLS,MLS#: A4703831 Originating MLS: Sarasota - Manatee
Originating MLS: Sarasota - Manatee
Facts & features
Interior
Bedrooms & bathrooms
- Bedrooms: 2
- Bathrooms: 2
- Full bathrooms: 2
Rooms
- Room types: Florida Room
Primary bedroom
- Features: Ceiling Fan(s), En Suite Bathroom, Walk-In Closet(s)
- Level: First
- Area: 204 Square Feet
- Dimensions: 17x12
Bedroom 2
- Features: Ceiling Fan(s), Built-in Closet
- Level: First
- Area: 180 Square Feet
- Dimensions: 15x12
Balcony porch lanai
- Features: Ceiling Fan(s)
- Level: First
- Area: 140 Square Feet
- Dimensions: 14x10
Foyer
- Features: Coat Closet
- Level: First
- Area: 24 Square Feet
- Dimensions: 6x4
Great room
- Features: Ceiling Fan(s)
- Level: First
- Area: 480 Square Feet
- Dimensions: 32x15
Kitchen
- Features: Breakfast Bar, Kitchen Island, Pantry, Storage Closet
- Level: First
- Area: 208 Square Feet
- Dimensions: 16x13
Heating
- Central, Electric
Cooling
- Central Air
Appliances
- Included: Convection Oven, Dishwasher, Disposal, Dryer, Electric Water Heater, Microwave, Range, Refrigerator, Washer
- Laundry: Inside
Features
- Ceiling Fan(s), Chair Rail, Living Room/Dining Room Combo, Open Floorplan, Primary Bedroom Main Floor, Split Bedroom, Stone Counters, Thermostat, Walk-In Closet(s)
- Flooring: Luxury Vinyl
- Doors: Sliding Doors
- Windows: Hurricane Shutters/Windows
- Has fireplace: No
- Common walls with other units/homes: End Unit
Interior area
- Total structure area: 1,630
- Total interior livable area: 1,350 sqft
Video & virtual tour
Property
Parking
- Total spaces: 1
- Parking features: Covered, Driveway, Guest
- Carport spaces: 1
- Has uncovered spaces: Yes
Features
- Levels: One
- Stories: 1
- Patio & porch: Patio
- Exterior features: Irrigation System, Private Mailbox, Rain Gutters, Storage
- Pool features: Gunite, Heated, In Ground, Outside Bath Access, Tile
- Has spa: Yes
- Spa features: Heated, In Ground
- Has view: Yes
- View description: Garden
- Waterfront features: Bay/Harbor Front, Canal Front, Lake, Waterfront, Bay/Harbor Access, Saltwater Canal Access, Intracoastal Waterway Access, Bridges - No Fixed Bridges, Sailboat Water, Seawall
- Body of water: SARASOTA BAY
Lot
- Features: Cul-De-Sac, In County, Landscaped, Level, Near Public Transit
Details
- Parcel number: 7655807209
- Zoning: PDR
- Special conditions: None
Construction
Type & style
- Home type: Condo
- Architectural style: Colonial
- Property subtype: Condominium
Materials
- Block
- Foundation: Slab
- Roof: Shingle
Condition
- New construction: No
- Year built: 1978
Utilities & green energy
- Sewer: Public Sewer
- Water: Public
- Utilities for property: BB/HS Internet Available, Cable Connected, Electricity Connected, Public, Sewer Connected, Sprinkler Recycled, Street Lights, Underground Utilities, Water Connected
Green energy
- Energy efficient items: Thermostat, Windows
- Water conservation: Irrigation-Reclaimed Water
Community & HOA
Community
- Features: Bay/Harbor Front, Canal Front, Dock, Intracoastal Waterway, Lake, Water Access, Waterfront, Association Recreation - Owned, Buyer Approval Required, Clubhouse, Deed Restrictions, Fitness Center, Irrigation-Reclaimed Water, Park, Pool, Special Community Restrictions, Tennis Court(s)
- Security: Smoke Detector(s)
- Pet fee: $0 monthly
- Senior community: Yes
- Subdivision: MOUNT VERNON PH 1-B
HOA
- Has HOA: Yes
- Amenities included: Cable TV, Clubhouse, Fitness Center, Lobby Key Required, Maintenance, Park, Pickleball Court(s), Pool, Recreation Facilities, Sauna, Shuffleboard Court, Spa/Hot Tub, Storage, Tennis Court(s), Trail(s)
- Services included: Cable TV, Common Area Taxes, Community Pool, Reserve Fund, Fidelity Bond, Insurance, Internet, Maintenance Structure, Maintenance Grounds, Maintenance Repairs, Manager, Pest Control, Pool Maintenance, Recreational Facilities, Sewer, Trash, Water
- HOA fee: $790 monthly
- HOA name: Robby Angel
- HOA phone: 941-792-0595
Location
- Region: Bradenton
Financial & listing details
- Price per square foot: $222/sqft
- Tax assessed value: $195,500
- Annual tax amount: $2,832
- Date on market: 9/8/2026
- Cumulative days on market: 47 days
- Listing terms: Cash
- Ownership: Fee Simple
- Total actual rent: 0
- Electric utility on property: Yes
- Road surface type: Asphalt
Estimated market value
Not available
Estimated sales range
Not available
Not available
Price history
| Date | Event | Price |
|---|---|---|
| 9/8/2026 | Listed for sale | $300,000+94.8%$222/sqft |
Source:  Stellar MLS #A4703831 Report a problem Stellar MLS #A4703831 Report a problem | ||
| 3/31/2017 | Sold | $154,000-2.5%$114/sqft |
Source: Stellar MLS #A4161888 Report a problem | ||
| 8/12/2016 | Listed for sale | $157,900+69.8%$117/sqft |
Source: WAGNER REALTY #A4161888 Report a problem | ||
| 6/2/2010 | Sold | $93,000+9.4%$69/sqft |
Source: Public Record Report a problem | ||
| 3/21/2001 | Sold | $85,000$63/sqft |
Source: Public Record Report a problem | ||
Public tax history
| Year | Property taxes | Tax assessment |
|---|---|---|
| 2025 | $2,950 -12% | $195,500 -6.4% |
| 2024 | $3,355 -1.5% | $208,967 +10% |
| 2023 | $3,405 +19.3% | $189,970 +10% |
| 2022 | $2,853 +12.6% | $172,700 +10% |
| 2021 | $2,534 +5.1% | $157,000 +9% |
| 2020 | $2,410 +10.5% | $144,100 +10% |
| 2019 | $2,182 | $131,000 +9.2% |
| 2018 | $2,182 +6.9% | $120,000 -11.1% |
| 2017 | $2,041 +11.7% | $135,000 +4.4% |
| 2016 | $1,827 | $129,300 |
| 2015 | $1,827 | $129,300 +14.9% |
| 2014 | $1,827 +10.8% | $112,507 +17.7% |
| 2013 | $1,649 +164832% | $95,559 +15.9% |
| 2012 | $1 | $82,480 -1.1% |
| 2011 | $1 | $83,436 -3.5% |
| 2010 | -- | $86,481 -6% |
| 2009 | $1,030 -1.1% | $91,970 +0.1% |
| 2008 | $1,041 +6.5% | $91,878 +3% |
| 2007 | $977 -4.2% | $89,202 +2.5% |
| 2006 | $1,020 +1% | $87,026 +3% |
| 2005 | $1,010 +2.8% | $84,491 +3% |
| 2004 | $982 +0.1% | $82,030 +1.9% |
| 2003 | $982 +3% | $80,500 +2.4% |
| 2002 | $953 -24% | $78,613 +9.8% |
| 2001 | $1,254 +106.3% | $71,612 +20.3% |
| 2000 | $608 | $59,506 |
Find assessor info on the county website
Monthly payment
Est. payment
Payment breakdown
Explore the cost of this home by adjusting the details. Changes won't be saved.Climate risks
Neighborhood: 34210
Similar homes
- $300,0002 bd2 ba1.3k sqft9416 CONCORD CIRCLE, BRADENTON, FL 34210For Sale
 MLS ID #A4708347, Cheryl Carson, WAGNER REALTY. Stellar MLS
 - $315,0002 bd2 ba1.3k sqft9413 CONCORD CIRCLE, BRADENTON, FL 34210For Sale
 MLS ID #A4708962, Cheryl Carson, WAGNER REALTY. Stellar MLS
 - $310,0002 bd2 ba1.3k sqft9411 CONCORD CIRCLE, BRADENTON, FL 34210For Sale
 MLS ID #A4704718, Cheryl Carson, WAGNER REALTY. Stellar MLS
 - $285,0002 bd2 ba1k sqft3868 CATALINA DRIVE, BRADENTON, FL 34210For Sale
 MLS ID #A4701542, Nikki Weiss, KW COASTAL LIVING III. Stellar MLS
 - $305,0002 bd2 ba1.3k sqft4603 LEXINGTON CIRCLE, BRADENTON, FL 34210For SaleMLS ID #A4692286, Cheryl Carson, WAGNER REALTY. Stellar MLS
- $270,0002 bd2 ba1.5k sqft4853 INDEPENDENCE DRIVE, BRADENTON, FL 34210For SaleMLS ID #A4694686, Cheryl Carson, WAGNER REALTY. Stellar MLS
- $280,0002 bd2 ba1.6k sqft9417 KINGSTON DRIVE #9417, BRADENTON, FL 34210For SaleMLS ID #A4682266, Gail Tutewiler, ISLAND REAL ESTATE-ANNA MARIA. Stellar MLS
- $335,0002 bd2 ba1.3k sqft307 TIMBERLAKE DRIVE #307, BRADENTON, FL 34210For SaleMLS ID #A4706239, Patti Evans, WAGNER REALTY. Stellar MLS
- $350,0002 bd2 ba1.5k sqft4857 INDEPENDENCE DRIVE, BRADENTON, FL 34210For SaleMLS ID #A4690616, Cheryl Carson, WAGNER REALTY. Stellar MLS
- $295,0002 bd2 ba1.1k sqft4420 46TH AVENUE W #202, BRADENTON, FL 34210For SaleMLS ID #A4705793, Robert St. Jean, KELLER WILLIAMS ON THE WATER. Stellar MLS
- $245,0003 bd2 ba1.5k sqft6101 34TH STREET W #22H, BRADENTON, FL 34210For SaleMLS ID #A4709985, Penny Walding, SARABAY REAL ESTATE INC. Stellar MLS
- $275,0003 bd2 ba1.5k sqft6101 34TH STREET W #11G, BRADENTON, FL 34210For SaleMLS ID #A4684403, Jennifer Delbo, DALTON WADE INC. Stellar MLS
- $305,0002 bd2 ba1k sqft821 AUDUBON DRIVE #821, BRADENTON, FL 34209For SaleMLS ID #A4703824, Jomarie Alicea, PREFERRED SHORE LLC. Stellar MLS
- $370,0002 bd2 ba1.2k sqft9425 ANDOVER CIRCLE, BRADENTON, FL 34210For SaleMLS ID #A4696055, Cheryl Carson, WAGNER REALTY. Stellar MLS
- $320,0002 bd2 ba1k sqft309 108TH STREET W #309, BRADENTON, FL 34209For SaleMLS ID #A4703775, Sharon Villars Foraker, PA, FRAN MAXON REAL ESTATE. Stellar MLS
- $210,0002 bd2 ba1.3k sqft4809 INDEPENDENCE DRIVE, BRADENTON, FL 34210For SaleMLS ID #A4694682, Cheryl Carson, WAGNER REALTY. Stellar MLS
- $289,0002 bd2 ba1.2k sqft318 108TH STREET W #106, BRADENTON, FL 34209For SaleMLS ID #TB8438419, Brandon Rimes, KELLER WILLIAMS REALTY- PALM HARBOR. Stellar MLS
- $260,0002 bd2 ba1k sqft4040 IRONWOOD CIRCLE #702F, BRADENTON, FL 34209For SaleMLS ID #A4708314, Stephen Arters, FINE PROPERTIES. Stellar MLS
- $215,0002 bd2 ba1.7k sqft521 LAKESIDE DRIVE, BRADENTON, FL 34210For SaleMLS ID #A4706257, Pam Bailey, COLDWELL BANKER REALTY. Stellar MLS
- $298,0002 bd2 ba1k sqft839 AUDUBON DRIVE #839, BRADENTON, FL 34209For SaleMLS ID #A4704061, Lynn Zemmer, EDGEWATER REAL ESTATE, INC. Stellar MLS
