Skip main navigation
Sold for $305,000
  • $305,000

    9410 Andover Cir, Bradenton, FL 34210

    2beds
    1,350sqft
    Condominium
    Built in 1978
    -- sqft lot
    $265,800 Zestimate®
    $226/sqft
    $2,335 Estimated rent

    Home value

    $265,800

    $239,000 - $292,000

    $2,335/mo

    Zestimate® history
    Loading
    Loading...

    Owner options

    List your home for rent

    $2,335/mo

    Rent Zestimate®

    Find your next renter with Zillow Rental Manager. Plus, with online applications, you can quickly screen prospective tenants – for free.

    Learn more

    $2,335/mo

    Rent Zestimate®

    Refinance and save

    $2,756/mo

    Est. payment

    Refinancing to a lower rate could help reduce your monthly payments and save thousands over the life of the loan.

    See today's rates

    $2,756/mo

    Est. payment

    Explore your selling options

    Work with a Zillow partner agent

    Leverage their expertise and Zillow's premium Showcase listings to get your home seen by more buyers.

    Get started

    List with your own agent

    Get your home in front of millions of buyers by listing it on Zillow.

    Learn how to do it

    Sell it yourself

    Take full control of how buyers see your home on Zillow by listing For Sale by Owner (FSBO).

    List your home

    What's special

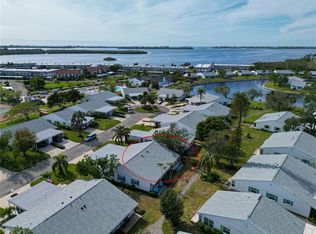
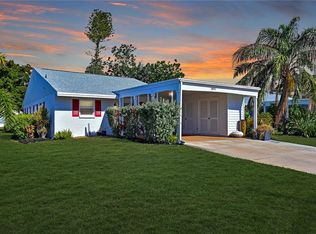
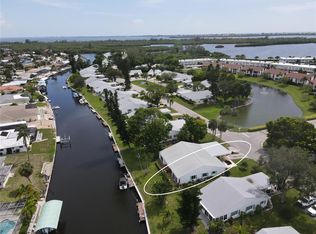

    INDULGE IN PICTURE PERFECT LIVING, BOTH INDOORS AND OUT! This is more than a residence; it's a celebration of a lifestyle where comfort, style, fun, and convenience converge effortlessly. STEP INTO THE EMBRACE of this beautifully renovated 1350sf villa-style condo, adorned with high-quality, boasting impact windows, featuring easy care luxury plank flooring, accented with a soothing color palette, and READY FOR YOU TO CALL IT HOME! This ground-floor haven boasts a seamless single-level living experience, with added perks like a cul-de-sac location, abundant natural light, a generously sized private carport and driveway, a secure 12x5 storage unit for your electric bikes, beach essentials, and sports gear, plus a 27-foot paver patio invites you to bask in the warmth of Florida's sunshine and indulge in delicious outdoor grilling. Additionally, you’ll delight in the essence of resort-style living, where a plethora of amenities awaits mere steps from your villa. A SPACIOUS KITCHEN has absolutely everything a chef will need. White raised panel cabinetry offers abundant storage options with convenient pull-out shelving and banks of drawers. Endless counter space provides room for everyone to help with meal prep. A complete white appliance suite finishes the space. CASUAL DINING & LIVING SPACES- A charming light fixture graces the dining area that merges with the inviting living room. Interior sets the stage for entertaining and cozy conversations, expanding into a bonus room with wall-to-wall windows. PRIVATE RETREATS- There are two generously sized bedrooms. Both are flooded with natural light through expansive windows with 2” blinds that filter light and provide privacy. Each is adorned with breezy ceiling fans and paneled entry doors. The owner’s suite is nestled at the rear of the home with French doors opening to the bonus room while the secondary bedroom is up front providing everyone with privacy. Both baths have updated vanities, mirrors, enhanced lighting and fixtures. The owner’s has a walk-in shower and additional wall cabinetry while the second has a shower/tub combination. ADDITIONAL FEATURES- 6/2024 exterior paint, 2022 roof with 3rd nails in roof wall connectors protect your investment & provide insurance credits, robust concrete block construction, updated 6-panel doors, modern 2” louvered closet doors, 2” blinds, ceiling fans, gutters and downspouts. DUES COVER- water; sewer; trash; recycle; pest control; cable with HD box; internet with router; exterior maintenance/repairs/replacement; landscape maintenance; insurance. COMMUNITY FEATURES- remodeled clubhouse; banquet room, billiards, ping-pong, library/game room, lakeside veranda; boat docks; heated pool; tennis; pickleball; shuffleboard; bocce ball; spa; sauna; workshop; chip/putting green; walking paths; butterfly garden; bay front park; kayak launch/storage; bayside pavilion; lakeside gazebo; bird sanctuary; tidal pond; many lakes; spacious grounds of nearly 90 acres teaming with wonderful Florida wildlife; activities/socials! Mt Vernon is amenity rich & maintenance free, offering an unparalleled lifestyle & great value. Have it all just minutes by car, boat and bike from Anna Maria Island’s sugar white sandy beaches, unique shops, & delicious dining.

    Zillow last checked:

    Listing updated:

    Listed by:

    Cheryl Carson 941-524-9907,

    WAGNER REALTY 941-761-3100

    Bought with:

    Diane Consuegra, 3436949

    DALTON WADE INC

    Source: Stellar MLS,MLS#: A4602653MLS LogoOriginating MLS: Sarasota - Manatee

    Facts & features

    Interior

    Bedrooms & bathrooms
    • Bedrooms: 2
    • Bathrooms: 2
    • Full bathrooms: 2
    Rooms
    • Room types: Bonus Room
    Primary bedroom
    • Features: Ceiling Fan(s), En Suite Bathroom, Shower No Tub, Walk-In Closet(s)
    • Level: First
    • Dimensions: 16x12
    Bedroom 2
    • Features: Ceiling Fan(s), Built-in Closet
    • Level: First
    Bonus room
    • Features: Ceiling Fan(s), No Closet
    • Level: First
    • Dimensions: 14x10
    Foyer
    • Level: First
    • Dimensions: 6x5
    Great room
    • Features: Ceiling Fan(s)
    • Level: First
    • Dimensions: 24x14
    Kitchen
    • Features: Breakfast Bar, Ceiling Fan(s), Pantry
    • Level: First
    • Dimensions: 15x9
    Heating
    • Central, Electric
    Cooling
    • Central Air
    Appliances
    • Included: Dishwasher, Disposal, Dryer, Electric Water Heater, Microwave, Range, Refrigerator, Washer
    • Laundry: Inside
    Features
    • Ceiling Fan(s), Living Room/Dining Room Combo, Open Floorplan, Split Bedroom, Thermostat, Walk-In Closet(s)
    • Flooring: Ceramic Tile, Luxury Vinyl
    • Doors: Sliding Doors
    • Windows: Blinds, Window Treatments, Hurricane Shutters/Windows
    • Has fireplace: No
    • Common walls with other units/homes: End Unit
    Interior area
    • Total structure area: 1,602
    • Total interior livable area: 1,350 sqft

    Property

    Parking
    • Total spaces: 1
    • Parking features: Covered, Driveway
    • Carport spaces: 1
    • Has uncovered spaces: Yes
    Features
    • Levels: One
    • Stories: 1
    • Patio & porch: Patio
    • Exterior features: Irrigation System, Lighting, Private Mailbox, Rain Gutters, Storage
    • Pool features: Gunite, In Ground, Outside Bath Access, Solar Heat
    • Has spa: Yes
    • Spa features: In Ground
    • Has view: Yes
    • View description: Park/Greenbelt
    • Waterfront features: Bay/Harbor Front, Canal Front, Lake, Waterfront, Bay/Harbor Access, Saltwater Canal Access, Intracoastal Waterway Access, Sailboat Water, Seawall
    • Body of water: SARASOTA BAY
    Lot
    • Features: Cul-De-Sac
    Details
    • Parcel number: 7655807407
    • Zoning: PDR
    • Special conditions: None

    Construction

    Type & style
    • Home type: Condo
    • Architectural style: Colonial
    • Property subtype: Condominium
    Materials
    • Block
    • Foundation: Slab
    • Roof: Shingle
    Condition
    • New construction: No
    • Year built: 1978

    Utilities & green energy

    • Sewer: Public Sewer
    • Water: Public
    • Utilities for property: BB/HS Internet Available, Cable Connected, Electricity Connected, Public, Sewer Connected, Sprinkler Recycled, Water Connected

    Community & HOA

    Community
    • Features: Bay/Harbor Front, Canal Front, Dock, Fishing, Intracoastal Waterway, Lake, Water Access, Waterfront, Association Recreation - Owned, Buyer Approval Required, Clubhouse, Fitness Center, Irrigation-Reclaimed Water, Park, Pool, Special Community Restrictions
    • Pet fee: $0 monthly
    • Senior community: Yes
    • Subdivision: MOUNT VERNON PH 1-B
    HOA
    • Has HOA: Yes
    • Amenities included: Cable TV, Clubhouse, Fitness Center, Lobby Key Required, Maintenance, Park, Pickleball Court(s), Pool, Recreation Facilities, Sauna, Shuffleboard Court, Spa/Hot Tub, Storage, Tennis Court(s), Trail(s)
    • Services included: Cable TV, Common Area Taxes, Community Pool, Reserve Fund, Fidelity Bond, Insurance, Internet, Maintenance Structure, Maintenance Grounds, Maintenance Repairs, Manager, Pest Control, Pool Maintenance, Recreational Facilities, Sewer, Trash, Water
    • HOA fee: $739 monthly
    • HOA name: Robby Angel
    • HOA phone: 941-792-0595
    Location
    • Region: Bradenton

    Financial & listing details

    • Price per square foot: $226/sqft
    • Tax assessed value: $195,500
    • Annual tax amount: $3,402
    • Date on market: 3/8/2024
    • Cumulative days on market: 106 days
    • Listing terms: Cash,Conventional,Other
    • Ownership: Fee Simple
    • Total actual rent: 0
    • Electric utility on property: Yes
    • Road surface type: Asphalt

    Price history

    DateEventPrice
    7/16/2024Sold$305,000-5.3%$226/sqft
    Source: Stellar MLS #A4602653 Report a problem
    6/26/2024Pending sale$322,000$239/sqft
    Source: Stellar MLS #A4602653 Report a problem
    3/8/2024Listed for sale$322,000+107.7%$239/sqft
    Source: Stellar MLS #A4602653 Report a problem
    3/13/2009Sold$155,000-27.6%$115/sqft
    Source: Public Record Report a problem
    6/12/2008Listing removed$214,000$159/sqft
    Source: NCI #569124 Report a problem
    4/6/2008Listed for sale$214,000+71.2%$159/sqft
    Source: NCI Report a problem
    5/2/2002Sold$125,000$93/sqft
    Source: Public Record Report a problem

    Public tax history

    YearProperty taxesTax assessment
    2025$2,433 -27.4%$195,500 -6.4%
    2024$3,351 -1.5%$208,967 +10%
    2023$3,402 +19.4%$189,970 +10%
    2022$2,850 +12.6%$172,700 +10%
    2021$2,530 +5.1%$157,000 +9%
    2020$2,407 +10.5%$144,100 +10%
    2019$2,178 $131,000 +9.2%
    2018$2,178 +6.9%$120,000 -11.1%
    2017$2,038 +12.5%$135,000 +4.4%
    2016$1,811 $129,300
    2015$1,811 $129,300 +14.9%
    2014$1,811 +11.6%$112,507 +19.8%
    2013$1,622 +162143%$93,947 +15.9%
    2012$1 $81,066 -1.1%
    2011$1 $82,006 -3.5%
    2010-- $84,982 -12.4%
    2009$1,685 +43.2%$96,957 -3.2%
    2008$1,177 +6.2%$100,146 +3%
    2007$1,108 -4.4%$97,229 +2.5%
    2006$1,159 +0.8%$94,858 +3%
    2005$1,149 +2.6%$92,095 +3%
    2004$1,119 +0.9%$89,413 +1.9%
    2003$1,110 +61.1%$87,746 +37.6%
    2002$689 +4.2%$63,772 +1.6%
    2001$661 +3%$62,768 +3%
    2000$642 $60,940
    Find assessor info on the county website

    Neighborhood: 34210

    Nearby schools

    GreatSchools rating
    Get a cash offer in 3 minutes
    Find out how much your home could sell for in as little as 3 minutes with a no-obligation cash offer.
    Estimated market value
    $265,800
    Get a cash offer in 3 minutes
    Find out how much your home could sell for in as little as 3 minutes with a no-obligation cash offer.
    Estimated market value
    $265,800