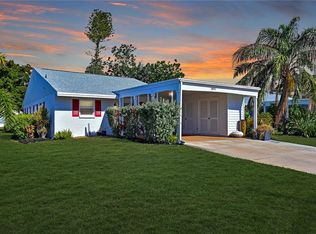
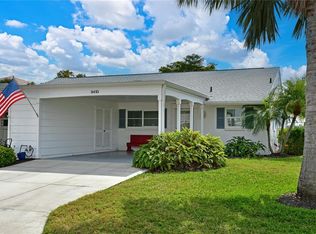
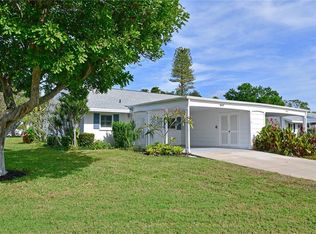
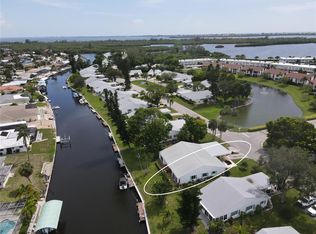
NESTLED WITHIN A VIBRANT BAYFRONT COMMUNITY SPANNING NEARLY 90 ACRES OF PARADISE, this two-bedroom villa is situated in a quiet setting on a charming cul-de-sac just around the bend from the exceptional clubhouse and amenities. You’ll want to call it home. Begin by appreciating the UPDATED FEATURES, including a 2023 roof, 2023 3rd nail in roof wall connectors, impact dual-pane solar-glazed windows (not lanai, which are dual pane solar-glazed), a 2021 WH, and a 2017 AC. THE VILLA OFFERS AN EXTENDED FLORIDA ROOM that opens to the patio and lovely outdoors, a wide carport, a newer driveway, outdoor secure storage, spacious kitchen, nicely updated bathroom, window blinds, and ceiling fans. This concrete block single-level home, with no one above, presents an open-concept design with a thoughtfully laid out split-bedroom floor plan. ENTERTAIN IN the flexible living area, enjoy the coziness of the Florida room, and handle laundry with ease in the indoor laundry space. Your outdoor 12x5 secure storage is perfectly suited for electric bikes, beach gear, sports equipment, and fishing gear. The newer driveway enhances the villa's curb appeal, while the solar-glazed impact windows not only add aesthetic value but also contribute to energy efficiency and safety. STEP INSIDE- The primary bedroom includes cove molding, a spacious walk-in closet with attic access for additional storage and an updated ensuite bathroom with stylish shower tiling, a bench, and safety bars for easy entry along with coordinating vanity, mirror and lighting. Up front the private secondary bedroom has an adjacent bathroom with a tub/shower combination with safety bar. The fully equipped kitchen boasts abundant crisp white panel cabinetry, granite counters, and a closet pantry. A pass-through to the dining area promotes seamless entertaining. The living and dining combination provides flexibility for furniture placement to enjoy gatherings and good conversation. EMBRACE OUTDOOR LIVING! If you'd like you can extend the current patio to 27 feet across the rear of the villa. Consider a retractable awning for shade on sunny days. Just out your back door explore the community paths winding around lakes, lagoons, and the bay, leading to a charming bay front pavilion. The carport provides an ideal spot for a shaded seating area, creating a cozy front porch atmosphere. Enjoy grilling your favorites for family and friends in either space. For those who love community interaction, a leisurely walk around the bend will lead you to the clubhouse and a host of amenities. BOATING ENTHUSIASTS can take advantage of available boat docks for a one-time $25 fee. While Mount Vernon is a pet-free community, service animals are welcome, & golf carts are permitted for those with medical needs. Seize the opportunity to live your dream life in the heart of paradise—make this villa your home and experience the blissful Florida lifestyle. Schedule a tour now. COMMUNITY: clubhouse, banquet room, billiards, ping-pong, library/game room, lakeside veranda; boat docks; heated pool; tennis, pickleball, shuffleboard, bocce-ball; spa; sauna; workshop; chip/putting green; walking paths; butterfly garden; bay front park; kayak launch\storage; bayside pavilion; lakeside gazebo; bird sanctuary; tidal pond; nearly 90 acres teaming with wonderful Florida wildlife; many activities and socials! DUES COVER: water, sewer, trash, recycle, pest control, cable, internet, exterior & landscape maintenance, insurance.
Sold for $225,000
$225,000
9411 ANDOVER CIRCLE, BRADENTON, FL 34210
2beds
1,350sqft
Condominium
Built in 1979
-- sqft lot
$225,100 Zestimate®
$167/sqft
$-- Estimated rent
Home value
$225,100
$203,000 - $250,000
Not available
Zestimate® history
Owner options
List your home for rent
Find your next renter with Zillow Rental Manager. Plus, with online applications, you can quickly screen prospective tenants – for free.
Refinance and save
$2,403/mo
Est. payment
Refinancing to a lower rate could help reduce your monthly payments and save thousands over the life of the loan.
$2,403/mo
Est. payment
Explore your selling options
Work with a Zillow partner agent
Leverage their expertise and Zillow's premium Showcase listings to get your home seen by more buyers.
Get startedList with your own agent
Get your home in front of millions of buyers by listing it on Zillow.
Learn how to do itSell it yourself
Take full control of how buyers see your home on Zillow by listing For Sale by Owner (FSBO).
List your homeWhat's special
Boat docksCommunity pathsGranite countersNicely updated bathroomIndoor laundry spaceUpdated ensuite bathroomExtended florida room
Zillow last checked:
Listing updated:
Listed by:
Cheryl Carson 941-524-9907,
WAGNER REALTY 941-761-3100
Bought with:
Cheryl Carson, 3082286
WAGNER REALTY
Source: Stellar MLS,MLS#: A4633841 Originating MLS: Sarasota - Manatee
Originating MLS: Sarasota - Manatee
Facts & features
Interior
Bedrooms & bathrooms
- Bedrooms: 2
- Bathrooms: 2
- Full bathrooms: 2
Rooms
- Room types: Florida Room
Primary bedroom
- Features: Built-In Shelving, Built-In Shower Bench, Ceiling Fan(s), En Suite Bathroom, Shower No Tub, Walk-In Closet(s)
- Level: First
- Area: 192 Square Feet
- Dimensions: 16x12
Bedroom 2
- Features: Ceiling Fan(s), Built-in Closet
- Level: First
- Area: 132 Square Feet
- Dimensions: 12x11
Balcony porch lanai
- Features: Ceiling Fan(s)
- Level: First
- Area: 150 Square Feet
- Dimensions: 15x10
Foyer
- Features: Coat Closet
- Level: First
- Area: 30 Square Feet
- Dimensions: 6x5
Great room
- Features: Ceiling Fan(s)
- Level: First
- Area: 336 Square Feet
- Dimensions: 24x14
Kitchen
- Features: Ceiling Fan(s), Dual Sinks, Pantry
- Level: First
- Area: 135 Square Feet
- Dimensions: 15x9
Heating
- Central, Electric
Cooling
- Central Air
Appliances
- Included: Dishwasher, Disposal, Dryer, Electric Water Heater, Ice Maker, Microwave, Range, Refrigerator, Washer
- Laundry: Inside
Features
- Ceiling Fan(s), Crown Molding, Living Room/Dining Room Combo, Open Floorplan, Primary Bedroom Main Floor, Stone Counters, Thermostat, Walk-In Closet(s)
- Flooring: Carpet, Ceramic Tile, Laminate
- Windows: Window Treatments
- Has fireplace: No
- Common walls with other units/homes: End Unit
Interior area
- Total structure area: 1,607
- Total interior livable area: 1,350 sqft
Property
Parking
- Total spaces: 1
- Parking features: Covered, Driveway, Off Street
- Carport spaces: 1
- Has uncovered spaces: Yes
Features
- Levels: One
- Stories: 1
- Patio & porch: Patio
- Exterior features: Irrigation System, Private Mailbox, Rain Gutters
- Pool features: Gunite, Heated, In Ground, Outside Bath Access, Tile
- Has spa: Yes
- Spa features: In Ground
- Has view: Yes
- View description: Park/Greenbelt
- Waterfront features: Bay/Harbor Front, Canal Front, Lake, Waterfront, Bay/Harbor Access, Saltwater Canal Access, Intracoastal Waterway Access, Bridges - No Fixed Bridges, Sailboat Water, Seawall
- Body of water: SARASOTA BAY
Lot
- Features: Cul-De-Sac
- Residential vegetation: Mature Landscaping
Details
- Additional structures: Storage
- Parcel number: 7655807456
- Zoning: PDR
- Special conditions: None
Construction
Type & style
- Home type: Condo
- Architectural style: Colonial
- Property subtype: Condominium
Materials
- Block
- Foundation: Slab
- Roof: Shingle
Condition
- New construction: No
- Year built: 1979
Utilities & green energy
- Sewer: Public Sewer
- Water: Public
- Utilities for property: BB/HS Internet Available, Cable Connected, Electricity Connected, Public, Sewer Connected, Sprinkler Recycled, Underground Utilities, Water Connected
Community & HOA
Community
- Features: Bay/Harbor Front, Canal Front, Dock, Fishing, Intracoastal Waterway, Lake, Water Access, Waterfront, Buyer Approval Required, Clubhouse, Fitness Center, Irrigation-Reclaimed Water, Park, Pool, Special Community Restrictions, Tennis Court(s)
- Pet fee: $0 monthly
- Senior community: Yes
- Subdivision: MOUNT VERNON PH 1-B
HOA
- Has HOA: Yes
- Amenities included: Cable TV, Clubhouse, Fitness Center, Lobby Key Required, Maintenance, Park, Pickleball Court(s), Pool, Recreation Facilities, Sauna, Shuffleboard Court, Spa/Hot Tub, Storage, Tennis Court(s), Trail(s)
- Services included: Cable TV, Common Area Taxes, Community Pool, Reserve Fund, Fidelity Bond, Insurance, Internet, Maintenance Structure, Maintenance Grounds, Maintenance Repairs, Manager, Pest Control, Pool Maintenance, Recreational Facilities, Sewer, Trash, Water
- HOA fee: $767 monthly
- HOA name: Robby Angel
- HOA phone: 941-792-0595
Location
- Region: Bradenton
Financial & listing details
- Price per square foot: $167/sqft
- Tax assessed value: $204,000
- Annual tax amount: $1,150
- Date on market: 12/31/2024
- Cumulative days on market: 67 days
- Listing terms: Cash,Conventional
- Ownership: Fee Simple
- Total actual rent: 0
- Electric utility on property: Yes
- Road surface type: Asphalt
Price history
| Date | Event | Price |
|---|---|---|
| 4/8/2025 | Sold | $225,000-6.3%$167/sqft |
Source:  Stellar MLS #A4633841 Report a problem Stellar MLS #A4633841 Report a problem | ||
| 3/8/2025 | Pending sale | $240,000$178/sqft |
Source: Stellar MLS #A4633841 Report a problem | ||
| 2/24/2025 | Price change | $240,000-7.7%$178/sqft |
Source: Stellar MLS #A4633841 Report a problem | ||
| 1/31/2025 | Price change | $260,000-3.7%$193/sqft |
Source: Stellar MLS #A4633841 Report a problem | ||
| 12/31/2024 | Listed for sale | $270,000+264.9%$200/sqft |
Source: Stellar MLS #A4633841 Report a problem | ||
| 9/29/1997 | Sold | $74,000$55/sqft |
Source: Public Record Report a problem | ||
Public tax history
| Year | Property taxes | Tax assessment |
|---|---|---|
| 2025 | $1,248 +4.7% | $106,387 +2.9% |
| 2024 | $1,192 +3.7% | $103,389 +3% |
| 2023 | $1,150 +3.9% | $100,378 +3% |
| 2022 | $1,107 +1.6% | $97,454 +3% |
| 2021 | $1,089 +2% | $94,616 +1.4% |
| 2020 | $1,067 +2.5% | $93,310 +2.3% |
| 2019 | $1,041 | $91,212 +1.9% |
| 2018 | $1,041 +1.5% | $89,511 +2.1% |
| 2017 | $1,025 +9% | $87,670 +2.1% |
| 2016 | $941 | $85,867 +0.7% |
| 2015 | $941 | $85,270 +0.8% |
| 2014 | $941 +1.2% | $84,593 +1.5% |
| 2013 | $929 +92841% | $83,343 +1.7% |
| 2012 | $1 | $81,950 +3% |
| 2011 | $1 | $79,563 +1.5% |
| 2010 | -- | $78,387 +2.7% |
| 2009 | $797 -1.1% | $76,326 +0.1% |
| 2008 | $806 +7.2% | $76,250 +3% |
| 2007 | $752 -4% | $74,029 +2.5% |
| 2006 | $783 +1.4% | $72,223 +3% |
| 2005 | $773 +3.2% | $70,119 +3% |
| 2004 | $749 +1.2% | $68,077 +1.9% |
| 2003 | $739 +3.4% | $66,808 +2.4% |
| 2002 | $715 +4.1% | $65,242 +1.6% |
| 2001 | $687 +2.9% | $64,215 +3% |
| 2000 | $667 | $62,345 |
Find assessor info on the county website
Neighborhood: 34210
Nearby homes
- $295,0002 bd2 ba1.3k sqft9413 Andover Cir, Bradenton, FL 34210Sold
- $305,0002 bd2 ba1.3k sqft9410 Andover Cir, Bradenton, FL 34210Sold
- $232,5002 bd2 ba1.2k sqft9417 Andover Cir, Bradenton, FL 34210Sold
- $480,0003 bd2 ba1.5k sqft4617 Mount Vernon Dr, Bradenton, FL 34210Sold
- $370,0002 bd2 ba1.4k sqft4721 Mount Vernon Dr, Bradenton, FL 34210Sold
- $282,5002 bd2 ba1.3k sqft4714 Potomac Cir, Bradenton, FL 34210Sold
- $287,0002 bd2 ba1.3k sqft4720 Potomac Cir, Bradenton, FL 34210Sold
- $166,0002 bd2 ba1.3k sqft9412 Concord Cir, Bradenton, FL 34210Sold
Nearby schools
GreatSchools rating
- 5/10Sea Breeze Elementary SchoolGrades: PK-5Distance: 1.8 mi
- 2/10W. D. Sugg Middle SchoolGrades: 6-8Distance: 2.5 mi
- 2/10Bayshore High SchoolGrades: 8-12Distance: 4.1 mi
Get a cash offer in 3 minutes
Find out how much your home could sell for in as little as 3 minutes with a no-obligation cash offer.
Estimated market value
$225,100
Get a cash offer in 3 minutes
Find out how much your home could sell for in as little as 3 minutes with a no-obligation cash offer.
Estimated market value
$225,100
- Florida
- Manatee County
- Bradenton
- 34210
- 9411 ANDOVER CIRCLE
