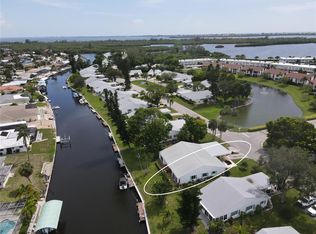
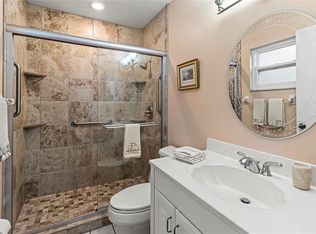
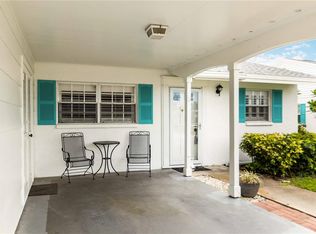
BRING YOUR BOAT! Offers 1% lender credit at closing. Experience the ultimate in waterfront living with this beautifully updated 2BR/2BA stand-alone villa in the highly sought-after Mount Vernon 55+ Community. This home has been completely remodeled with luxury plank vinyl flooring, a modern kitchen featuring stone countertops, solid wood cabinetry, and custom finishes throughout. The primary suite offers serene canal views, a spa-like ensuite bath with bidet, and a custom walk-in closet with organizers. A split-bedroom layout provides privacy for guests, with the second bedroom offering a built-in workspace and extra storage. Enjoy direct water access with no bridges to Sarasota Bay or Anna Maria Island—perfect for boating enthusiasts. Boat dock spaces are available to rent for only $25 annually, and the new roof (2023) provides added peace of mind. Seller also offers transferable flood insurance, homeowners insurance, and an active service contract on the AC unit—providing exceptional value and protection for the new owner. Mount Vernon residents enjoy resort-style amenities including a heated pool, pickleball and tennis courts, shuffleboard, kayak storage and launch, walking trails, a scenic lakeside gazebo, and a vibrant community center with frequent social activities and a library. Don’t miss this rare opportunity to own a fully updated waterfront villa offering luxury, comfort, and Florida’s best coastal lifestyle!
Sold for $370,000
$370,000
4721 MOUNT VERNON DRIVE, BRADENTON, FL 34210
2beds
1,426sqft
Single Family Residence
Built in 1977
-- sqft lot
$368,300 Zestimate®
$259/sqft
$2,484 Estimated rent
Home value
$368,300
$339,000 - $401,000
$2,484/mo
Zestimate® history
Owner options
List your home for rent
$2,484/mo
Rent Zestimate®
Find your next renter with Zillow Rental Manager. Plus, with online applications, you can quickly screen prospective tenants – for free.
$2,484/mo
Rent Zestimate®
Refinance and save
$3,268/mo
Est. payment
Refinancing to a lower rate could help reduce your monthly payments and save thousands over the life of the loan.
$3,268/mo
Est. payment
Explore your selling options
Work with a Zillow partner agent
Leverage their expertise and Zillow's premium Showcase listings to get your home seen by more buyers.
Get startedList with your own agent
Get your home in front of millions of buyers by listing it on Zillow.
Learn how to do itSell it yourself
Take full control of how buyers see your home on Zillow by listing For Sale by Owner (FSBO).
List your homeWhat's special
Waterfront livingSplit-bedroom layoutSerene canal viewsDirect water accessModern kitchenStone countertopsLuxury plank vinyl flooring
Zillow last checked:
Listing updated:
Listed by:
Jennifer Kenna 941-253-3003,
EXP REALTY, LLC 941-462-3321,
Jennifer Zaleski 586-764-6198,
EXP REALTY LLC
Bought with:
Niall Phelan, 3590414
LPT REALTY, LLC
Source: Stellar MLS,MLS#: A4666685 Originating MLS: Sarasota - Manatee
Originating MLS: Sarasota - Manatee
Facts & features
Interior
Bedrooms & bathrooms
- Bedrooms: 2
- Bathrooms: 2
- Full bathrooms: 2
Rooms
- Room types: Florida Room
Primary bedroom
- Features: En Suite Bathroom, Walk-In Closet(s)
- Level: First
- Area: 180 Square Feet
- Dimensions: 15x12
Bedroom 2
- Features: En Suite Bathroom, Built-in Closet
- Level: First
- Area: 143 Square Feet
- Dimensions: 13x11
Florida room
- Level: First
- Area: 154 Square Feet
- Dimensions: 14x11
Kitchen
- Features: Stone Counters
- Level: First
- Area: 121 Square Feet
- Dimensions: 11x11
Living room
- Level: First
- Area: 480 Square Feet
- Dimensions: 24x20
Heating
- Central, Electric
Cooling
- Central Air
Appliances
- Included: Convection Oven, Cooktop, Dishwasher, Disposal, Dryer, Electric Water Heater, Exhaust Fan, Ice Maker, Microwave, Range, Refrigerator, Washer, Water Purifier
- Laundry: Outside
Features
- Attic Fan, Built-in Features, Ceiling Fan(s), Eating Space In Kitchen, Kitchen/Family Room Combo, Living Room/Dining Room Combo, Open Floorplan, Primary Bedroom Main Floor, Solid Surface Counters, Solid Wood Cabinets, Split Bedroom, Stone Counters, Walk-In Closet(s)
- Flooring: Ceramic Tile, Engineered Hardwood
- Windows: Blinds, Double Pane Windows, Shades, Shutters, Window Treatments, Hurricane Shutters
- Has fireplace: No
Interior area
- Total structure area: 1,840
- Total interior livable area: 1,426 sqft
Property
Parking
- Total spaces: 1
- Parking features: Covered, Driveway
- Carport spaces: 1
- Has uncovered spaces: Yes
Accessibility
- Accessibility features: Accessible Bedroom, Visitor Bathroom
Features
- Levels: One
- Stories: 1
- Patio & porch: Rear Porch
- Exterior features: Irrigation System, Lighting, Private Mailbox, Storage, Tennis Court(s), Boat Slip
- Pool features: Heated, In Ground
- Has view: Yes
- View description: Water, Canal
- Has water view: Yes
- Water view: Water,Canal
- Waterfront features: Canal Front, Lake, Saltwater Canal Access, Gulf/Ocean to Bay Access
Lot
- Features: Cul-De-Sac, Flood Insurance Required
- Residential vegetation: Mature Landscaping
Details
- Additional structures: Gazebo, Tennis Court(s)
- Parcel number: 7655804750
- Zoning: PDR
- Special conditions: None
Construction
Type & style
- Home type: SingleFamily
- Architectural style: Colonial
- Property subtype: Single Family Residence
Materials
- Stucco, Vinyl Siding
- Foundation: Slab
- Roof: Shingle
Condition
- Completed
- New construction: No
- Year built: 1977
Utilities & green energy
- Sewer: Public Sewer
- Water: Public
- Utilities for property: BB/HS Internet Available, Cable Available, Cable Connected, Electricity Available, Electricity Connected, Fire Hydrant, Phone Available, Public, Sewer Available, Sewer Connected, Sprinkler Recycled, Street Lights, Water Available, Water Connected
Community & HOA
Community
- Features: Canal Front, Lake, Water Access, Association Recreation - Owned, Buyer Approval Required, Clubhouse, Deed Restrictions, Fitness Center, Park, Pool, Tennis Court(s)
- Security: Smoke Detector(s)
- Pet fee: $0 monthly
- Senior community: Yes
- Subdivision: MOUNT VERNON PH 1-B
HOA
- Has HOA: Yes
- Amenities included: Clubhouse, Fitness Center, Lobby Key Required, Maintenance, Pickleball Court(s), Pool, Recreation Facilities, Shuffleboard Court, Spa/Hot Tub, Tennis Court(s), Trail(s), Vehicle Restrictions
- Services included: Community Pool, Reserve Fund, Maintenance Structure, Maintenance Grounds, Manager, Pest Control, Pool Maintenance, Recreational Facilities, Sewer, Trash, Water
- HOA fee: $767 monthly
- HOA name: Robert Angel
- HOA phone: 941-792-0595
Location
- Region: Bradenton
Financial & listing details
- Price per square foot: $259/sqft
- Tax assessed value: $293,250
- Annual tax amount: $2,020
- Date on market: 10/16/2025
- Cumulative days on market: 21 days
- Listing terms: Cash,Conventional
- Ownership: Condominium
- Total actual rent: 0
- Electric utility on property: Yes
- Road surface type: Paved
Price history
| Date | Event | Price |
|---|---|---|
| 11/21/2025 | Sold | $370,000-7.3%$259/sqft |
Source:  Stellar MLS #A4666685 Report a problem Stellar MLS #A4666685 Report a problem | ||
| 11/6/2025 | Pending sale | $399,000$280/sqft |
Source: Stellar MLS #A4666685 Report a problem | ||
| 10/17/2025 | Listed for sale | $399,000-9.3%$280/sqft |
Source: Stellar MLS #A4666685 Report a problem | ||
| 8/1/2025 | Listing removed | $440,000$309/sqft |
Source: Stellar MLS #A4639944 Report a problem | ||
| 6/16/2025 | Price change | $440,000-2.2%$309/sqft |
Source: Stellar MLS #A4639944 Report a problem | ||
| 5/20/2025 | Price change | $450,000-3.2%$316/sqft |
Source: Stellar MLS #A4639944 Report a problem | ||
| 3/20/2025 | Price change | $465,000-3.1%$326/sqft |
Source: Stellar MLS #A4639944 Report a problem | ||
| 3/3/2025 | Price change | $480,000-2.9%$337/sqft |
Source: Stellar MLS #A4639944 Report a problem | ||
| 2/11/2025 | Listed for sale | $494,500+420.5%$347/sqft |
Source: Stellar MLS #A4639944 Report a problem | ||
| 3/10/1998 | Sold | $95,000$67/sqft |
Source: Public Record Report a problem | ||
Public tax history
| Year | Property taxes | Tax assessment |
|---|---|---|
| 2025 | $2,099 +3.9% | $172,749 +2.9% |
| 2024 | $2,020 +2.6% | $167,880 +3% |
| 2023 | $1,970 +0% | $162,990 +3% |
| 2022 | $1,969 +0.6% | $158,243 +3% |
| 2021 | $1,957 +1.4% | $153,634 +1.4% |
| 2020 | $1,930 +1.9% | $151,513 +2.3% |
| 2019 | $1,894 | $148,107 +1.9% |
| 2018 | $1,894 +4.8% | $145,345 +2.1% |
| 2017 | $1,807 +7.6% | $142,356 +2.1% |
| 2016 | $1,679 | $139,428 +0.7% |
| 2015 | $1,679 | $138,459 +0.8% |
| 2014 | $1,679 +0.8% | $137,360 +1.5% |
| 2013 | $1,666 +166477% | $135,330 +1.7% |
| 2012 | $1 | $133,068 +2.7% |
| 2011 | $1 | $129,630 +1.5% |
| 2010 | -- | $127,714 -15.1% |
| 2009 | $1,872 -32.8% | $150,460 -30% |
| 2008 | $2,785 -7.1% | $214,943 -4.7% |
| 2007 | $3,000 -19.8% | $225,514 |
| 2006 | $3,740 +33.2% | $225,514 +37.5% |
| 2005 | $2,808 +12.5% | $164,013 +14.1% |
| 2004 | $2,497 +23.8% | $143,700 +26% |
| 2003 | $2,017 +12.3% | $114,046 +12.8% |
| 2002 | $1,797 +11% | $101,111 +9.4% |
| 2001 | $1,618 +6.3% | $92,408 +8.5% |
| 2000 | $1,522 | $85,172 |
Find assessor info on the county website
Neighborhood: 34210
Nearby homes
- $480,0003 bd2 ba1.5k sqft4617 Mount Vernon Dr, Bradenton, FL 34210Sold
- $282,5002 bd2 ba1.3k sqft4714 Potomac Cir, Bradenton, FL 34210Sold
- $287,0002 bd2 ba1.3k sqft4720 Potomac Cir, Bradenton, FL 34210Sold

- $166,0002 bd2 ba1.3k sqft9412 Concord Cir, Bradenton, FL 34210Sold
- $242,5002 bd2 ba1.2k sqft9420 Concord Cir, Bradenton, FL 34210Off Market
- $253,9002 bd2 ba1.3k sqft9415 Trinity Cir, Bradenton, FL 34210Off Market
- $300,0002 bd2 ba1.2k sqft9407 Andover Cir, Bradenton, FL 34210Sold
- $222,0001 bd2 ba927 sqft9421 Andover Cir, Bradenton, FL 34210Sold
Nearby schools
GreatSchools rating
- 4/10Sea Breeze Elementary SchoolGrades: PK-5Distance: 1.8 mi
- 2/10W. D. Sugg Middle SchoolGrades: 6-8Distance: 2.5 mi
- 2/10Bayshore High SchoolGrades: 8-12Distance: 4.1 mi
Schools provided by the listing agent
- Elementary: Sea Breeze Elementary
- Middle: W.D. Sugg Middle
- High: Bayshore High
Source: Stellar MLS. This data may not be complete. We recommend contacting the local school district to confirm school assignments for this home.
Get a cash offer in 3 minutes
Find out how much your home could sell for in as little as 3 minutes with a no-obligation cash offer.
Estimated market value
$368,300
Get a cash offer in 3 minutes
Find out how much your home could sell for in as little as 3 minutes with a no-obligation cash offer.
Estimated market value
$368,300
- Florida
- Manatee County
- Bradenton
- 34210
- 4721 MOUNT VERNON DRIVE
Nearby cities
Nearby neighborhoods
Nearby zip codes
Other Bradenton Topics
