Skip main navigation
Sold for $300,000
  • $300,000

    9407 Andover Cir, Bradenton, FL 34210

    2beds
    1,246sqft
    Condominium
    Built in 1978
    -- sqft lot
    $271,400 Zestimate®
    $241/sqft
    $2,320 Estimated rent

    Home value

    $271,400

    $244,000 - $301,000

    $2,320/mo

    Zestimate® history
    Loading
    Loading...

    Owner options

    List your home for rent

    $2,320/mo

    Rent Zestimate®

    Find your next renter with Zillow Rental Manager. Plus, with online applications, you can quickly screen prospective tenants – for free.

    Learn more

    $2,320/mo

    Rent Zestimate®

    Refinance and save

    $2,717/mo

    Est. payment

    Refinancing to a lower rate could help reduce your monthly payments and save thousands over the life of the loan.

    See today's rates

    $2,717/mo

    Est. payment

    Explore your selling options

    Work with a Zillow partner agent

    Leverage their expertise and Zillow's premium Showcase listings to get your home seen by more buyers.

    Get started

    List with your own agent

    Get your home in front of millions of buyers by listing it on Zillow.

    Learn how to do it

    Sell it yourself

    Take full control of how buyers see your home on Zillow by listing For Sale by Owner (FSBO).

    List your home

    What's special

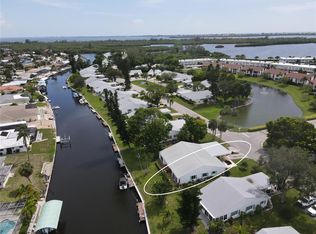

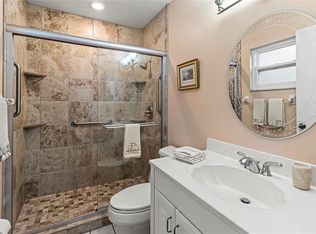
    Welcome to PARADISE, 9407 Andover Circle: A Villa in a Water Front Community of Elegance and Recreation. Step into luxury with this stunning Villa in the heart of Mount Vernon's Active 55+ Community. This home is not just a residence; it is your gateway to a vibrant lifestyle, surrounded by the natural beauty of Sarasota Bay. A move-in ready Villa awaits you. This 2 bedroom, 2 bathroom haven is the epitome of Florida living, offering a lifestyle that is both tranquil and thrilling. Prime Location: -Proximity to Anna Maria Island: just under 3 miles, your beachside adventures are within easy reach. -Boating Bliss: Situated on Sarasota Bay, a canal serpentines the property granting immediate access from your personal dock. YOUR DOCK with fresh water is $10/YEAR; on-site boat/trailer/RV/Kayak storage is $10/YEAR with a waitlist. ( There is a ONE-TIME $25 application fee.) Yes, you read that right - $10/YEAR and NO MONTHLY FEES. Kayak storage is also available adjacent to the Bay ($10/YEAR). Villa Features: -Freshly Painted & Bright inside and outside: An open concept floor plan that has been tastefully updated for modern living. -Gourmet Kitchen: Boasting solid wood cabinetry, gleaming granite, and a breakfast bar with a serving buffet twist. -Elegant Living Spaces: Crown molding, ceiling fans, and large windows create an inviting atmosphere for relaxation and entertainment. Comfort & Style: -Spacious Bedrooms: Two serene retreats with ceiling fans, 2" blinds and updated bathrooms, including a master ensuite with a walk-in shower with safety bars and walk-in closet with attic access. -Luxurious Touches: Berber carpet in living areas, tiled floors, and a host of designer details throughout. Outdoor Living: -Front & Back Patios (14’x 21’ front, 6’x 14’ back): Whether you're hosting a gathering or enjoying a quiet morning coffee. -Scenic Walking Paths: Lead directly to the clubhouse and meander through 86 acres of community grounds. Community Amenities: -Remodeled Clubhouse: A hub of activity with a banquet room, game room, library, and more. -Community heated Pool: Dive into relaxation or enjoy water aerobics in the sun. -Fitness Center: Stay active and fit without leaving the comfort of your community. -Fishing Dock: Cast a line and reel in serenity on the tranquil lake. -Recreational Delights: Heated pool, tennis, pickleball, bocce ball, spa, sauna, fitness center, putting and chipping green, workshop/woodshop, pool room and library. -Natural Beauty: Multiple lakes with private fishing, reflection garden, bay front pavilion with grill, kayak launch, meditative bird sanctuary. Worry-Free Living: -Recent Upgrades: HVAC (JUNE 2024), total exterior paint (June/July 2024), roof (2023), dishwasher (2022), water heater (2021), and washer/dryer (2020). -Convenient Storage: Exterior closet. Embrace a life where every day feels like a vacation.  You are not just buying a home; you're investing in a lifestyle.  With these amenities and more, 9407 Andover Circle is more than a home— it will be the time of your life! Inquire today to learn more and take the first step towards your serene Sarasota Bay retreat!

    Zillow last checked:

    Listing updated:

    Listed by:

    Cathy Roberson 239-898-9123,

    KELLER WILLIAMS ON THE WATER 941-729-7400

    Bought with:

    Cathy Roberson, 3509022

    KELLER WILLIAMS ON THE WATER

    Source: Stellar MLS,MLS#: A4613815MLS LogoOriginating MLS: Sarasota - Manatee

    Facts & features

    Interior

    Bedrooms & bathrooms
    • Bedrooms: 2
    • Bathrooms: 2
    • Full bathrooms: 2
    Rooms
    • Room types: Attic, Dining Room
    Primary bedroom
    • Features: Ceiling Fan(s), En Suite Bathroom, Shower No Tub, Walk-In Closet(s)
    • Level: First
    • Dimensions: 15x12
    Bedroom 2
    • Features: Ceiling Fan(s), Built-in Closet
    • Level: First
    • Dimensions: 12x10
    Dining room
    • Features: Ceiling Fan(s)
    • Level: First
    • Dimensions: 12x12
    Foyer
    • Level: First
    • Dimensions: 6x6
    Great room
    • Features: Ceiling Fan(s)
    • Level: First
    • Dimensions: 22x14
    Kitchen
    • Features: Breakfast Bar, Granite Counters, Pantry, Stone Counters
    • Level: First
    • Dimensions: 12x12
    Heating
    • Central, Electric, Exhaust Fan, Heat Pump
    Cooling
    • Central Air, Humidity Control
    Appliances
    • Included: Dishwasher, Disposal, Dryer, Electric Water Heater, Exhaust Fan, Ice Maker, Microwave, Range, Range Hood, Refrigerator, Washer
    • Laundry: Other
    Features
    • Attic Fan, Ceiling Fan(s), Crown Molding, L Dining, Open Floorplan, Primary Bedroom Main Floor, Solid Surface Counters, Solid Wood Cabinets, Stone Counters, Thermostat, Tray Ceiling(s), Walk-In Closet(s)
    • Flooring: Carpet, Ceramic Tile
    • Windows: Blinds, Window Treatments
    • Has fireplace: No
    Interior area
    • Total structure area: 1,246
    • Total interior livable area: 1,246 sqft

    Property

    Parking
    • Total spaces: 1
    • Parking features: Covered, Driveway
    • Carport spaces: 1
    • Has uncovered spaces: Yes
    Features
    • Levels: One
    • Stories: 1
    • Patio & porch: Patio
    • Exterior features: Irrigation System, Lighting, Rain Gutters, Boat Slip
    • Pool features: Deck, Gunite, Heated, In Ground, Lap, Lighting, Outside Bath Access
    • Has spa: Yes
    • Spa features: In Ground
    • Fencing: Vinyl
    • Has view: Yes
    • View description: Garden
    • Waterfront features: Gulf/Ocean Front, Lake, Waterfront, Bay/Harbor Access, Saltwater Canal Access, Gulf/Ocean Access, Gulf/Ocean to Bay Access, Intracoastal Waterway Access, Lake Privileges, Boat Ramp - Private, Fishing Pier, No Wake Zone, Sailboat Water, Seawall
    • Body of water: SARASOTA BAY
    Lot
    • Features: Cul-De-Sac, In County, Street Dead-End
    • Residential vegetation: Mature Landscaping
    Details
    • Additional structures: Storage, Workshop
    • Parcel number: 7655807258
    • Zoning: PDR
    • Special conditions: None

    Construction

    Type & style
    • Home type: Condo
    • Architectural style: Colonial
    • Property subtype: Condominium
    Materials
    • Block
    • Foundation: Slab
    • Roof: Shingle
    Condition
    • New construction: No
    • Year built: 1978

    Utilities & green energy

    • Sewer: Public Sewer
    • Water: Public
    • Utilities for property: BB/HS Internet Available, Cable Connected, Electricity Connected, Public, Sewer Connected, Sprinkler Recycled, Street Lights, Underground Utilities, Water Connected
    Green energy
    • Energy efficient items: Thermostat
    • Water conservation: Irrigation-Reclaimed Water

    Community & HOA

    Community
    • Features: Dock, Fishing, Gulf/Ocean Front, Intracoastal Waterway, Lake, Water Access, Waterfront, Association Recreation - Owned, Buyer Approval Required, Deed Restrictions, Fitness Center, Irrigation-Reclaimed Water, Park, Pool, Special Community Restrictions
    • Pet fee: $0 monthly
    • Senior community: Yes
    • Subdivision: MOUNT VERNON PH 1-B
    HOA
    • Has HOA: Yes
    • Amenities included: Cable TV, Clubhouse, Fitness Center, Lobby Key Required, Maintenance, Park, Pickleball Court(s), Pool, Recreation Facilities, Sauna, Security, Shuffleboard Court, Spa/Hot Tub, Storage, Tennis Court(s), Trail(s), Vehicle Restrictions
    • Services included: Cable TV, Common Area Taxes, Community Pool, Reserve Fund, Fidelity Bond, Insurance, Internet, Maintenance Structure, Maintenance Grounds, Maintenance Repairs, Manager, Pest Control, Pool Maintenance, Recreational Facilities, Security, Sewer, Trash, Water
    • HOA fee: $739 monthly
    • HOA name: Mt Vernon Office
    • HOA phone: 941-792-0595
    Location
    • Region: Bradenton

    Financial & listing details

    • Price per square foot: $241/sqft
    • Tax assessed value: $204,000
    • Annual tax amount: $3,548
    • Date on market: 6/16/2024
    • Cumulative days on market: 81 days
    • Listing terms: Cash,Conventional
    • Ownership: Fee Simple
    • Total actual rent: 0
    • Electric utility on property: Yes
    • Road surface type: Paved, Asphalt

    Price history

    DateEventPrice
    10/21/2024Sold$300,000-1.6%$241/sqft
    Source: Stellar MLS #A4613815 Report a problem
    9/5/2024Pending sale$305,000$245/sqft
    Source: Stellar MLS #A4613815 Report a problem
    8/19/2024Price change$305,000-1.3%$245/sqft
    Source: Stellar MLS #A4613815 Report a problem
    6/16/2024Listed for sale$309,000+26.1%$248/sqft
    Source: Stellar MLS #A4613815 Report a problem
    6/15/2021Sold$245,000$197/sqft
    Source: Stellar MLS #A4496594 Report a problem
    5/11/2021Pending sale$245,000$197/sqft
    Source: Stellar MLS #A4496594 Report a problem
    4/17/2021Price change$245,000-2%$197/sqft
    Source: Stellar MLS #A4496594 Report a problem
    4/5/2021Listed for sale$250,000+16.3%$201/sqft
    Source: Stellar MLS #A4496594 Report a problem
    6/11/2008Listing removed$215,000$173/sqft
    Source: NCI #572027 Report a problem
    2/16/2008Listed for sale$215,000+22.9%$173/sqft
    Source: NCI #572027 Report a problem
    3/1/2005Sold$175,000$140/sqft
    Source: Public Record Report a problem

    Public tax history

    YearProperty taxesTax assessment
    2025$2,534 -22.4%$204,000 -21.3%
    2024$3,264 -8%$259,250 -6.2%
    2023$3,549 +11.6%$276,250 +31.5%
    2022$3,180 +22%$210,000 +28.8%
    2021$2,606 +1.9%$163,000 +2.5%
    2020$2,558 +6.4%$159,000 +8.2%
    2019$2,403 $147,000
    Find assessor info on the county website

    Neighborhood: 34210

    Nearby schools

    GreatSchools rating
    Schools provided by the listing agent
    • Elementary: Sea Breeze Elementary
    • Middle: W.D. Sugg Middle
    • High: Bayshore High

    Source: Stellar MLS. This data may not be complete. We recommend contacting the local school district to confirm school assignments for this home.

    Get a cash offer in 3 minutes
    Find out how much your home could sell for in as little as 3 minutes with a no-obligation cash offer.
    Estimated market value
    $271,400
    Get a cash offer in 3 minutes
    Find out how much your home could sell for in as little as 3 minutes with a no-obligation cash offer.
    Estimated market value
    $271,400