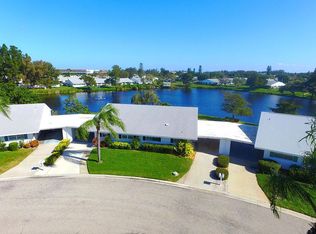
EXPERIENCE THE PICTURESQUE BEAUTY OF SWEEPING LAKE VIEWS right from the moment you step through the door! PLUS NO INCREASE IN DUES & STRONG FINANCIALS! Nestled on desirable Lexington Circle, a serene peninsula cul-de-sac, this meticulously maintained, & tastefully remodeled lakefront villa offers an exceptional value for those seeking a relaxed coastal lifestyle. SITUATED FOR OPTIMAL ENJOYMENT, this villa allows you to start your day with tranquil lakeside sunrises on the patio & end it with breathtaking sunsets over the lake from the convenience of the carport that doubles as a covered patio. 2024 exterior paint, 2023 AC, 2019 dual pane solar glazed impact windows & 2018 water heater, combined with association-maintained roofing, ensure your peace of mind! STEP INTO THE INVITING & expansive great room, bathed in abundant natural light & embellished with effortlessly maintainable porcelain tile flooring. Revel in panoramic water views that captivate you from every vantage point. The living area offers versatile options for arranging furniture, facilitating the creation of engaging conversational spaces, ideal setups for relaxing TV viewing, & moments of simple contemplation while gazing outside. The dining area, designed for both intimate meals & lively dinner parties, adds a touch of elegance to this multifunctional space. THE KITCHEN IS A CULINARY HAVEN, featuring creamy white cabinetry extending to a tray ceiling with up lighting, elegantly trimmed with decorative molding. Offering a range of organizational marvels, including slide-out shelving, these cabinets are a perfect blend of style & functionality. The breakfast bar, crowned with a quartz top, serves as a serving buffet & also provides additional storage for the dining area. The countertops are adorned with a white tile backsplash, harmonizing seamlessly with top-end stainless appliances. With an open floor plan, the kitchen ensures that every chef remains a part of the party while preparing delightful meals. NESTLED AT THE FRONT of this residence, you'll find two generously sized bedrooms offering tranquil water views, adorned with upscale plank flooring, & featuring two tastefully remodeled baths. The primary bath boasts an inviting walk-in shower with attractive tiling & storage niches. The porcelain tile flooring, updated vanity with pull-out shelving, crown molding, a comfort-height toilet, & enhanced lighting complete the space. The equally well-appointed secondary bath has a tub/shower combination. ENHANCING YOUR DAILY CONVENIENCE, the villa has an INDOOR LAUNDRY CENTER, easily accessible pull-down attic stairs for additional storage needs, a spacious wide carport & 13x5 SECURE OUTDOOR STORAGE unit ideal for your electric bikes, beach essentials, sports equipment, & fishing gear. Plus, a second paver patio behind the carport provides a perfect outdoor grilling spot AND it conveys PARTIALLY TURNKEY FURNISHED. Walking path is across the street providing you complete privacy in backyard. BOATING ENTHUSIASTS can take advantage of boat docks for a $25 fee. COMMUNITY clubhouse, banquet room, billiards, ping-pong, library & game room, lakeside veranda; boat docks; heated pool; tennis, pickleball, shuffleboard & bocce-ball; spa; sauna; workshop; chip/putting green; walking paths; butterfly garden; bayfront park; kayak launch/storage; bayside pavilion; lakeside gazebo; bird sanctuary; tidal pond; nearly 90 acres teaming with wonderful Florida wildlife; many activities & socials!
Sold for $333,000
$333,000
4525 Lexington Cir, Bradenton, FL 34210
2beds
1,287sqft
Condominium
Built in 1978
-- sqft lot
$303,400 Zestimate®
$259/sqft
$2,472 Estimated rent
Home value
$303,400
$273,000 - $337,000
$2,472/mo
Zestimate® history
Owner options
List your home for rent
$2,472/mo
Rent Zestimate®
Find your next renter with Zillow Rental Manager. Plus, with online applications, you can quickly screen prospective tenants – for free.
$2,472/mo
Rent Zestimate®
Refinance and save
$2,978/mo
Est. payment
Refinancing to a lower rate could help reduce your monthly payments and save thousands over the life of the loan.
$2,978/mo
Est. payment
Explore your selling options
Work with a Zillow partner agent
Leverage their expertise and Zillow's premium Showcase listings to get your home seen by more buyers.
Get startedList with your own agent
Get your home in front of millions of buyers by listing it on Zillow.
Learn how to do itSell it yourself
Take full control of how buyers see your home on Zillow by listing For Sale by Owner (FSBO).
List your homeWhat's special
Zillow last checked:
Listing updated:
Listed by:
Cheryl Carson 941-524-9907,
WAGNER REALTY 941-761-3100
Bought with:
Cheryl Carson, 3082286
WAGNER REALTY
Source: Stellar MLS,MLS#: A4597452 Originating MLS: Sarasota - Manatee
Originating MLS: Sarasota - Manatee
Facts & features
Interior
Bedrooms & bathrooms
- Bedrooms: 2
- Bathrooms: 2
- Full bathrooms: 2
Primary bedroom
- Features: Ceiling Fan(s), En Suite Bathroom, Shower No Tub, Walk-In Closet(s)
- Level: First
- Dimensions: 16x12
Bedroom 2
- Features: Ceiling Fan(s), Built-in Closet
- Level: First
- Dimensions: 12x10
Dining room
- Level: First
- Dimensions: 12x12
Foyer
- Level: First
- Dimensions: 6x6
Kitchen
- Features: Breakfast Bar, Ceiling Fan(s), Dual Sinks
- Level: First
- Dimensions: 12x12
Living room
- Features: Ceiling Fan(s)
- Level: First
- Dimensions: 22x14
Heating
- Central, Electric
Cooling
- Central Air
Appliances
- Included: Dishwasher, Disposal, Dryer, Electric Water Heater, Ice Maker, Microwave, Range, Refrigerator, Washer
- Laundry: Inside, Laundry Closet
Features
- Ceiling Fan(s), Eating Space In Kitchen, Open Floorplan, Thermostat, Tray Ceiling(s), Walk-In Closet(s)
- Flooring: Luxury Vinyl, Porcelain Tile
- Doors: Sliding Doors
- Windows: Blinds, Storm Window(s), Low Emissivity Windows, Hurricane Shutters/Windows
- Has fireplace: No
- Common walls with other units/homes: End Unit
Interior area
- Total structure area: 1,710
- Total interior livable area: 1,287 sqft
Property
Parking
- Total spaces: 1
- Parking features: Covered, Driveway
- Carport spaces: 1
- Has uncovered spaces: Yes
Features
- Levels: One
- Stories: 1
- Patio & porch: Patio
- Exterior features: Irrigation System, Private Mailbox, Rain Gutters, Storage
- Pool features: Gunite, In Ground, Outside Bath Access, Solar Heat
- Has spa: Yes
- Spa features: In Ground
- Has view: Yes
- View description: Water, Lake
- Has water view: Yes
- Water view: Water,Lake
- Waterfront features: Bay/Harbor Front, Canal Front, Lake, Waterfront, Bay/Harbor Access, Saltwater Canal Access, Intracoastal Waterway Access, Bridges - No Fixed Bridges, Sailboat Water, Seawall
- Body of water: SARASOTA BAY
Lot
- Features: Cul-De-Sac, FloodZone, Near Public Transit
Details
- Parcel number: 7655810302
- Zoning: PDR
- Special conditions: None
Construction
Type & style
- Home type: Condo
- Property subtype: Condominium
Materials
- Block
- Foundation: Slab
- Roof: Shingle
Condition
- New construction: No
- Year built: 1978
Utilities & green energy
- Sewer: Public Sewer
- Water: Public
- Utilities for property: BB/HS Internet Available, Cable Connected, Electricity Connected, Public, Sewer Connected, Sprinkler Recycled, Underground Utilities, Water Connected
Green energy
- Energy efficient items: Windows
- Water conservation: Irrigation-Reclaimed Water, Low-Flow Fixtures
Community & HOA
Community
- Features: Bay/Harbor Front, Canal Front, Dock, Intracoastal Waterway, Lake, Water Access, Waterfront, Association Recreation - Owned, Buyer Approval Required, Clubhouse, Fitness Center, Irrigation-Reclaimed Water, Park, Pool
- Security: Smoke Detector(s)
- Pet fee: $0 monthly
- Senior community: Yes
- Subdivision: MOUNT VERNON PH 2
HOA
- Has HOA: Yes
- Amenities included: Cable TV, Clubhouse, Fitness Center, Lobby Key Required, Maintenance, Park, Pickleball Court(s), Pool, Recreation Facilities, Sauna, Shuffleboard Court, Spa/Hot Tub, Storage, Tennis Court(s), Trail(s)
- Services included: Cable TV, Common Area Taxes, Community Pool, Reserve Fund, Fidelity Bond, Insurance, Internet, Maintenance Structure, Maintenance Grounds, Maintenance Repairs, Manager, Pest Control, Pool Maintenance, Recreational Facilities, Sewer, Trash, Water
- HOA fee: $739 monthly
- HOA name: Robby Angel
- HOA phone: 941-792-0595
Location
- Region: Bradenton
Financial & listing details
- Price per square foot: $259/sqft
- Tax assessed value: $233,750
- Annual tax amount: $2,314
- Date on market: 1/29/2024
- Cumulative days on market: 113 days
- Listing terms: Cash
- Ownership: Fee Simple
- Total actual rent: 0
- Electric utility on property: Yes
- Road surface type: Paved, Asphalt
Price history
| Date | Event | Price |
|---|---|---|
| 6/10/2024 | Sold | $333,000-3.5%$259/sqft |
Source:  Stellar MLS #A4597452 Report a problem Stellar MLS #A4597452 Report a problem | ||
| 5/24/2024 | Pending sale | $345,000$268/sqft |
Source: Stellar MLS #A4597452 Report a problem | ||
| 3/20/2024 | Price change | $345,000-5.5%$268/sqft |
Source: Stellar MLS #A4597452 Report a problem | ||
| 2/26/2024 | Price change | $364,900-2.7%$284/sqft |
Source: Stellar MLS #A4597452 Report a problem | ||
| 1/29/2024 | Listed for sale | $374,900+70.4%$291/sqft |
Source: Stellar MLS #A4597452 Report a problem | ||
| 4/27/2018 | Sold | $220,000-6.3%$171/sqft |
Source: Public Record Report a problem | ||
| 2/14/2018 | Listed for sale | $234,900+46.9%$183/sqft |
Source: WAGNER REALTY #A4210148 Report a problem | ||
| 10/8/2003 | Sold | $159,900+77.7%$124/sqft |
Source: Public Record Report a problem | ||
| 4/17/1998 | Sold | $90,000$70/sqft |
Source: Public Record Report a problem | ||
Public tax history
| Year | Property taxes | Tax assessment |
|---|---|---|
| 2025 | $2,958 +25.1% | $233,750 +19.9% |
| 2024 | $2,365 +2.2% | $195,013 +3% |
| 2023 | $2,314 +3.1% | $189,333 +3% |
| 2022 | $2,245 +0.5% | $183,818 +3% |
| 2021 | $2,234 +1.3% | $178,464 +1.4% |
| 2020 | $2,204 -9.2% | $176,000 -7.4% |
| 2019 | $2,428 | $190,000 +8.6% |
| 2018 | $2,428 -15.4% | $175,000 +9.4% |
| 2017 | $2,868 +143.3% | $160,000 +57.9% |
| 2016 | $1,179 | $101,300 +0.7% |
| 2015 | $1,179 | $100,596 +0.8% |
| 2014 | $1,179 +1% | $99,798 +1.5% |
| 2013 | $1,167 +116610% | $98,323 +1.7% |
| 2012 | $1 | $96,679 +0.3% |
| 2011 | $1 | $96,420 -3.3% |
| 2010 | -- | $99,720 -12.2% |
| 2009 | $1,374 -20.1% | $113,540 -16% |
| 2008 | $1,719 +5.6% | $135,106 +3% |
| 2007 | $1,629 -4.6% | $131,171 +2.5% |
| 2006 | $1,708 +0.5% | $127,972 +3% |
| 2005 | $1,699 +2.3% | $124,245 +3% |
| 2004 | $1,662 -7.6% | $120,626 +18.6% |
| 2003 | $1,798 +12.4% | $101,676 +12.9% |
| 2002 | $1,600 +18.2% | $90,025 +16.5% |
| 2001 | $1,354 +6.3% | $77,301 +8.5% |
| 2000 | $1,274 | $71,276 |
Find assessor info on the county website
Neighborhood: 34210
Nearby homes
- $315,0002 bd2 ba1.3k sqft4603 Lexington Cir, Bradenton, FL 34210For Sale

- $341,0002 bd2 ba1.1k sqft4519 Lexington Cir, Bradenton, FL 34210Sold
- $278,1002 bd2 ba1.3k sqft4529 Independence Dr, Bradenton, FL 34210Off Market

- $180,000-- bd-- ba1.1k sqft4511 Lexington Cir, Bradenton, FL 34210Off Market
- $180,0002 bd2 ba1.1k sqft4511 Lexington Cir, Bradenton, FL 34210Off Market
- $180,000-- bd-- ba1.1k sqft4511 Lexington Cir, Bradenton, FL 34210Off Market
- $211,5002 bd2 ba1.1k sqft9505 Colonial Dr #STORAGE, Bradenton, FL 34210Off Market
- $207,8002 bd2 ba1.1k sqft9505 Colonial Dr #CONDOMINIU, Bradenton, FL 34210Off Market
Nearby schools
GreatSchools rating
- 4/10Sea Breeze Elementary SchoolGrades: PK-5Distance: 1.9 mi
- 2/10W. D. Sugg Middle SchoolGrades: 6-8Distance: 2.6 mi
- 2/10Bayshore High SchoolGrades: 8-12Distance: 4.2 mi
Get a cash offer in 3 minutes
Find out how much your home could sell for in as little as 3 minutes with a no-obligation cash offer.
Estimated market value
$303,400
Get a cash offer in 3 minutes
Find out how much your home could sell for in as little as 3 minutes with a no-obligation cash offer.
Estimated market value
$303,400
- Florida
- Manatee County
- Bradenton
- 34210
- 4525 Lexington Cir
Nearby cities
Nearby neighborhoods
Nearby zip codes
Other Bradenton Topics
