Virtually Staged. RARE FLEXIBLE FLOOR PLAN OPPORTUNITY in the Desirable 55+ Community of Village Green with 2 BONUS ROOMS! Opportunities like this don't come along often! A layout that is rarely found within Village Green, where many homes feature two bedrooms, this home provides exceptional flexibility for guests, a home office, hobbies, or additional living space. Designed with today’s lifestyle in mind, the additional room offers the ability to function as a guest bedroom, office, den, or private retreat, while the bonus room provides even more options as a media room, craft room, library, fitness space, or hobby area. The thoughtfully designed layout also features TWO dining areas, including a formal dining room perfect for entertaining and a separate dinette for casual meals. The kitchen is outfitted with NEW appliances and makes hosting easy with the convenient pass-through opening to the dining room. Other recent updates provide both style and peace of mind, including new luxury vinyl plank flooring, fresh interior paint, recessed lighting, new interior doors, a new front entry door, new ceiling fans in every bedroom, and many other thoughtful upgrades. Within the laundry room, you will find a generously sized pantry providing excellent storage for small appliances, cookware, and pantry essentials. The two-car garage provides additional storage, while the spacious floor plan offers room to spread out, entertain, accommodate overnight guests, or simply enjoy everyday living. Located in the established 55+ community of Village Green, you'll enjoy a convenient West Bradenton location just minutes from the beaches of Anna Maria Island, shopping, dining, golf courses, medical facilities, parks, and downtown Bradenton. If you've been searching for a home with extra space and flexibility that is difficult to find in Village Green, this is one you won't want to miss. Schedule your private showing today and experience everything this exceptional home has to offer!
For sale
$393,000
6522 11TH AVENUE W, BRADENTON, FL 34209
2beds
2,153sqft
:
Get pre-qualified$3,252/mo
Condominium
Built in 1977
-- sqft lot
$-- Zestimate®
$183/sqft
$677/mo HOA
What's special
Fresh interior paintFlexible floor planTwo dining areasRecessed lightingNew interior doorsNew front entry door
- 22 days |
- 438 |
- 15 |
Likely to sell faster than
Zillow last checked:
Listing updated:
Listed by:
Mary Anne Muniz 651-470-7020,
DUNCAN REAL ESTATE, INC. 941-779-0304
Source: Stellar MLS,MLS#: A4698611 Originating MLS: Sarasota - Manatee
Originating MLS: Sarasota - Manatee
Facts & features
Interior
Bedrooms & bathrooms
- Bedrooms: 2
- Bathrooms: 2
- Full bathrooms: 2
Rooms
- Room types: Bonus Room
Primary bedroom
- Features: Ceiling Fan(s), En Suite Bathroom, Dual Closets
- Level: First
- Area: 262.24 Square Feet
- Dimensions: 17.6x14.9
Bedroom 2
- Features: Ceiling Fan(s), Walk-In Closet(s)
- Level: First
- Area: 201.55 Square Feet
- Dimensions: 13.9x14.5
Primary bathroom
- Features: Granite Counters, Shower No Tub, Single Vanity, Linen Closet
- Level: First
- Area: 59.28 Square Feet
- Dimensions: 7.6x7.8
Bathroom 2
- Features: Tub With Shower
- Level: First
- Area: 39.86 Square Feet
- Dimensions: 5.11x7.8
Bonus room
- Features: Ceiling Fan(s), Walk-In Closet(s)
- Level: First
- Area: 160 Square Feet
- Dimensions: 16x10
Den
- Level: First
- Area: 231 Square Feet
- Dimensions: 14x16.5
Dinette
- Level: First
- Area: 155.54 Square Feet
- Dimensions: 14x11.11
Dining room
- Level: First
- Area: 176 Square Feet
- Dimensions: 16x11
Kitchen
- Features: Pantry, Granite Counters
- Level: First
- Area: 88 Square Feet
- Dimensions: 11x8
Laundry
- Features: Pantry
- Level: First
- Area: 88 Square Feet
- Dimensions: 11x8
Living room
- Level: First
- Area: 308 Square Feet
- Dimensions: 14x22
Heating
- Central, Electric
Cooling
- Central Air
Appliances
- Included: Dishwasher, Disposal, Dryer, Electric Water Heater, Ice Maker, Microwave, Range, Range Hood, Refrigerator, Washer
- Laundry: Inside, Laundry Room
Features
- Ceiling Fan(s), L Dining, Primary Bedroom Main Floor, Solid Surface Counters, Thermostat
- Flooring: Ceramic Tile, Luxury Vinyl
- Has fireplace: No
- Common walls with other units/homes: End Unit
Interior area
- Total structure area: 2,653
- Total interior livable area: 2,153 sqft
Video & virtual tour
Property
Parking
- Total spaces: 2
- Parking features: Driveway
- Attached garage spaces: 2
- Has uncovered spaces: Yes
Features
- Levels: One
- Stories: 1
- Exterior features: Irrigation System, None, Private Entrance, Private Mailbox, Rain Gutters
Details
- Parcel number: 3899432508
- Zoning: PDP
- Special conditions: None
Construction
Type & style
- Home type: Condo
- Property subtype: Condominium
Materials
- Brick, Concrete, Stucco
- Foundation: Slab
- Roof: Tile
Condition
- Completed
- New construction: No
- Year built: 1977
Utilities & green energy
- Sewer: Public Sewer
- Water: Public
- Utilities for property: BB/HS Internet Available, Cable Available, Electricity Connected, Public, Sewer Available, Sewer Connected, Water Available, Water Connected
Community & HOA
Community
- Features: Buyer Approval Required, Pool
- Pet fee: $0 monthly
- Senior community: Yes
- Subdivision: VILLAGE GREEN OF BRADENTON SEC 6
HOA
- Has HOA: Yes
- Services included: Cable TV, Community Pool, Reserve Fund, Insurance, Internet, Maintenance Structure, Maintenance Grounds, Maintenance Repairs, Pool Maintenance
- HOA fee: $677 monthly
- HOA name: Deb Faulkner
- HOA phone: 615-308-4314
Location
- Region: Bradenton
Financial & listing details
- Price per square foot: $183/sqft
- Tax assessed value: $323,000
- Annual tax amount: $5,946
- Date on market: 7/8/2026
- Cumulative days on market: 23 days
- Listing terms: Cash,Conventional
- Ownership: Condominium
- Total actual rent: 0
- Electric utility on property: Yes
- Road surface type: Asphalt
Estimated market value
Not available
Estimated sales range
Not available
Not available
Price history
| Date | Event | Price |
|---|---|---|
| 7/8/2026 | Listed for sale | $393,000+64%$183/sqft |
Source:  Stellar MLS #A4698611 Report a problem Stellar MLS #A4698611 Report a problem | ||
| 2/6/2026 | Sold | $239,600-0.1%$111/sqft |
Source: Stellar MLS #TB8462425 Report a problem | ||
| 1/23/2026 | Price change | $239,900-4%$111/sqft |
Source: Stellar MLS #TB8462425 Report a problem | ||
| 1/14/2026 | Price change | $249,8950%$116/sqft |
Source: Stellar MLS #TB8462425 Report a problem | ||
| 1/8/2026 | Listed for sale | $249,900-20.8%$116/sqft |
Source: Stellar MLS #TB8462425 Report a problem | ||
| 11/1/2025 | Listing removed | $315,500$147/sqft |
Source: Stellar MLS #S5122048 Report a problem | ||
| 10/6/2025 | Price change | $315,500-0.8%$147/sqft |
Source: Stellar MLS #S5122048 Report a problem | ||
| 8/9/2025 | Price change | $318,000-2%$148/sqft |
Source: Stellar MLS #S5122048 Report a problem | ||
| 6/22/2025 | Price change | $324,500-0.2%$151/sqft |
Source: Stellar MLS #S5122048 Report a problem | ||
| 6/6/2025 | Price change | $325,000-3%$151/sqft |
Source: Stellar MLS #S5122048 Report a problem | ||
| 5/21/2025 | Price change | $335,000-4.3%$156/sqft |
Source: Stellar MLS #S5122048 Report a problem | ||
| 4/22/2025 | Price change | $350,000-1.4%$163/sqft |
Source: Stellar MLS #S5122048 Report a problem | ||
| 3/21/2025 | Price change | $355,000-2.7%$165/sqft |
Source: Stellar MLS #S5122048 Report a problem | ||
| 3/5/2025 | Listed for sale | $365,000+114.7%$170/sqft |
Source: Stellar MLS #S5122048 Report a problem | ||
| 10/15/2007 | Sold | $170,000+43.5%$79/sqft |
Source: Public Record Report a problem | ||
| 10/3/1994 | Sold | $118,500$55/sqft |
Source: Public Record Report a problem | ||
Public tax history
| Year | Property taxes | Tax assessment |
|---|---|---|
| 2025 | $5,946 +308.1% | $323,000 +168.4% |
| 2024 | $1,457 +2.5% | $120,360 +3% |
| 2023 | $1,422 +3.6% | $116,854 +3% |
| 2022 | $1,372 +1.4% | $113,450 +3% |
| 2021 | $1,354 +1.5% | $110,146 +1.4% |
| 2020 | $1,333 +2.6% | $108,625 +2.3% |
| 2019 | $1,299 | $106,183 +1.9% |
| 2018 | $1,299 +1.8% | $104,203 +2.1% |
| 2017 | $1,276 +9.5% | $102,060 +2.1% |
| 2016 | $1,165 | $99,961 +0.7% |
| 2015 | $1,165 | $99,266 +0.8% |
| 2014 | $1,165 +1.2% | $98,478 +1.5% |
| 2013 | $1,151 +115000% | $97,023 +1.7% |
| 2012 | $1 | $95,401 -7.3% |
| 2011 | $1 | $102,915 |
| 2010 | -- | $102,915 -23% |
| 2009 | $1,804 -29.2% | $133,657 -17% |
| 2008 | $2,550 +43.5% | $161,100 +34.5% |
| 2007 | $1,777 -6.1% | $119,820 +2.5% |
| 2006 | $1,894 +1.2% | $116,898 +3% |
| 2005 | $1,871 +2.7% | $113,493 +3% |
| 2004 | $1,823 +3.1% | $110,187 +1.9% |
| 2003 | $1,767 +2.7% | $108,132 +2.4% |
| 2002 | $1,720 +5.1% | $105,598 +1.6% |
| 2001 | $1,637 +2.2% | $103,935 +3% |
| 2000 | $1,601 | $100,908 |
Find assessor info on the county website
Monthly payment
Est. payment
Payment breakdown
Explore the cost of this home by adjusting the details. Changes won't be saved.Climate risks
Neighborhood: Village Green
Nearby schools
GreatSchools rating
- 6/10Palma Sola Elementary SchoolGrades: PK-5Distance: 0.9 mi
- 4/10Martha B. King Middle SchoolGrades: 6-8Distance: 1.1 mi
- 3/10Manatee High SchoolGrades: 8-12Distance: 2 mi
- $265,0002 bd2 ba1.9k sqft6510 11th Ave W, Bradenton, FL 34209For Sale
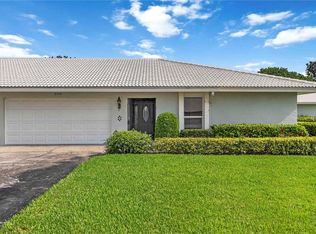
- $315,0002 bd2 ba2.1k sqft6615 10th Ave W, Bradenton, FL 34209For Sale

- $292,2002 bd2 ba1.8k sqft6712 11th Ave W, Bradenton, FL 34209Off Market
- $343,6002 bd2 ba2.1k sqft6710 11th Ave W, Bradenton, FL 34209Off Market
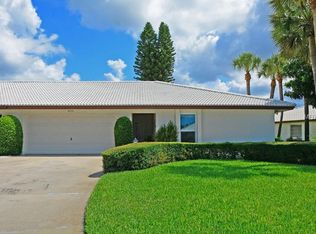
- $362,7002 bd2 ba2.1k sqft6618 11th Ave W, Bradenton, FL 34209Off Market
- $303,1002 bd2 ba1.9k sqft6616 11th Ave W, Bradenton, FL 34209Off Market
- $305,1002 bd2 ba1.9k sqft6610 11th Ave W, Bradenton, FL 34209Off Market
- $326,8002 bd2 ba2.1k sqft6604 11th Ave W, Bradenton, FL 34209Off Market
A local agent can set up tours, give advice and negotiate with sellers.
A local lender can help you make sure your offer is ready when you are.
Similar homes
- $294,4002 bd2 ba1.2k sqft7607 4TH AVENUE W, BRADENTON, FL 34209For Sale

 MLS ID #A4672502, Larissa Smith, TOP FLORIDA HOMES. Stellar MLS
 - $250,0002 bd2 ba1k sqft6135 HERITAGE LANE #6135, BRADENTON, FL 34209For Sale
 MLS ID #A4684962, Chris Oleson, PREFERRED SHORE LLC. Stellar MLS
 - $439,9003 bd2 ba1.7k sqft6306 37TH AVENUE W, BRADENTON, FL 34209For Sale
 MLS ID #A4693715, Michelle Green, MARCUS & COMPANY REALTY. Stellar MLS
 - $349,9003 bd3 ba1.5k sqft4024 OVERTURE CIRCLE #486, BRADENTON, FL 34209For Sale
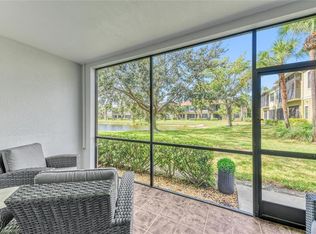 MLS ID #A4671895, Dennis Smith, LLC, KELLER WILLIAMS ON THE WATER. Stellar MLS
 - $399,9002 bd2 ba1.3k sqft2002 VIRGINIA DRIVE, BRADENTON, FL 34205For SaleMLS ID #A4691391, Moe Mossa, SAVVY AVENUE, LLC. Stellar MLS
- $499,9993 bd2 ba1.9k sqft6513 29TH AVENUE W, BRADENTON, FL 34209For SaleMLS ID #A4691269, Sherry Flathman, WAGNER REALTY. Stellar MLS
- $330,0002 bd2 ba1.3k sqft515 LEFFINGWELL AVENUE #116, ELLENTON, FL 34222For SaleMLS ID #P4939224, Kelly DuHamel, COLDWELL BANKER PALM BEACHES. Stellar MLS
- $434,9003 bd2 ba1.6k sqft1306 30TH STREET W, BRADENTON, FL 34205For SaleMLS ID #TB8512158, Amy Schmitzer, CHARLES RUTENBERG REALTY INC. Stellar MLS
- $211,9002 bd2 ba1.2k sqft4550 PINEBROOK CIRCLE #106, BRADENTON, FL 34209For SaleMLS ID #A4697616, Julie Oliszewski, WAGNER REALTY. Stellar MLS
- $249,0002 bd2 ba1k sqft9821 HERNANDO COURT, BRADENTON, FL 34210For SaleMLS ID #A4697587, Anna Kwasnik, EXP REALTY LLC. Stellar MLS
- $375,0003 bd2 ba1.8k sqft4418 LA JOLLA DRIVE, BRADENTON, FL 34210For SaleMLS ID #A4690660, Cathy Palmer, MICHAEL SAUNDERS & COMPANY. Stellar MLS
- $385,0002 bd1 ba1.1k sqft2705 2ND AVENUE W, BRADENTON, FL 34205For SaleMLS ID #A4659408, Renne' Rupp, PLLC, COMPASS FLORIDA LLC. Stellar MLS
- $474,9002 bd2 ba1.2k sqft4013 CATALINA DRIVE #4013, BRADENTON, FL 34210For SaleMLS ID #O6371199, Bethanne Baer, BEAR TEAM REAL ESTATE. Stellar MLS
- $249,9002 bd2 ba1.1k sqft2835 74TH STREET W, BRADENTON, FL 34209For SaleMLS ID #A4679771, Kerre Allman, MARCUS & COMPANY REALTY. Stellar MLS
- $419,0002 bd2 ba1.1k sqft6300 FLOTILLA DRIVE #81, HOLMES BEACH, FL 34217For SaleMLS ID #A4676409, Michelle Laade, DUNCAN REAL ESTATE, INC.. Stellar MLS
- $585,0003 bd2 ba1.9k sqft3810 18TH AVENUE W, BRADENTON, FL 34205For SaleMLS ID #TB8523198, Adam Smith, COMPASS FLORIDA LLC. Stellar MLS
- $457,5003 bd2 ba1.6k sqft2403 VERMONT AVENUE E, BRADENTON, FL 34208For SaleMLS ID #A4695037, Jordan Chancey, PA, MATTHEW GUTHRIE AND ASSOCIATES REALTY LLC. Stellar MLS
- $399,0003 bd2 ba1.6k sqft2129 LINWOOD DRIVE, SARASOTA, FL 34232For SaleMLS ID #A4699850, Laura Rode, KW COASTAL LIVING III. Stellar MLS
- $369,9003 bd2 ba1.5k sqft218 8TH AVENUE DRIVE W, BRADENTON, FL 34205New ConstructionMLS ID #TB8519757, Raymond Mihara, MIHARA & ASSOCIATES INC.. Stellar MLS
- $369,9003 bd2 ba1.5k sqft214 8TH AVENUE DRIVE W, BRADENTON, FL 34205New ConstructionMLS ID #TB8519316, Raymond Mihara, MIHARA & ASSOCIATES INC.. Stellar MLS
