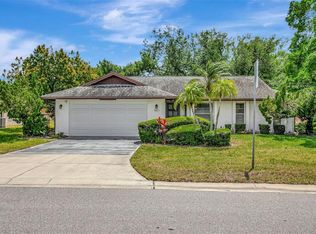
Under contract-accepting backup offers. Fantastic opportunity to live within 10 minutes of beautiful Anna Maria Island! This large 2Bed/2Bath Villa offers a tremendous floorplan equipped with a large updated Kitchen featuring Granite Countertops. You'll enjoy the spacious Living Room that opens up to the Dining and over 300 sq ft of Florida Room offering an abundant amount of natural light. Large primary bedroom with two closets and lots of natural light. Upgrades include Hurricane Impact Windows throughout and a 2024 AC unit. Laundry Room/Mudroom/Office nook adds another usable space in this large villa. A 2-Car Garage gives you plenty of storage and parking. Village Green is a highly sought after 55+ community that offers low maintenance living with lawncare, cable, and internet included within your HOA fee. Walk out your back door and just steps to your Heated Pool and Shuffleboard. Conveniently located in West Bradenton with easy access to SRQ Airport, downtown Bradenton, and our World Class Beaches!
Under contract
$315,000
6615 10TH AVENUE W, BRADENTON, FL 34209
2beds
2,153sqft
:
Get pre-qualified$2,697/mo
Villa
Built in 1977
-- sqft lot
$302,300 Zestimate®
$146/sqft
$633/mo HOA
What's special
Hurricane impact windows throughout
- 31 days |
- 744 |
- 13 |
Likely to sell faster than
Zillow last checked:
Listing updated:
Listed by:
Josh Mills 941-962-1016,
FINE PROPERTIES 941-782-0000
Source: Stellar MLS,MLS#: A4698657 Originating MLS: Sarasota - Manatee
Originating MLS: Sarasota - Manatee
Facts & features
Interior
Bedrooms & bathrooms
- Bedrooms: 2
- Bathrooms: 2
- Full bathrooms: 2
Rooms
- Room types: Florida Room
Primary bedroom
- Features: Dual Closets
- Level: First
- Area: 204 Square Feet
- Dimensions: 17x12
Bedroom 2
- Features: Built-in Closet
- Level: First
- Area: 144 Square Feet
- Dimensions: 12x12
Dining room
- Level: First
Florida room
- Level: First
Kitchen
- Features: Kitchen Island, Granite Counters
- Level: First
Living room
- Level: First
- Area: 414 Square Feet
- Dimensions: 18x23
Heating
- Central, Electric
Cooling
- Central Air
Appliances
- Included: Dishwasher, Disposal, Dryer, Microwave, Range, Refrigerator, Washer
- Laundry: Inside, Laundry Room
Features
- Ceiling Fan(s), Crown Molding, Eating Space In Kitchen, Living Room/Dining Room Combo, Open Floorplan, Stone Counters
- Flooring: Carpet, Ceramic Tile, Hardwood
- Has fireplace: No
Interior area
- Total structure area: 2,653
- Total interior livable area: 2,153 sqft
Video & virtual tour
Property
Parking
- Total spaces: 2
- Parking features: Garage - Attached
- Attached garage spaces: 2
Features
- Levels: One
- Stories: 1
- Exterior features: Private Entrance, Private Mailbox, Rain Gutters
Details
- Parcel number: 3899433357
- Zoning: PDP
- Special conditions: None
Construction
Type & style
- Home type: SingleFamily
- Property subtype: Villa
Materials
- Block, Stucco
- Foundation: Slab
- Roof: Tile
Condition
- New construction: No
- Year built: 1977
Utilities & green energy
- Sewer: Public Sewer
- Water: Public
- Utilities for property: Public
Community & HOA
Community
- Features: Deed Restrictions, Golf Carts OK, Pool
- Pet fee: $0 monthly
- Senior community: Yes
- Subdivision: VILLAGE GREEN OF BRADENTON SEC 6
HOA
- Has HOA: Yes
- Amenities included: Pool, Shuffleboard Court
- Services included: Cable TV, Common Area Taxes, Community Pool, Insurance, Internet, Maintenance Grounds
- HOA fee: $633 monthly
- HOA name: Deborah Faulkner
- Second HOA name: Village Green
Location
- Region: Bradenton
Financial & listing details
- Price per square foot: $146/sqft
- Tax assessed value: $323,000
- Annual tax amount: $1,595
- Date on market: 7/2/2026
- Cumulative days on market: 31 days
- Listing terms: Cash,Conventional
- Ownership: Condominium
- Total actual rent: 0
- Road surface type: Paved
Estimated market value
$302,300
$287,000 - $317,000
$2,394/mo
Price history
| Date | Event | Price |
|---|---|---|
| 7/31/2026 | Contingent | $315,000$146/sqft |
Source:  Stellar MLS #A4698657 Report a problem Stellar MLS #A4698657 Report a problem | ||
| 7/2/2026 | Listed for sale | $315,000+57.5%$146/sqft |
Source: Stellar MLS #A4698657 Report a problem | ||
| 1/12/2005 | Sold | $200,000+72.4%$93/sqft |
Source: Public Record Report a problem | ||
| 6/26/2001 | Sold | $116,000$54/sqft |
Source: Public Record Report a problem | ||
Public tax history
| Year | Property taxes | Tax assessment |
|---|---|---|
| 2025 | $1,596 +3.5% | $128,599 +2.9% |
| 2024 | $1,542 +2.4% | $124,975 +3% |
| 2023 | $1,507 +3.5% | $121,335 +3% |
| 2022 | $1,455 +1.3% | $117,801 +3% |
| 2021 | $1,437 +1.5% | $114,370 +1.4% |
| 2020 | $1,416 +2.6% | $112,791 +2.3% |
| 2019 | $1,380 | $110,255 +1.9% |
| 2018 | $1,380 +1.8% | $108,199 +2.1% |
| 2017 | $1,356 +9.2% | $105,974 +2.1% |
| 2016 | $1,242 | $103,794 +0.7% |
| 2015 | $1,242 | $103,072 +0.8% |
| 2014 | $1,242 +1.2% | $102,254 +1.5% |
| 2013 | $1,227 +122610% | $100,743 +1.7% |
| 2012 | $1 | $99,059 -7.4% |
| 2011 | $1 | $106,947 |
| 2010 | -- | $106,947 -23% |
| 2009 | $1,905 -28.6% | $138,892 -17% |
| 2008 | $2,668 -7.3% | $167,411 -5.8% |
| 2007 | $2,879 -5.9% | $177,782 +2.5% |
| 2006 | $3,059 +0.9% | $173,446 +3% |
| 2005 | $3,032 -5% | $168,394 +12.9% |
| 2004 | $3,192 +15.6% | $149,175 +14.8% |
| 2003 | $2,761 +3.7% | $129,892 +4.1% |
| 2002 | $2,664 +6.9% | $124,808 +3.9% |
| 2001 | $2,491 +1.9% | $120,137 +3.7% |
| 2000 | $2,444 | $115,846 |
Find assessor info on the county website
Monthly payment
Est. payment
Payment breakdown
Explore the cost of this home by adjusting the details. Changes won't be saved.Climate risks
Neighborhood: Village Green
Nearby schools
GreatSchools rating
- 6/10Palma Sola Elementary SchoolGrades: PK-5Distance: 0.9 mi
- 4/10Martha B. King Middle SchoolGrades: 6-8Distance: 1.1 mi
- 3/10Manatee High SchoolGrades: 8-12Distance: 2 mi
- $393,0002 bd2 ba2.1k sqft6522 11th Ave W, Bradenton, FL 34209For Sale

- $265,0002 bd2 ba1.9k sqft6510 11th Ave W, Bradenton, FL 34209For Sale
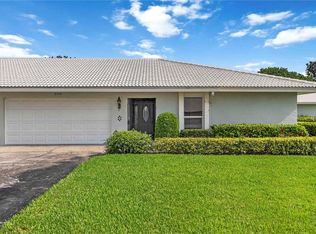
- $295,9002 bd2 ba1.8k sqft6712 11th Ave W, Bradenton, FL 34209Off Market
- $347,7002 bd2 ba2.1k sqft6710 11th Ave W, Bradenton, FL 34209Off Market
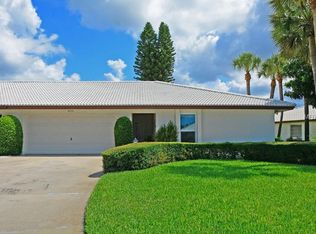
- $369,1002 bd2 ba2.1k sqft6618 11th Ave W, Bradenton, FL 34209Off Market
- $308,3002 bd2 ba1.9k sqft6616 11th Ave W, Bradenton, FL 34209Off Market
- $309,1002 bd2 ba1.9k sqft6610 11th Ave W, Bradenton, FL 34209Off Market
- $331,1002 bd2 ba2.1k sqft6604 11th Ave W, Bradenton, FL 34209Off Market
A local agent can set up tours, give advice and negotiate with sellers.
A local lender can help you make sure your offer is ready when you are.
Similar homes
- $359,0002 bd2 ba2.1k sqft6517 10TH AVENUE W, BRADENTON, FL 34209For Sale
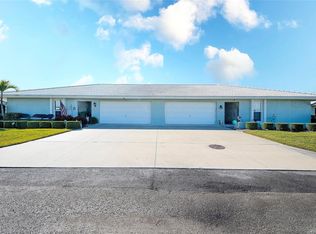
 MLS ID #A4681376, Jay Holland, IV, WAGNER REALTY. Stellar MLS
 - $279,9002 bd2 ba1.9k sqft6704 11TH AVENUE W, BRADENTON, FL 34209For Sale
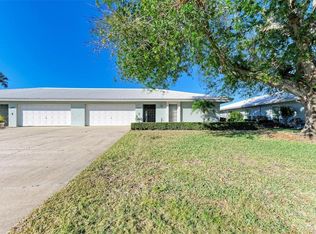 MLS ID #A4637686, Ryan Copeman, FINE PROPERTIES. Stellar MLS
 - $340,0002 bd2 ba1.7k sqft5817 11TH AVENUE W, BRADENTON, FL 34209For Sale
 MLS ID #TB8496999, Conner McBride, EXP REALTY LLC. Stellar MLS
 - $325,0002 bd2 ba1.9k sqft7315 8TH AVENUE W #5824, BRADENTON, FL 34209For Sale
 MLS ID #A4696952, Cindy Quinn, PA, SATO REAL ESTATE INC.. Stellar MLS
 - $349,0003 bd2 ba1.4k sqft6616 7TH AVENUE CIRCLE W #1311, BRADENTON, FL 34209For SaleMLS ID #A4663001, Jannette Scholl, PREFERRED SHORE LLC. Stellar MLS
- $355,0002 bd2 ba2.1k sqft7310 9TH AVE W #5834, BRADENTON, FL 34209For SaleMLS ID #A4690191, Julie Oliszewski, WAGNER REALTY. Stellar MLS
- $339,9002 bd2 ba1.3k sqft504 WOODSTORK CIRCLE, BRADENTON, FL 34209For SaleMLS ID #A4688556, Lynn Zemmer, EDGEWATER REAL ESTATE, INC. Stellar MLS
- $289,0002 bd2 ba1.2k sqft318 108TH STREET W #106, BRADENTON, FL 34209For SaleMLS ID #TB8438419, Brandon Rimes, KELLER WILLIAMS REALTY- PALM HARBOR. Stellar MLS
- $225,0002 bd2 ba1.8k sqft6712 11TH AVENUE W #5601, BRADENTON, FL 34209For SaleMLS ID #A4683227, Mark Midyett, KELLER WILLIAMS ON THE WATER S. Stellar MLS
- $335,0003 bd3 ba2.1k sqft6207 COURTSIDE DRIVE #23, BRADENTON, FL 34210For SaleMLS ID #A4699978, Gosia Osteen, O'STEEN GROUP INC. Stellar MLS
- $189,0002 bd2 ba1.2k sqft1407 58TH STREET W #1407, BRADENTON, FL 34209For SaleMLS ID #A4696241, Stephanie Bell, FRAN MAXON REAL ESTATE. Stellar MLS
- $409,9002 bd2 ba1.3k sqft130 59TH STREET W, BRADENTON, FL 34209For SaleMLS ID #A4693339, Kerre Allman, MARCUS & COMPANY REALTY. Stellar MLS
- $265,0002 bd2 ba1.2k sqft3210 CAMBRIDGE AVENUE, BRADENTON, FL 34207For SaleMLS ID #A4699472, Andy Cochran, JASON MITCHELL REAL ESTATE FLO. Stellar MLS
- $210,0002 bd2 ba1.3k sqft1446 56TH STREET W #1446, BRADENTON, FL 34209For SaleMLS ID #A4674303, Thomas Kirrane, COLDWELL BANKER REALTY. Stellar MLS
- $342,0002 bd2 ba1.5k sqft1306 BOTTLEBRUSH DRIVE, BRADENTON, FL 34208For SaleMLS ID #A4697008, Bruce Sheetz, WAGNER REALTY. Stellar MLS
- $310,0002 bd2 ba1.7k sqft6004 VIVIENDA DRIVE #8, BRADENTON, FL 34207For SaleMLS ID #A4685934, Diane Fogo Harter, MICHAEL SAUNDERS & COMPANY. Stellar MLS
- $337,0003 bd2 ba1.4k sqft907 50TH STREET E, BRADENTON, FL 34208For SaleMLS ID #A4697154, Linda McCown, COLDWELL BANKER REALTY. Stellar MLS
- $280,0002 bd2 ba1.6k sqft9417 KINGSTON DRIVE #9417, BRADENTON, FL 34210For SaleMLS ID #A4682266, Gail Tutewiler, ISLAND REAL ESTATE-ANNA MARIA. Stellar MLS
- $299,0002 bd2 ba1.2k sqft3215 MERCER ROAD, BRADENTON, FL 34207For SaleMLS ID #A4684270, Mary Schmidt, WAGNER REALTY. Stellar MLS
- $345,9003 bd3 ba1.5k sqft4109 OVERTURE CIRCLE #4109, BRADENTON, FL 34209For SaleMLS ID #A4681695, Karen Sorensen, FINE PROPERTIES. Stellar MLS
