Located in the desirable community of Palma Sola Trace, this beautifully maintained two-story condo with an attached one-car garage offers a low-maintenance lifestyle just minutes from beaches, shopping, dining, IMG Academy, Robinson Preserve, and medical facilities. The popular Carlisle floor plan features a bright, open main level with spacious living and dining areas, a well-appointed kitchen with solid wood cabinetry, stone countertops, stainless steel appliances, and direct access to a private screened lanai, plus a convenient guest half bath. Upstairs, the primary suite offers a generous layout with en suite bath, accompanied by two additional bedrooms and a full bath. Recent updates include a new washer and dryer (2023), new furnace (2021), water heater (2024), garbage disposal (2024), and a new garage door (2025). Carpet was installed approximately three years ago and gently used, as the home has served only as the owners’ vacation residence and has not been rented. Hurricane shutters are stored in the garage for added peace of mind. Enjoy easy access to the community amenities, including clubhouse, fitness center, resort-style heated pool and spa, walking trails, and playground. The unit is conveniently located near the community gate for quick walks to shopping and dining, as well as close proximity to the trash and recycling area. Three-month rentals are permitted, making this an ideal full-time residence, seasonal retreat, or investment opportunity. Furniture has been added to the home after pictures were taken and are negotiable.
For sale
Price cut: $4K (6/3)
$345,900
4109 OVERTURE CIRCLE #4109, BRADENTON, FL 34209
3beds
1,520sqft
:
Get pre-qualified$2,899/mo
Condominium
Built in 2012
-- sqft lot
$330,100 Zestimate®
$228/sqft
$608/mo HOA
What's special
Attached one-car garageEn suite bathConvenient guest half bathWell-appointed kitchenStone countertopsStainless steel appliancesBright open main level
- 174 days |
- 56 |
- 1 |
Zillow last checked:
Listing updated:
Listed by:
Karen Sorensen 941-302-1529,
FINE PROPERTIES 941-782-0000
Source: Stellar MLS,MLS#: A4681695 Originating MLS: Sarasota - Manatee
Originating MLS: Sarasota - Manatee
Facts & features
Interior
Bedrooms & bathrooms
- Bedrooms: 3
- Bathrooms: 3
- Full bathrooms: 2
- 1/2 bathrooms: 1
Primary bedroom
- Features: Built-in Closet
- Level: Second
- Area: 168 Square Feet
- Dimensions: 12x14
Bedroom 2
- Features: Built-in Closet
- Level: Second
- Area: 110 Square Feet
- Dimensions: 10x11
Bedroom 3
- Features: Built-in Closet
- Level: Second
- Area: 100 Square Feet
- Dimensions: 10x10
Primary bathroom
- Features: Shower No Tub
- Level: Second
Bathroom 2
- Features: Tub With Shower
- Level: Second
Dining room
- Level: First
- Area: 176 Square Feet
- Dimensions: 11x16
Great room
- Level: First
- Area: 225 Square Feet
- Dimensions: 15x15
Kitchen
- Features: Granite Counters
- Level: First
- Area: 110 Square Feet
- Dimensions: 11x10
Heating
- Central, Electric
Cooling
- Central Air
Appliances
- Included: Dishwasher, Microwave, Range, Refrigerator
- Laundry: Electric Dryer Hookup, Inside, Upper Level, Washer Hookup
Features
- Ceiling Fan(s), Stone Counters
- Flooring: Carpet, Tile
- Doors: Sliding Doors
- Has fireplace: No
Interior area
- Total structure area: 1,855
- Total interior livable area: 1,520 sqft
Video & virtual tour
Property
Parking
- Total spaces: 1
- Parking features: Driveway, Garage Door Opener, Ground Level
- Attached garage spaces: 1
- Has uncovered spaces: Yes
Features
- Levels: Two
- Stories: 2
- Exterior features: Sidewalk
- Has view: Yes
- View description: Trees/Woods
Details
- Parcel number: 5145620259
- Zoning: PDP
- Special conditions: None
Construction
Type & style
- Home type: Condo
- Property subtype: Condominium
- Attached to another structure: Yes
Materials
- Block, Stucco
- Foundation: Slab
- Roof: Shingle
Condition
- Completed
- New construction: No
- Year built: 2012
Details
- Builder model: Carlisle
- Builder name: Taylor Morrison
Utilities & green energy
- Sewer: Public Sewer
- Water: Public
- Utilities for property: Cable Connected, Electricity Connected, Public, Sewer Connected, Water Connected
Community & HOA
Community
- Features: Buyer Approval Required, Deed Restrictions, Fitness Center, Playground, Pool
- Pet fee: $0 monthly
- Subdivision: PALMA SOLA TRACE
HOA
- Has HOA: Yes
- Amenities included: Clubhouse, Pool
- Services included: Cable TV, Community Pool, Internet, Maintenance Structure, Maintenance Grounds, Pest Control, Recreational Facilities, Trash
- HOA fee: $608 monthly
- HOA name: C&S community management services - Salvatore Muno
Location
- Region: Bradenton
Financial & listing details
- Price per square foot: $228/sqft
- Annual tax amount: $6,321
- Date on market: 2/10/2026
- Cumulative days on market: 175 days
- Listing terms: Cash,Conventional,FHA,VA Loan
- Ownership: Condominium
- Total actual rent: 0
- Electric utility on property: Yes
- Road surface type: Paved
Estimated market value
$330,100
$314,000 - $347,000
$2,900/mo
Price history
| Date | Event | Price |
|---|---|---|
| 6/3/2026 | Price change | $345,900-1.1%$228/sqft |
Source:  Stellar MLS #A4681695 Report a problem Stellar MLS #A4681695 Report a problem | ||
| 2/10/2026 | Listed for sale | $349,900$230/sqft |
Source: Stellar MLS #A4681695 Report a problem | ||
Public tax history
Tax history is unavailable.
Monthly payment
Est. payment
Payment breakdown
Explore the cost of this home by adjusting the details. Changes won't be saved.Climate risks
Neighborhood: 34209
Nearby schools
GreatSchools rating
- 4/10Sea Breeze Elementary SchoolGrades: PK-5Distance: 0.4 mi
- 2/10W. D. Sugg Middle SchoolGrades: 6-8Distance: 1 mi
- 2/10Bayshore High SchoolGrades: 8-12Distance: 3 mi
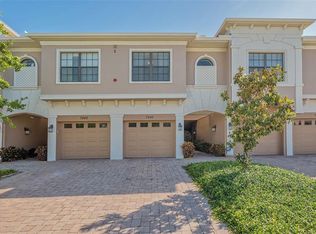
- $300,0003 bd3 ba1.5k sqft7240 Hamilton Rd, Bradenton, FL 34209Sold

- $225,0002 bd2 ba1.2k sqft4083 Overture Cir, Bradenton, FL 34209Sold
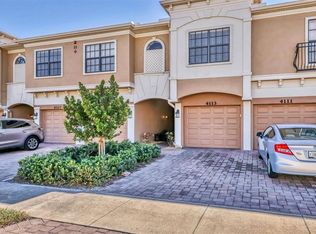
- $265,0002 bd2 ba1.2k sqft4113 Overture Cir, Bradenton, FL 34209For Sale

- $335,0003 bd3 ba1.5k sqft4226 Overture Cir, Bradenton, FL 34209Sold
- $262,0002 bd2 ba1.2k sqft4168 Overture Cir, Bradenton, FL 34209Sold
- $297,5003 bd3 ba1.6k sqft4223 Overture Cir, Bradenton, FL 34209Sold
- $267,0002 bd2 ba1.2k sqft4235 Overture Cir, Bradenton, FL 34209Sold
- $248,0002 bd2 ba1.2k sqft7219 Hamilton Rd #7219, Bradenton, FL 34209Sold
- $283,0003 bd2 ba1.2k sqft7250 Hamilton Rd #7250, Bradenton, FL 34209Sold
A local agent can set up tours, give advice and negotiate with sellers.
A local lender can help you make sure your offer is ready when you are.
Similar homes
- $323,9003 bd2 ba1.3k sqft7321 SKYBIRD ROAD #397, BRADENTON, FL 34209For Sale

 MLS ID #A4688940, Michelle Shiver, KELLER WILLIAMS ON THE WATER S. Stellar MLS
 - $370,0003 bd3 ba1.5k sqft7339 SKYBIRD ROAD #7339, BRADENTON, FL 34209For Sale
 MLS ID #TB8521527, Linda Urban, MIHARA & ASSOCIATES INC.. Stellar MLS
 - $349,0003 bd2 ba1.4k sqft6616 7TH AVENUE CIRCLE W #1311, BRADENTON, FL 34209For Sale
 MLS ID #A4663001, Jannette Scholl, PREFERRED SHORE LLC. Stellar MLS
 - $274,0002 bd2 ba1.3k sqft2645 73RD COURT W #123, BRADENTON, FL 34209For Sale
 MLS ID #A4701363, Jessica Batten, SATO REAL ESTATE INC.. Stellar MLS
 - $265,0002 bd2 ba1.2k sqft4113 OVERTURE CIRCLE, BRADENTON, FL 34209For SaleMLS ID #A4681976, Cheryl Roberts, MICHAEL SAUNDERS & COMPANY. Stellar MLS
- $289,0002 bd2 ba1.2k sqft318 108TH STREET W #106, BRADENTON, FL 34209For SaleMLS ID #TB8438419, Brandon Rimes, KELLER WILLIAMS REALTY- PALM HARBOR. Stellar MLS
- $345,0003 bd2 ba1.6k sqft4105 30TH LANE E, BRADENTON, FL 34208For SaleMLS ID #P4939258, Erin Floyd, COLDWELL BANKER REALTY. Stellar MLS
- $399,0003 bd3 ba1.5k sqft3506 54TH DRIVE W #108, BRADENTON, FL 34210For SaleMLS ID #TB8525406, Sherry Zhou, FUTURE HOME REALTY INC. Stellar MLS
- $340,0002 bd2 ba1.5k sqft501 HABEN BOULEVARD #704, PALMETTO, FL 34221For SaleMLS ID #A4695587, Jozefina Wells, KW COASTAL LIVING II. Stellar MLS
- $275,0002 bd2 ba1.4k sqft7126 CEDAR HOLLOW CIRCLE, BRADENTON, FL 34203For SaleMLS ID #A4701717, Kimberly Dowling, EXP REALTY LLC. Stellar MLS
- $339,9002 bd2 ba1.3k sqft504 WOODSTORK CIRCLE, BRADENTON, FL 34209For SaleMLS ID #A4688556, Lynn Zemmer, EDGEWATER REAL ESTATE, INC. Stellar MLS
- $351,5002 bd2 ba1.5k sqft6715 GRAND ESTUARY TRAIL #203, BRADENTON, FL 34212For SaleMLS ID #TB8524024, Angie Magnotta, REAL BROKER, LLC. Stellar MLS
- $215,0002 bd2 ba1.1k sqft4802 51ST STREET W #1410, BRADENTON, FL 34210For SaleMLS ID #A4699028, Lyn Breedlove, EXP REALTY LLC. Stellar MLS
- $319,0002 bd2 ba1.5k sqft7305 RIVER HAMMOCK DRIVE #102, BRADENTON, FL 34212For SaleMLS ID #A4699066, Jill Perfetto, WAGNER REALTY. Stellar MLS
- $211,9002 bd2 ba1.2k sqft4550 PINEBROOK CIRCLE #106, BRADENTON, FL 34209For SaleMLS ID #A4697616, Julie Oliszewski, WAGNER REALTY. Stellar MLS
- $329,0003 bd3 ba1.6k sqft12455 TRAILHEAD DRIVE, BRADENTON, FL 34211For SaleMLS ID #A4701994, Joey Lamielle, RE/MAX ALLIANCE GROUP. Stellar MLS
- $350,0002 bd2 ba1.5k sqft6623 CANDLESTICK DRIVE, BRADENTON, FL 34212For SaleMLS ID #D6148224, Sheri Adams, RE FLORIDA HOMES. Stellar MLS
- $430,0002 bd2 ba1.5k sqft808 3RD AVENUE W #311, BRADENTON, FL 34205For SaleMLS ID #A4685631, Cathy Loeppke, PLLC, CORCORAN DWELLINGS REALTY. Stellar MLS
- $265,0002 bd2 ba1.3k sqft6821 FAIRVIEW TERRACE #6821, BRADENTON, FL 34203For SaleMLS ID #A4698319, Nancy Fish-Mooney, FINE PROPERTIES. Stellar MLS
- $380,0003 bd2 ba1.4k sqft4413 74TH AVENUE E, SARASOTA, FL 34243For SaleMLS ID #A4701600, Andree Huffine, PA, COLDWELL BANKER REALTY. Stellar MLS
