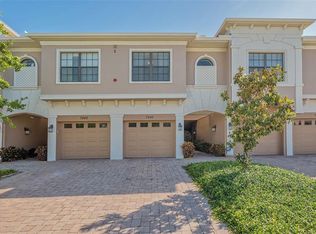


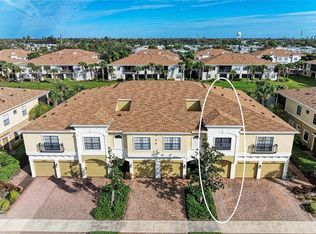
Freshly updated and ready for its next chapter, this 2-bedroom, 2-bath townhouse with a 1-car garage is located in the desirable Palma Sola Trace community of West Bradenton. All living areas are conveniently situated on the second floor, offering 1,228 square feet of bright, open living space. Recent improvements include fresh interior paint and a refreshed kitchen featuring new countertops, stove, dishwasher, sink, faucet, and garbage disposal. Just off the kitchen you’ll find a pantry and laundry closet, keeping everyday living efficient and organized. The spacious primary bedroom offers a walk-in closet and an en-suite bath. A generous guest bedroom—ideal for visitors or a home office—is complemented by a nearby guest bathroom. The open living and dining area flows seamlessly to a screened lanai overlooking mature oak trees and tranquil green space, creating a peaceful retreat. Low association fees include cable, internet, a heated community pool, clubhouse, and fitness center, adding exceptional value. Roofs were replaced in 2024, offering peace of mind. Ideally located approximately 4 miles from Cortez Beach, with easy access to Holmes Beach and Anna Maria Island. Close to shopping, medical facilities, and golf, and just minutes from IMG Academy and State College of Florida. A well-maintained, move-in-ready home in a prime West Bradenton location—perfect for full-time living or a Florida getaway. Additionally, seasonal rentals (3 month mininimum) are permitted
Sold for $248,000
Zillow last checked:
Listing updated:
Bought with:
Brett Goldman, 3514806
DALTON WADE INC
Source: Stellar MLS,MLS#: TB8470531 Originating MLS: Sarasota - Manatee
Originating MLS: Sarasota - Manatee
Price history
| Date | Event | Price |
|---|---|---|
| 4/9/2026 | Sold | $248,000-4.6%$202/sqft |
Source:  Stellar MLS #TB8470531 Report a problem Stellar MLS #TB8470531 Report a problem | ||
| 3/23/2026 | Pending sale | $259,900$212/sqft |
Source:  NextHome #TB8470531 Report a problem NextHome #TB8470531 Report a problem | ||
| 3/6/2026 | Price change | $259,900-1.9%$212/sqft |
Source: Stellar MLS #TB8470531 Report a problem | ||
| 2/1/2026 | Listed for sale | $264,900$216/sqft |
Source: Stellar MLS #TB8470531 Report a problem | ||
| 7/25/2025 | Listing removed | $264,900$216/sqft |
Source: Stellar MLS #TB8310401 Report a problem | ||
| 6/25/2025 | Price change | $264,900-1.9%$216/sqft |
Source: Stellar MLS #TB8310401 Report a problem | ||
| 4/20/2025 | Price change | $269,900-3.6%$220/sqft |
Source: Stellar MLS #TB8310401 Report a problem | ||
| 2/5/2025 | Price change | $279,900-1.8%$228/sqft |
Source: Stellar MLS #TB8310401 Report a problem | ||
| 10/11/2024 | Listed for sale | $285,000-5%$232/sqft |
Source: Stellar MLS #TB8310401 Report a problem | ||
| 7/29/2024 | Listing removed | -- |
Source: Stellar MLS #U8230218 Report a problem | ||
| 5/21/2024 | Price change | $299,900-2.6%$244/sqft |
Source: Stellar MLS #U8230218 Report a problem | ||
| 4/3/2024 | Price change | $307,900-1.6%$251/sqft |
Source: Stellar MLS #U8230218 Report a problem | ||
| 3/2/2024 | Price change | $312,900-2.8%$255/sqft |
Source: Stellar MLS #U8230218 Report a problem | ||
| 2/8/2024 | Listed for sale | $321,900$262/sqft |
Source: Stellar MLS #U8230218 Report a problem | ||
Get a cash offer in 3 minutes
Find out how much your home could sell for in as little as 3 minutes with a no-obligation cash offer.
Estimated market value
$248,200
