DESIGNER DECORATED and TURNKEY FURNISHED, this RARELY AVAILABLE CARLISLE floor plan with 3 bedrooms, 2.5 baths and a stunning lake view is ready for immediate occupancy! ROOF REPLACED IN 2024, NO FLOOD INSURANCE NEEDED! This gorgeous and pristine condo has been lightly lived in and meticulously maintained offering a newer AC unit in 2020, hurricane shutters, surround sound on the first floor, and updated luxury vinyl on the stairway. On the main floor you will find a beautifully designed kitchen with granite countertops, stainless steel appliances, 42" wood cabinetry, spacious dining room, great room, half bath and peaceful lakeview from the screened in lanai. The second floor has the master suite which is situated on the back of the condo for privacy offering a walk-in closet and master bath with granite countertops and a laundry closet down the hall for ultimate convenience. The guest rooms are on the other end of the condo with a shared bath. Live the ultimate Florida lifestyle as this complex is MAINTANANCE FREE with fabulous amenities including a heated resort style pool, state of the art fitness center, clubhouse with kitchen, playground and miles of walking and biking trails close by. Palma Sola Trace is a short drive to the amazing beaches of Anna Maria Island, Bradenton Beach and Longboat Key. Cortez Fishing Village is even closer, as well as Desoto State Park and Robinson Nature Preserve! So much nature nearby as well as amazing dining and shopping options!
Sold for $370,000
$370,000
4174 OVERTURE CIRCLE #519, BRADENTON, FL 34209
3beds
1,520sqft
Condominium
Built in 2014
-- sqft lot
$369,600 Zestimate®
$243/sqft
$2,939 Estimated rent
Home value
$369,600
Estimated sales range
Not available
$2,939/mo
Zestimate® history
Owner options
List your home for rent
$2,939/mo
Rent Zestimate®
Find your next renter with Zillow Rental Manager. Plus, with online applications, you can quickly screen prospective tenants – for free.
$2,939/mo
Rent Zestimate®
Refinance and save
$3,065/mo
Est. payment
Refinancing to a lower rate could help reduce your monthly payments and save thousands over the life of the loan.
$3,065/mo
Est. payment
Explore your selling options
Work with a Zillow partner agent
Leverage their expertise and Zillow's premium Showcase listings to get your home seen by more buyers.
Get startedList with your own agent
Get your home in front of millions of buyers by listing it on Zillow.
Learn how to do itSell it yourself
Take full control of how buyers see your home on Zillow by listing For Sale by Owner (FSBO).
List your homeWhat's special
Designer decoratedHeated resort style poolStunning lake viewTurnkey furnishedGranite countertopsGreat roomHurricane shutters
Zillow last checked:
Listing updated:
Listed by:
Julie Warren 941-350-7439,
COLDWELL BANKER REALTY 941-907-1033
Bought with:
Marla Adams, 3100340
FLIP SIDE REALTY BY DESIGN
Source: Stellar MLS,MLS#: A4677205 Originating MLS: Sarasota - Manatee
Originating MLS: Sarasota - Manatee
Facts & features
Interior
Bedrooms & bathrooms
- Bedrooms: 3
- Bathrooms: 3
- Full bathrooms: 2
- 1/2 bathrooms: 1
Primary bedroom
- Features: Walk-In Closet(s)
- Level: Second
Bedroom 2
- Features: Built-in Closet
- Level: Second
Bedroom 3
- Features: Built-in Closet
- Level: Second
Dining room
- Level: First
Kitchen
- Level: First
Living room
- Level: First
Heating
- Electric
Cooling
- Central Air
Appliances
- Included: Dishwasher, Disposal, Dryer, Microwave, Range, Refrigerator, Washer
- Laundry: Laundry Closet
Features
- Ceiling Fan(s), Crown Molding, High Ceilings, Solid Wood Cabinets, Stone Counters, Thermostat, Tray Ceiling(s), Walk-In Closet(s)
- Flooring: Carpet, Ceramic Tile, Luxury Vinyl
- Doors: Sliding Doors
- Windows: Blinds, Drapes, Shades, Window Treatments
- Has fireplace: No
Interior area
- Total structure area: 1,855
- Total interior livable area: 1,520 sqft
Property
Parking
- Total spaces: 1
- Parking features: Garage - Attached
- Attached garage spaces: 1
Features
- Levels: Two
- Stories: 2
- Exterior features: Sidewalk
- Has view: Yes
- View description: Water, Lake
- Has water view: Yes
- Water view: Water,Lake
Details
- Parcel number: 5145628259
- Zoning: PDP
- Special conditions: None
Construction
Type & style
- Home type: Condo
- Property subtype: Condominium
Materials
- Block, Stucco
- Foundation: Slab
- Roof: Shingle
Condition
- New construction: No
- Year built: 2014
Details
- Builder model: Carlisle
- Builder name: Taylor Morrison
Utilities & green energy
- Sewer: Public Sewer
- Water: Public
- Utilities for property: Cable Connected, Electricity Connected, Sewer Connected, Street Lights, Water Connected
Community & HOA
Community
- Features: Association Recreation - Owned, Clubhouse, Deed Restrictions, Fitness Center, Playground, Pool, Sidewalks
- Pet fee: $0 monthly
- Subdivision: PALMA SOLA TRACE
HOA
- Has HOA: Yes
- Amenities included: Clubhouse, Fitness Center, Playground, Pool, Recreation Facilities
- Services included: Cable TV, Community Pool, Reserve Fund, Insurance, Internet, Maintenance Structure, Maintenance Grounds, Maintenance Repairs, Manager, Pest Control, Pool Maintenance, Recreational Facilities, Trash
- HOA fee: $584 monthly
- HOA name: C&S community management services
- Second HOA name: Vanguard Management Group
- Second HOA phone: 813-930-8036
Location
- Region: Bradenton
Financial & listing details
- Price per square foot: $243/sqft
- Annual tax amount: $5,799
- Date on market: 1/7/2026
- Cumulative days on market: 45 days
- Listing terms: Cash,Conventional
- Ownership: Fee Simple
- Total actual rent: 0
- Electric utility on property: Yes
- Road surface type: Paved
Price history
| Date | Event | Price |
|---|---|---|
| 4/15/2026 | Sold | $370,000-4.9%$243/sqft |
Source:  Stellar MLS #A4677205 Report a problem Stellar MLS #A4677205 Report a problem | ||
| 2/21/2026 | Pending sale | $389,000$256/sqft |
Source: Stellar MLS #A4677205 Report a problem | ||
| 1/8/2026 | Listed for sale | $389,000$256/sqft |
Source: Stellar MLS #A4677205 Report a problem | ||
| 1/1/2026 | Listing removed | $3,000$2/sqft |
Source: Stellar MLS #A4620934 Report a problem | ||
| 9/2/2025 | Listing removed | $389,000$256/sqft |
Source: Stellar MLS #A4601690 Report a problem | ||
| 8/21/2025 | Price change | $3,000-40%$2/sqft |
Source: Stellar MLS #A4620934 Report a problem | ||
| 4/11/2025 | Price change | $389,000-7.2%$256/sqft |
Source: Stellar MLS #A4601690 Report a problem | ||
| 11/12/2024 | Price change | $5,000+66.7%$3/sqft |
Source: Stellar MLS #A4620934 Report a problem | ||
| 9/27/2024 | Price change | $419,000-12.5%$276/sqft |
Source: Stellar MLS #A4601690 Report a problem | ||
| 8/23/2024 | Listed for rent | $3,000$2/sqft |
Source: Stellar MLS #A4620934 Report a problem | ||
| 4/11/2024 | Listed for sale | $479,000$315/sqft |
Source: Stellar MLS #A4601690 Report a problem | ||
Public tax history
Tax history is unavailable.
Neighborhood: 34209
Nearby homes
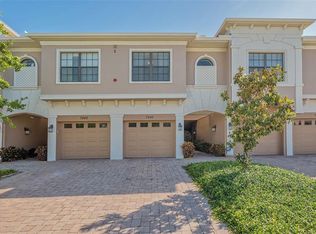
- $300,0003 bd3 ba1.5k sqft7240 Hamilton Rd, Bradenton, FL 34209Sold

- $225,0002 bd2 ba1.2k sqft4083 Overture Cir, Bradenton, FL 34209Sold
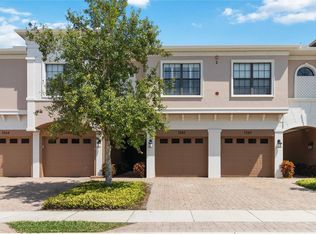
- $2,8003 bd3 ba1.5k sqft7242 Hamilton Rd, Bradenton, FL 34209For Rent
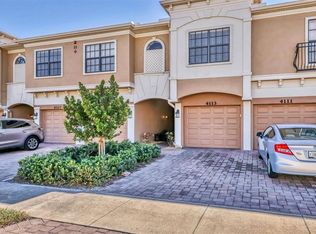
- $265,0002 bd2 ba1.2k sqft4113 Overture Cir, Bradenton, FL 34209For Sale
- $335,0003 bd3 ba1.5k sqft4226 Overture Cir, Bradenton, FL 34209Sold
- $262,0002 bd2 ba1.2k sqft4168 Overture Cir, Bradenton, FL 34209Sold
- $297,5003 bd3 ba1.6k sqft4223 Overture Cir, Bradenton, FL 34209Sold
- $267,0002 bd2 ba1.2k sqft4235 Overture Cir, Bradenton, FL 34209Sold
- $248,0002 bd2 ba1.2k sqft7219 Hamilton Rd #7219, Bradenton, FL 34209Sold
Nearby schools
GreatSchools rating
- 4/10Sea Breeze Elementary SchoolGrades: PK-5Distance: 0.4 mi
- 2/10W. D. Sugg Middle SchoolGrades: 6-8Distance: 1 mi
- 2/10Bayshore High SchoolGrades: 8-12Distance: 3 mi
Get a cash offer in 3 minutes
Find out how much your home could sell for in as little as 3 minutes with a no-obligation cash offer.
Estimated market value
$369,600
Get a cash offer in 3 minutes
Find out how much your home could sell for in as little as 3 minutes with a no-obligation cash offer.
Estimated market value
$369,600
- Florida
- Manatee County
- Bradenton
- 34209
- 4174 OVERTURE CIRCLE Unit 519
Nearby cities
Nearby neighborhoods
Nearby zip codes
Other Bradenton Topics
