Skip main navigation
Sold for $297,500
Street View
  • $297,500

    4223 Overture Cir, Bradenton, FL 34209

    3beds
    1,627sqft
    Condominium
    Built in 2007
    -- sqft lot
    $296,600 Zestimate®
    $183/sqft
    $2,839 Estimated rent

    Home value

    $296,600

    $276,000 - $320,000

    $2,839/mo

    Zestimate® history
    Loading
    Loading...

    Owner options

    List your home for rent

    $2,839/mo

    Rent Zestimate®

    Find your next renter with Zillow Rental Manager. Plus, with online applications, you can quickly screen prospective tenants – for free.

    Learn more

    $2,839/mo

    Rent Zestimate®

    Refinance and save

    $2,540/mo

    Est. payment

    Refinancing to a lower rate could help reduce your monthly payments and save thousands over the life of the loan.

    See today's rates

    $2,540/mo

    Est. payment

    Explore your selling options

    Work with a Zillow partner agent

    Leverage their expertise and Zillow's premium Showcase listings to get your home seen by more buyers.

    Get started

    List with your own agent

    Get your home in front of millions of buyers by listing it on Zillow.

    Learn how to do it

    Sell it yourself

    Take full control of how buyers see your home on Zillow by listing For Sale by Owner (FSBO).

    List your home

    What's special

    Screened-in lanaiGranite countersAbundance of natural lightOpen living spaceRecessed ceiling lightsCeramic tile flooringWalk-in shower
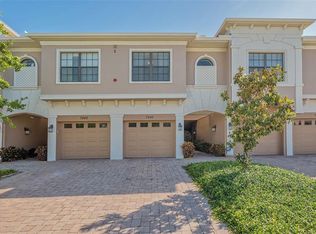


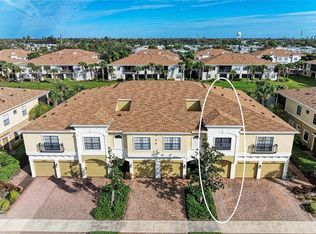
    Charming townhouse in the maintenance-free community of Palma Sola Trace! This home is constructed entirely of concrete block, top to bottom, unlike most other buildings in the neighborhood, making it extremely quiet inside, equipped with hurricane impact-resistant windows/doors and garage door. The Carlisle floor plan offers open living space, 3 bedrooms, 2.5 baths, 1 car garage with storage shelving, and a screened-in lanai to drink your morning coffee or evening beverage. Step inside to find an abundance of natural light, ceramic tile flooring and recessed ceiling lights. The kitchen is outfitted with stainless steel appliances including a new microwave, granite counters, 47" wood cabinets, closet pantry and extra storage space. The living and dining room combo offers the ideal space for entertaining and family gatherings, and includes a half bathroom. Upstairs is outfitted with wall-to-wall carpeting, washer/dryer, primary bedroom with en-suite bath, walk-in shower, vanity area and walk-in closet. Two additional bedrooms offer privacy for your family and guests. The guest bathroom provides a tub and shower. Some furniture available to purchase separately. Community fees include cable, internet, exterior maintenance and access to many amenities. Pet-friendly community with no age restrictions and is not located in a flood zone. Residents enjoy a maintenance-free lifestyle with plenty of time to enjoy world-famous beaches less than five miles away or the onsite clubhouse with a fitness center, heated lagoon style swimming pool, playground, library and catering kitchen. Community activities include yoga, book clubs, lunch groups, dances, social events and holiday parties. Conveniently located minutes away from Blake hospital, IMG Academy, golf courses, shopping and restaurants. Spend the day touring Anna Maria Island, go deep-sea fishing, jet-skiing in the Gulf of Mexico, kayaking and picnicking at Robinson's Preserve. Make your appointment today to view this amazing home.

    Zillow last checked:

    Listing updated:

    Listed by:

    Nathan Mathers 941-720-0408,

    PREMIER SOTHEBY'S INTERNATIONAL REALTY 941-383-2500

    Bought with:

    Niki Medlin, 3581792

    EXP REALTY LLC

    Source: Stellar MLS,MLS#: A4674028MLS LogoOriginating MLS: Sarasota - Manatee

    Facts & features

    Interior

    Bedrooms & bathrooms
    • Bedrooms: 3
    • Bathrooms: 3
    • Full bathrooms: 2
    • 1/2 bathrooms: 1
    Primary bedroom
    • Features: Ceiling Fan(s), En Suite Bathroom, Walk-In Closet(s)
    • Level: Second
    • Area: 180 Square Feet
    • Dimensions: 12x15
    Bedroom 2
    • Features: Ceiling Fan(s), Built-in Closet
    • Level: Second
    • Area: 121 Square Feet
    • Dimensions: 11x11
    Bedroom 3
    • Features: Ceiling Fan(s), Built-in Closet
    • Level: Second
    • Area: 110 Square Feet
    • Dimensions: 10x11
    Primary bathroom
    • Features: En Suite Bathroom, Exhaust Fan, Shower No Tub
    • Level: Second
    • Area: 56 Square Feet
    • Dimensions: 7x8
    Bathroom 2
    • Features: Exhaust Fan, Tub With Shower
    • Level: Second
    • Area: 36 Square Feet
    • Dimensions: 6x6
    Bathroom 3
    • Features: Exhaust Fan
    • Level: First
    • Area: 24 Square Feet
    • Dimensions: 4x6
    Balcony porch lanai
    • Features: Ceiling Fan(s)
    • Level: First
    • Area: 112 Square Feet
    • Dimensions: 7x16
    Dining room
    • Level: First
    • Area: 176 Square Feet
    • Dimensions: 11x16
    Kitchen
    • Features: Pantry, Granite Counters
    • Level: First
    • Area: 99 Square Feet
    • Dimensions: 9x11
    Living room
    • Features: Ceiling Fan(s)
    • Level: First
    • Area: 240 Square Feet
    • Dimensions: 16x15
    Heating
    • Central, Electric
    Cooling
    • Central Air
    Appliances
    • Included: Dishwasher, Disposal, Dryer, Electric Water Heater, Microwave, Range, Refrigerator, Washer
    • Laundry: Inside, Laundry Closet
    Features
    • Ceiling Fan(s), High Ceilings, Living Room/Dining Room Combo, Open Floorplan, PrimaryBedroom Upstairs, Solid Surface Counters, Solid Wood Cabinets, Stone Counters, Thermostat, Tray Ceiling(s), Walk-In Closet(s)
    • Flooring: Carpet, Ceramic Tile
    • Doors: Sliding Doors
    • Windows: Blinds, Storm Window(s), Window Treatments, Hurricane Shutters/Windows
    • Has fireplace: No
    Interior area
    • Total structure area: 1,984
    • Total interior livable area: 1,627 sqft

    Property

    Parking
    • Total spaces: 1
    • Parking features: Covered, Driveway, Garage Door Opener, Guest
    • Attached garage spaces: 1
    • Has uncovered spaces: Yes
    • Details: Garage Dimensions: 11x19
    Features
    • Levels: Two
    • Stories: 2
    • Patio & porch: Covered, Patio, Screened
    • Exterior features: Irrigation System, Sidewalk
    • Has view: Yes
    • View description: Trees/Woods
    Lot
    • Features: City Lot, Landscaped, Level, Near Public Transit, Sidewalk
    • Residential vegetation: Trees/Landscaped
    Details
    • Parcel number: 5145624209
    • Zoning: PDP
    • Special conditions: None

    Construction

    Type & style
    • Home type: Condo
    • Architectural style: Florida
    • Property subtype: Condominium
    Materials
    • Block, Stucco
    • Foundation: Slab
    • Roof: Shingle
    Condition
    • Completed
    • New construction: No
    • Year built: 2007

    Utilities & green energy

    • Sewer: Public Sewer
    • Water: Public
    • Utilities for property: BB/HS Internet Available, Cable Connected, Electricity Connected, Public, Sewer Connected, Sprinkler Recycled, Water Connected

    Community & HOA

    Community
    • Features: Association Recreation - Owned, Clubhouse, Community Mailbox, Deed Restrictions, Fitness Center, Irrigation-Reclaimed Water, Playground, Pool, Sidewalks
    • Security: Fire Sprinkler System, Smoke Detector(s)
    • Pet fee: $0 monthly
    • Subdivision: PALMA SOLA TRACE
    HOA
    • Has HOA: Yes
    • Amenities included: Cable TV, Clubhouse, Fitness Center, Playground, Pool, Recreation Facilities
    • Services included: Cable TV, Common Area Taxes, Community Pool, Reserve Fund, Fidelity Bond, Insurance, Internet, Maintenance Structure, Maintenance Grounds, Manager, Pest Control, Recreational Facilities
    • HOA fee: $584 monthly
    • HOA name: C&S Community mangaement/Janet Fernandez
    • HOA phone: 941-758-9554
    • Second HOA name: Gulf Coast Association Management
    • Second HOA phone: 941-213-4801
    Location
    • Region: Bradenton

    Financial & listing details

    • Price per square foot: $183/sqft
    • Tax assessed value: $284,750
    • Annual tax amount: $2,870
    • Date on market: 12/4/2025
    • Cumulative days on market: 98 days
    • Listing terms: Cash,Conventional
    • Ownership: Condominium
    • Total actual rent: 0
    • Electric utility on property: Yes
    • Road surface type: Paved, Asphalt

    Price history

    DateEventPrice
    4/21/2026Sold$297,500-4%$183/sqft
    Source: Stellar MLS #A4674028 Report a problem
    3/12/2026Pending sale$309,900$190/sqft
    Source: Stellar MLS #A4674028 Report a problem
    2/13/2026Price change$309,900-4.6%$190/sqft
    Source: Stellar MLS #A4674028 Report a problem
    12/4/2025Listed for sale$325,000-11.9%$200/sqft
    Source: Stellar MLS #A4674028 Report a problem
    4/16/2025Listing removed$369,000$227/sqft
    Source: Stellar MLS #A4632471 Report a problem
    1/27/2025Price change$369,000-6.6%$227/sqft
    Source: Stellar MLS #A4632471 Report a problem
    12/17/2024Listed for sale$395,000-2.5%$243/sqft
    Source: Stellar MLS #A4632471 Report a problem
    12/5/2024Listing removed--
    Source: Owner Report a problem
    12/3/2024Pending sale$405,000$249/sqft
    Source: Owner Report a problem
    11/24/2024Listed for sale$405,000+189.1%$249/sqft
    Source: Owner Report a problem
    3/24/2021Listing removed--
    Source: Owner Report a problem
    1/16/2018Listing removed$1,600$1/sqft
    Source: Owner Report a problem
    1/7/2018Listed for rent$1,600$1/sqft
    Source: Owner Report a problem
    8/5/2010Sold$140,100-59.5%$86/sqft
    Source: Public Record Report a problem
    6/6/2007Sold$345,800$213/sqft
    Source: Public Record Report a problem

    Public tax history

    YearProperty taxesTax assessment
    2025$2,871 +3.3%$129,490 +2.9%
    2024$2,778 +1.3%$125,841 +3%
    2023$2,742 +22.2%$122,176 +3%
    2022$2,244 +0.8%$118,617 +3%
    2021$2,225 +1%$115,162 +1.4%
    2020$2,204 +1.6%$113,572 +2.3%
    2019$2,168 $111,019 -28.8%
    2018$2,168 -44.6%$156,000 -0.9%
    2017$3,917 +13.7%$157,350
    2016$3,446 $157,350 +12%
    2015$3,446 $140,500 +12.9%
    2014$3,446 +7.8%$124,479 +17.6%
    2013$3,196 +319450%$105,849 +3%
    2012$1 $102,766 -15%
    2011$1 $120,901 -5%
    2010-- $127,253 -6%
    2009$3,703 +44.9%$135,376 -0.8%
    2008$2,555 +1030%$136,400 +1036.7%
    2007$226 $12,000
    Find assessor info on the county website

    Neighborhood: 34209

    Nearby schools

    GreatSchools rating
    Schools provided by the listing agent
    • Elementary: Sea Breeze Elementary
    • Middle: W.D. Sugg Middle
    • High: Bayshore High

    Source: Stellar MLS. This data may not be complete. We recommend contacting the local school district to confirm school assignments for this home.

    Get a cash offer in 3 minutes
    Find out how much your home could sell for in as little as 3 minutes with a no-obligation cash offer.
    Estimated market value
    $296,600
    Get a cash offer in 3 minutes
    Find out how much your home could sell for in as little as 3 minutes with a no-obligation cash offer.
    Estimated market value
    $296,600