Welcome to 7339 Skybird Road – a beautifully maintained, waterfront condo in the sought-after community of Palma Sola Trace! This spacious Carlisle model is the largest floor plan available in the condo section and features an open concept layout, split-bedroom design, and an attached 1-car garage. Enjoy serene water views from your private screened lanai—perfect for relaxing or entertaining. The kitchen boasts 42” cabinets, Quartz countertops, marble backsplash, and GE Café/Profile slate appliances. Other updates include interior paint, a new HVAC system (2022), and a new hot water heater (2021). Palma Sola Trace offers resort-style amenities including a lagoon-style pool, fitness center, clubhouse, and playground—all with low-maintenance living and a prime West Bradenton location just minutes to Anna Maria Island’s beaches, IMG Academy, Robinson Preserve, and local dining and shops. Whether you're looking for a full-time residence, vacation getaway, or investment opportunity—this condo checks all the boxes. Schedule your private showing today!
For sale
$370,000
7339 SKYBIRD ROAD #7339, BRADENTON, FL 34209
3beds
1,520sqft
Condominium
Built in 2011
-- sqft lot
$-- Zestimate®
$243/sqft
$583/mo HOA
What's special
- 110 days
- 151
- 3
Zillow last checked:
Listing updated:
Listed by:
Linda Urban 813-767-3248,
MIHARA & ASSOCIATES INC. 813-960-2300
Source: Stellar MLS,MLS#: TB8521527 Originating MLS: Suncoast Tampa
Originating MLS: Suncoast Tampa
Facts & features
Interior
Bedrooms & bathrooms
- Bedrooms: 3
- Bathrooms: 3
- Full bathrooms: 2
- 1/2 bathrooms: 1
Primary bedroom
- Features: Walk-In Closet(s)
- Level: Second
- Area: 180 Square Feet
- Dimensions: 12x15
Bedroom 2
- Features: Built-in Closet
- Level: Second
- Area: 115.5 Square Feet
- Dimensions: 11x10.5
Bedroom 3
- Features: Built-in Closet
- Level: Second
- Area: 130 Square Feet
- Dimensions: 10x13
Dining room
- Level: First
- Area: 192 Square Feet
- Dimensions: 12x16
Kitchen
- Level: First
- Area: 102 Square Feet
- Dimensions: 8.5x12
Living room
- Level: First
- Area: 240 Square Feet
- Dimensions: 15x16
Heating
- Central, Electric
Cooling
- Central Air
Appliances
- Included: Dishwasher, Disposal, Dryer, Microwave, Range, Refrigerator, Washer
- Laundry: Inside, Upper Level
Features
- Ceiling Fan(s), Walk-In Closet(s)
- Flooring: Ceramic Tile, Laminate
- Has fireplace: No
Interior area
- Total structure area: 1,852
- Total interior livable area: 1,520 sqft
Video & virtual tour
Property
Parking
- Total spaces: 1
- Parking features: Driveway, Garage Door Opener, Guest
- Attached garage spaces: 1
- Has uncovered spaces: Yes
- Details: Garage Dimensions: 00x00
Features
- Levels: Two
- Stories: 2
- Patio & porch: Porch, Screened
- Exterior features: Other
- Pool features: In Ground
- Has view: Yes
- View description: Water, Pond
- Has water view: Yes
- Water view: Water,Pond
- Waterfront features: Pond
Details
- Parcel number: 5145622609
- Zoning: PDP
- Special conditions: None
Construction
Type & style
- Home type: Condo
- Property subtype: Condominium
Materials
- Block, Stucco
- Foundation: Slab
- Roof: Tile
Condition
- New construction: No
- Year built: 2011
Utilities & green energy
- Sewer: Public Sewer
- Water: Public
- Utilities for property: Cable Available
Community & HOA
Community
- Features: Deed Restrictions, No Truck/RV/Motorcycle Parking, Pool
- Security: Fire Alarm, Security System, Smoke Detector(s)
- Pet fee: $0 monthly
- Subdivision: PALMA SOLA TRACE
HOA
- Has HOA: Yes
- Amenities included: Clubhouse, Fitness Center, Playground, Pool
- Services included: Cable TV, Maintenance Structure, Maintenance Grounds, Pool Maintenance, Recreational Facilities, Trash
- HOA fee: $583 monthly
- HOA name: C&S
- Second HOA name: Vanguard HOA
Location
- Region: Bradenton
Financial & listing details
- Price per square foot: $243/sqft
- Annual tax amount: $5,187
- Date on market: 7/1/2026
- Cumulative days on market: 100 days
- Listing terms: Cash,Conventional,FHA,VA Loan
- Ownership: Condominium
- Total actual rent: 0
- Road surface type: Paved
Estimated market value
Not available
Estimated sales range
Not available
Not available
Price history
| Date | Event | Price |
|---|---|---|
| 7/1/2026 | Listed for sale | $370,000-3.8%$243/sqft |
Source:  Stellar MLS #TB8521527 Report a problem Stellar MLS #TB8521527 Report a problem | ||
| 6/30/2025 | Listing removed | $384,500$253/sqft |
Source: Stellar MLS #TB8375557 Report a problem | ||
| 4/17/2025 | Listed for sale | $384,500-3.9%$253/sqft |
Source: Stellar MLS #TB8375557 Report a problem | ||
| 10/9/2022 | Pending sale | $399,900$263/sqft |
Source: Stellar MLS #T3405013 Report a problem | ||
| 10/7/2022 | Price change | $399,900-6.8%$263/sqft |
Source: Stellar MLS #T3405013 Report a problem | ||
| 9/25/2022 | Listed for sale | $429,000-4.5%$282/sqft |
Source: Stellar MLS #T3405013 Report a problem | ||
| 9/22/2022 | Listing removed | -- |
Source: Stellar MLS #A4546133 Report a problem | ||
| 9/5/2022 | Price change | $449,000-1.3%$295/sqft |
Source: Stellar MLS #A4546133 Report a problem | ||
| 8/25/2022 | Listed for sale | $455,000+98.7%$299/sqft |
Source: Stellar MLS #A4546133 Report a problem | ||
| 4/20/2019 | Sold | $229,000$151/sqft |
Source: Stellar MLS #A4428263 Report a problem | ||
Public tax history
Tax history is unavailable.
Monthly payment
Est. payment
Payment breakdown
Explore the cost of this home by adjusting the details. Changes won't be saved.Climate risks
Neighborhood: 34209
Nearby schools
Schools provided by the listing agent
- Elementary: Sea Breeze Elementary
- Middle: W.D. Sugg Middle
- High: Bayshore High
Source: Stellar MLS. This data may not be complete. We recommend contacting the local school district to confirm school assignments for this home.

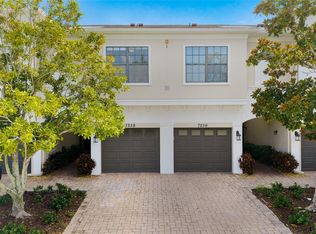

Similar homes
- $360,0003 bd3 ba1.6k sqft4239 OVERTURE CIRCLE, BRADENTON, FL 34209For Sale

 MLS ID #A4705386, Debbie Vogler, MICHAEL SAUNDERS & COMPANY. Stellar MLS
 - $359,9003 bd3 ba1.6k sqft4190 OVERTURE CIRCLE #511, BRADENTON, FL 34209For Sale
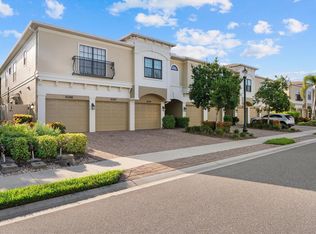 MLS ID #A4700554, Michelle Ward, COMPASS FLORIDA LLC. Stellar MLS
 - $325,0003 bd2 ba1.3k sqft7228 HAMILTON ROAD #7228, BRADENTON, FL 34209For Sale
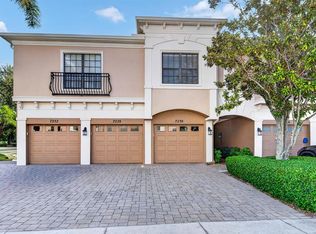 MLS ID #A4698338, Elise Jakub, MARCUS & COMPANY REALTY. Stellar MLS
 - $419,0003 bd3 ba1.8k sqft7720 34TH AVENUE W #101, BRADENTON, FL 34209For Sale
 MLS ID #A4707668, Adam Cuffaro, MICHAEL SAUNDERS & COMPANY. Stellar MLS
 - $309,0003 bd2 ba1.3k sqft7344 SKYBIRD ROAD, BRADENTON, FL 34209For SaleMLS ID #A4701885, Debbie Dial, WAGNER REALTY. Stellar MLS
- $299,0003 bd3 ba1.5k sqft7210 HAMILTON ROAD, BRADENTON, FL 34209For SaleMLS ID #A4696653, Erica Thomas, LLC, MICHAEL SAUNDERS & COMPANY. Stellar MLS
- $269,0002 bd2 ba1.4k sqft1409 56TH STREET W #1409, BRADENTON, FL 34209For SaleMLS ID #A4701114, Mary Schmidt, WAGNER REALTY. Stellar MLS
- $185,0002 bd2 ba1k sqft7301 29TH AVE DR W #202, BRADENTON, FL 34209For SaleMLS ID #A4668108, Julie Oliszewski, WAGNER REALTY. Stellar MLS
- $439,0002 bd2 ba1.8k sqft140 RIVIERA DUNES WAY #306, PALMETTO, FL 34221For SaleMLS ID #TB8549004, Angel Wilkinson, REAL BROKER, LLC. Stellar MLS
- $289,0002 bd2 ba1.2k sqft318 108TH STREET W #106, BRADENTON, FL 34209For SaleMLS ID #TB8438419, Brandon Rimes, KELLER WILLIAMS REALTY- PALM HARBOR. Stellar MLS
- $429,0002 bd2 ba1.5k sqft808 3RD AVENUE W #809, BRADENTON, FL 34205For SaleMLS ID #A4704368, Kerre Allman, MARCUS & COMPANY REALTY. Stellar MLS
- $298,0002 bd2 ba1.2k sqft4612 PARK LAKE TERRACE N, BRADENTON, FL 34209For SaleMLS ID #A4692622, Maryann Lawler Garcia, WAGNER REALTY. Stellar MLS
- $351,5002 bd2 ba1.5k sqft6715 GRAND ESTUARY TRAIL #203, BRADENTON, FL 34212For SaleMLS ID #TB8524024, Angie Magnotta, REAL BROKER, LLC. Stellar MLS
- $349,9003 bd3 ba1.9k sqft7854 52ND TERRACE E #52, BRADENTON, FL 34203For SaleMLS ID #A4708370, Jahzeely Sandin, LIGHTS ON REALTY. Stellar MLS
- $385,0002 bd2 ba1.5k sqft7922 TYBEE COURT, UNIVERSITY PARK, FL 34201For SaleMLS ID #A4708374, Jason Cooper, COLDWELL BANKER REALTY. Stellar MLS
- $375,0002 bd2 ba1.5k sqft13816 MESSINA LOOP #203, LAKEWOOD RANCH, FL 34211For SaleMLS ID #A4707086, Nicholas Rapisardi, SIMPLIHOM. Stellar MLS
- $370,0002 bd2 ba1.5k sqft12710 SORRENTO WAY #101, BRADENTON, FL 34211For SaleMLS ID #A4703430, Steven Nantais, COLDWELL BANKER REALTY. Stellar MLS
- $369,9002 bd2 ba1.6k sqft4712 PERIDIA BOULEVARD E, BRADENTON, FL 34203For SaleMLS ID #A4706041, Shelley Gentile, COLDWELL BANKER REALTY. Stellar MLS
- $542,6003 bd2 ba1.7k sqft1121 RIVERSCAPE STREET #1121, BRADENTON, FL 34208For SaleMLS ID #A4707272, Renee' Dettmann, BRIGHT REALTY. Stellar MLS
- $295,0002 bd2 ba1.1k sqft4420 46TH AVENUE W #202, BRADENTON, FL 34210For SaleMLS ID #A4705793, Robert St. Jean, KELLER WILLIAMS ON THE WATER. Stellar MLS
