Welcome to 4033 Overture. This end unit in Palma Sola Trace is a 3 bedroom, 2 bathroom and 1 car garage unit. There is a paver driveway with space to park one car. Walk up the private walkway to the private front door. Once entering the property there is access to the garage door and space in the entryway for coats or shoes to be stored. Upstairs there is a small hallway to an open kitchen, dining and living room. The kitchen includes all appliances and even a closet pantry. Sliding doors lead out to the screen enclosed porch. Down the hallway to the bedrooms there is a laundry closet. The primary bedroom includes a walk in closet and private full bathroom with walk in shower. The second and third bedrooms are separated by a full bathroom with tub and hallway linen closet. Come see this gem today!
For sale
$299,200
4033 OVERTURE CIRCLE, BRADENTON, FL 34209
3beds
1,277sqft
Condominium
Built in 2007
-- sqft lot
$284,600 Zestimate®
$234/sqft
$530/mo HOA
What's special
Private walkwayLaundry closetScreen enclosed porchCloset pantryKitchen includes all appliancesHallway linen closetEnd unit
- 79 days
- 149
- 12
Zillow last checked:
Listing updated:
Listed by:
Andrea Baker 407-516-9697,
WATSON REALTY CORP. 407-589-1600
Source: Stellar MLS,MLS#: S5155068 Originating MLS: Osceola
Originating MLS: Osceola
Facts & features
Interior
Bedrooms & bathrooms
- Bedrooms: 3
- Bathrooms: 2
- Full bathrooms: 2
Primary bedroom
- Features: Walk-In Closet(s)
- Level: Second
Bedroom 2
- Features: Built-in Closet
- Level: Second
Bedroom 3
- Features: Built-in Closet
- Level: Second
Kitchen
- Features: Built-in Closet
- Level: Second
Living room
- Features: No Closet
- Level: Second
Heating
- Heat Pump
Cooling
- Central Air
Appliances
- Included: Dishwasher, Dryer, Microwave, Range, Washer
- Laundry: Laundry Closet
Features
- Ceiling Fan(s), PrimaryBedroom Upstairs, Walk-In Closet(s)
- Flooring: Carpet
- Doors: Sliding Doors
- Windows: Window Treatments
- Has fireplace: No
Interior area
- Total structure area: 1,568
- Total interior livable area: 1,277 sqft
Video & virtual tour
Property
Parking
- Total spaces: 1
- Parking features: Garage - Attached
- Attached garage spaces: 1
Features
- Levels: Two
- Stories: 2
- Exterior features: Balcony
Details
- Parcel number: 5145618459
- Zoning: PDP
- Special conditions: None
Construction
Type & style
- Home type: Condo
- Property subtype: Condominium
Materials
- Block
- Foundation: Slab
- Roof: Shingle
Condition
- New construction: No
- Year built: 2007
Utilities & green energy
- Sewer: Public Sewer
- Water: Public
- Utilities for property: Cable Available, Electricity Connected, Water Connected
Community & HOA
Community
- Features: Clubhouse, Pool
- Pet fee: $0 monthly
- Subdivision: PALMA SOLA TRACE
HOA
- Has HOA: Yes
- Services included: Community Pool
- HOA fee: $530 monthly
- HOA name: C and S Management
- Second HOA name: Palma Sola
Location
- Region: Bradenton
Financial & listing details
- Price per square foot: $234/sqft
- Tax assessed value: $263,500
- Annual tax amount: $3,834
- Date on market: 8/19/2026
- Cumulative days on market: 65 days
- Ownership: Condominium
- Total actual rent: 0
- Electric utility on property: Yes
- Road surface type: Asphalt
Estimated market value
$284,600
$270,000 - $299,000
$2,503/mo
Price history
| Date | Event | Price |
|---|---|---|
| 8/19/2026 | Listed for sale | $299,200+80.3%$234/sqft |
Source:  Stellar MLS #S5155068 Report a problem Stellar MLS #S5155068 Report a problem | ||
| 6/12/2017 | Sold | $165,900+3.7%$130/sqft |
Source: Public Record Report a problem | ||
| 12/29/2014 | Sold | $160,000+3.6%$125/sqft |
Source: Public Record Report a problem | ||
| 3/12/2008 | Sold | $154,500$121/sqft |
Source: Public Record Report a problem | ||
Public tax history
| Year | Property taxes | Tax assessment |
|---|---|---|
| 2025 | $3,835 +3.1% | $181,847 +2.9% |
| 2024 | $3,718 +1.2% | $176,722 +3% |
| 2023 | $3,674 +16.4% | $171,575 +3% |
| 2022 | $3,157 +0.5% | $166,578 +3% |
| 2021 | $3,140 +0.9% | $161,726 +1.4% |
| 2020 | $3,112 +1.6% | $159,493 +2.3% |
| 2019 | $3,064 | $155,907 +1.9% |
| 2018 | $3,064 +1% | $153,000 +1.6% |
| 2017 | $3,032 -7.6% | $150,600 |
| 2016 | $3,281 | $150,600 +12% |
| 2015 | $3,281 | $134,500 +16% |
| 2014 | $3,281 +7.7% | $115,995 +17.6% |
| 2013 | $3,048 +304697% | $98,635 +3% |
| 2012 | $1 | $95,762 -15% |
| 2011 | $1 | $112,661 -5% |
| 2010 | -- | $118,590 -6% |
| 2009 | $3,525 +41.7% | $126,160 -5% |
| 2008 | $2,488 +1000.2% | $132,800 +1006.7% |
| 2007 | $226 | $12,000 |
Find assessor info on the county website
Monthly payment
Est. payment
Payment breakdown
Explore the cost of this home by adjusting the details. Changes won't be saved.Climate risks
Neighborhood: 34209
Nearby schools
Schools provided by the listing agent
- Elementary: Sea Breeze Elementary
- Middle: W.D. Sugg Middle
- High: Bayshore High
Source: Stellar MLS. This data may not be complete. We recommend contacting the local school district to confirm school assignments for this home.


Similar homes
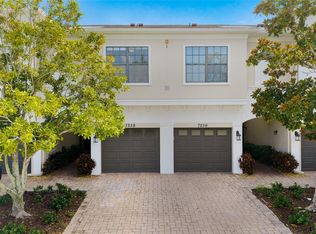
- $314,9003 bd2 ba1.3k sqft7321 SKYBIRD ROAD #397, BRADENTON, FL 34209For Sale
 MLS ID #A4708064, Joe Murphy, COLDWELL BANKER REALTY. Stellar MLS
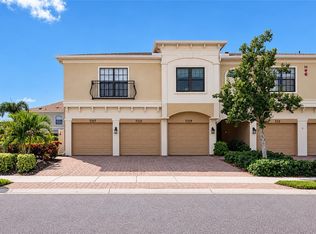
 - $315,0003 bd2 ba1.3k sqft7228 HAMILTON ROAD #7228, BRADENTON, FL 34209For Sale
 MLS ID #A4698338, Elise Jakub, MARCUS & COMPANY REALTY. Stellar MLS
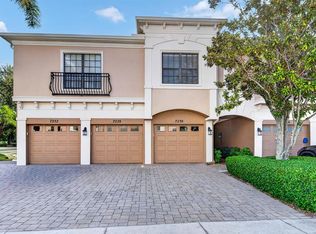
 - $289,0003 bd2 ba1.2k sqft4015 OVERTURE CIRCLE #314, BRADENTON, FL 34209For Sale
 MLS ID #A4691417, Beth Beckert, THE KEYES COMPANY - SARASOTA. Stellar MLS
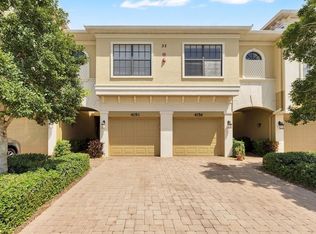
 - $339,0003 bd3 ba1.5k sqft4158 OVERTURE CIRCLE #4158, BRADENTON, FL 34209For Sale
 MLS ID #O6445339, Bethanne Baer, BEAR TEAM REAL ESTATE. Stellar MLS
 - $344,0003 bd3 ba1.5k sqft4208 OVERTURE CIRCLE #502, BRADENTON, FL 34209For SaleMLS ID #A4710486, Kathy Harman, MICHAEL SAUNDERS & COMPANY. Stellar MLS
- $279,6002 bd2 ba1.2k sqft4067 OVERTURE CIRCLE #340, BRADENTON, FL 34209For SaleMLS ID #O6393566, Steven Koleno, BEYCOME OF FLORIDA LLC. Stellar MLS
- $309,0003 bd2 ba1.3k sqft7344 SKYBIRD ROAD, BRADENTON, FL 34209For SaleMLS ID #A4701885, Debbie Dial, WAGNER REALTY. Stellar MLS
- $299,0003 bd3 ba1.5k sqft7210 HAMILTON ROAD, BRADENTON, FL 34209For SaleMLS ID #A4696653, Erica Thomas, LLC, MICHAEL SAUNDERS & COMPANY. Stellar MLS
- $319,7503 bd2 ba1.3k sqft7338 SKYBIRD ROAD #413, BRADENTON, FL 34209For SaleMLS ID #A4679273, Broker Bob Grant Jr, ALL BROKERS REALTY, INC.. Stellar MLS
- $315,0003 bd3 ba1.5k sqft7258 HAMILTON ROAD, BRADENTON, FL 34209For SaleMLS ID #A4699507, Kaisen Mitchell, COLDWELL BANKER REALTY. Stellar MLS
- $325,0003 bd3 ba1.5k sqft4040 OVERTURE CIRCLE #478, BRADENTON, FL 34209For SaleMLS ID #A4707537, Marianne Norman-Ellis, MIKE NORMAN REALTY INC.. Stellar MLS
- $360,0003 bd3 ba1.6k sqft4239 OVERTURE CIRCLE, BRADENTON, FL 34209For SaleMLS ID #A4705386, Debbie Vogler, MICHAEL SAUNDERS & COMPANY. Stellar MLS
- $359,9003 bd3 ba1.6k sqft4190 OVERTURE CIRCLE #511, BRADENTON, FL 34209For SaleMLS ID #A4700554, Michelle Ward, COMPASS FLORIDA LLC. Stellar MLS
- $339,0003 bd2 ba1.3k sqft7212 HAMILTON ROAD #7212, BRADENTON, FL 34209For SaleMLS ID #A4706981, Jonathan O'Steen, O'STEEN GROUP INC. Stellar MLS
- $375,0003 bd2 ba1.3k sqft7206 HAMILTON ROAD #7206, BRADENTON, FL 34209For SaleMLS ID #A4667835, Rae Hayo, PLLC, AN ISLAND PLACE REALTY INC. Stellar MLS
- $270,0002 bd2 ba1.3k sqft2747 73RD COURT W, BRADENTON, FL 34209For SaleMLS ID #A4707093, Karie Gorgone, WAGNER REALTY. Stellar MLS
- $252,0002 bd2 ba1.2k sqft7163 28TH AVENUE W #7163, BRADENTON, FL 34209For SaleMLS ID #A4703747, Doreen Juola, COVENANT REALTY. Stellar MLS
- $260,0002 bd2 ba1k sqft4040 IRONWOOD CIRCLE #702F, BRADENTON, FL 34209For SaleMLS ID #A4708314, Stephen Arters, FINE PROPERTIES. Stellar MLS
- $213,0002 bd2 ba1.3k sqft7517 34TH AVENUE W #6, BRADENTON, FL 34209For SaleMLS ID #A4705355, Liz Cook, EXIT KING REALTY. Stellar MLS
- $220,0002 bd2 ba1.1k sqft3950 IRONWOOD CIRCLE #205, BRADENTON, FL 34209For SaleMLS ID #A4709672, Trevor Schmidt, KW SUNCOAST. Stellar MLS
