Welcome to your new home in the heart of PALMA SOLA TRACE! This charming 3-bedroom, 2.5-bath, two-story condo offers 1,520sqft of comfortable living space, a 1-car garage, and even the OPTION TO BE SOLD FURNISHED so you can settle in right away. Step inside and you’ll notice how open and inviting it feels! The knee wall between the dining and living rooms has been removed, creating a true open-concept space. Tall ceilings, crown molding, wainscoting in the dining room, and a tray ceiling add just the right touch of style. Large windows let in plenty of light and relaxing pond views from your main living area and screened in patio. Upstairs, you’ll find all three bedrooms, including a spacious primary suite. The home has been well cared for with a 2022 HVAC, 2022 ROOF and located in a NON FLOOD ZONE so you can move in with peace of mind. Living in Palma Sola Trace means more than just a great home, you’ll enjoy a heated community pool, fitness center, playground, walking trails, and sidewalks. The clubhouse hosts regular events, making it easy to meet neighbors and feel part of the community. And the location? You’re just MINUTES AWAY FROM ANNA MARIA ISLAND, downtown Bradenton, and everyday conveniences like Publix, Walmart, Target, Aldi, and more. Come see for yourself why this could be your perfect next home! CHECK OUT THE VIRTUAL TOUR HERE: https://youtu.be/HHThLJZb0TY?si=3lre4lVBgQte4gQj
Sold for $320,000
$320,000
4158 OVERTURE CIRCLE #4158, BRADENTON, FL 34209
3beds
1,520sqft
Condominium
Built in 2013
-- sqft lot
$319,200 Zestimate®
$211/sqft
$2,946 Estimated rent
Home value
$319,200
$294,000 - $348,000
$2,946/mo
Zestimate® history
Owner options
List your home for rent
$2,946/mo
Rent Zestimate®
Find your next renter with Zillow Rental Manager. Plus, with online applications, you can quickly screen prospective tenants – for free.
$2,946/mo
Rent Zestimate®
Refinance and save
$2,746/mo
Est. payment
Refinancing to a lower rate could help reduce your monthly payments and save thousands over the life of the loan.
$2,746/mo
Est. payment
Explore your selling options
Work with a Zillow partner agent
Leverage their expertise and Zillow's premium Showcase listings to get your home seen by more buyers.
Get startedList with your own agent
Get your home in front of millions of buyers by listing it on Zillow.
Learn how to do itSell it yourself
Take full control of how buyers see your home on Zillow by listing For Sale by Owner (FSBO).
List your homeWhat's special
Tall ceilingsLarge windowsOpen-concept spaceRelaxing pond viewsSpacious primary suiteTray ceilingCrown molding
Zillow last checked:
Listing updated:
Listed by:
Dylan Libadisos 808-221-4533,
FLORIDA EXECUTIVE REALTY 813-908-8500,
JOSHUA CASTLE 813-407-7512,
FLORIDA EXECUTIVE REALTY
Bought with:
Susanna Kruger, 3624631
KELLER WILLIAMS ON THE WATER S
Source: Stellar MLS,MLS#: TB8417706 Originating MLS: Suncoast Tampa
Originating MLS: Suncoast Tampa
Facts & features
Interior
Bedrooms & bathrooms
- Bedrooms: 3
- Bathrooms: 3
- Full bathrooms: 2
- 1/2 bathrooms: 1
Primary bedroom
- Features: Ceiling Fan(s), Walk-In Closet(s)
- Level: Second
- Area: 180 Square Feet
- Dimensions: 12x15
Bedroom 2
- Features: Ceiling Fan(s), Built-in Closet
- Level: Second
- Area: 115.5 Square Feet
- Dimensions: 10.5x11
Bedroom 3
- Features: Ceiling Fan(s), Built-in Closet
- Level: Second
- Area: 105 Square Feet
- Dimensions: 10x10.5
Primary bathroom
- Level: Second
- Area: 64 Square Feet
- Dimensions: 8x8
Bathroom 2
- Level: Second
- Area: 40 Square Feet
- Dimensions: 5x8
Bathroom 3
- Level: First
- Area: 24 Square Feet
- Dimensions: 4x6
Balcony porch lanai
- Features: Ceiling Fan(s)
- Level: First
- Area: 112 Square Feet
- Dimensions: 7x16
Dining room
- Features: Ceiling Fan(s)
- Level: First
- Area: 189.18 Square Feet
- Dimensions: 11.5x16.45
Kitchen
- Level: First
- Area: 102 Square Feet
- Dimensions: 8.5x12
Living room
- Level: First
- Area: 184 Square Feet
- Dimensions: 11.5x16
Heating
- Central, Electric
Cooling
- Central Air
Appliances
- Included: Dishwasher, Disposal, Dryer, Microwave, Range, Refrigerator, Washer
- Laundry: Laundry Closet, Upper Level
Features
- Ceiling Fan(s), Crown Molding, Living Room/Dining Room Combo, PrimaryBedroom Upstairs, Tray Ceiling(s), Walk-In Closet(s)
- Flooring: Carpet, Tile
- Doors: Sliding Doors
- Has fireplace: No
Interior area
- Total structure area: 1,855
- Total interior livable area: 1,520 sqft
Property
Parking
- Total spaces: 1
- Parking features: Driveway, Guest
- Attached garage spaces: 1
- Has uncovered spaces: Yes
Features
- Levels: Two
- Stories: 2
- Patio & porch: Covered, Rear Porch, Screened
- Exterior features: Sidewalk
- Has view: Yes
- View description: Water, Pond
- Has water view: Yes
- Water view: Water,Pond
- Waterfront features: Pond
Lot
- Features: Sidewalk
Details
- Parcel number: 5145628659
- Zoning: PDP
- Special conditions: None
Construction
Type & style
- Home type: Condo
- Property subtype: Condominium
Materials
- Stucco
- Foundation: Slab
- Roof: Shingle
Condition
- New construction: No
- Year built: 2013
Utilities & green energy
- Sewer: Public Sewer
- Water: Public
- Utilities for property: BB/HS Internet Available, Public, Sewer Connected
Community & HOA
Community
- Features: Association Recreation - Owned, Clubhouse, Deed Restrictions, Fitness Center, Playground, Pool
- Pet fee: $0 monthly
- Subdivision: PALMA SOLA TRACE
HOA
- Has HOA: Yes
- Services included: Cable TV, Reserve Fund, Insurance, Internet, Maintenance Structure, Maintenance Grounds, Maintenance Repairs, Pest Control, Pool Maintenance, Recreational Facilities
- HOA fee: $584 monthly
- HOA name: C&S Management/Janet Fernandez
- HOA phone: 941-758-9454
- Second HOA name: Gulf Coast Property Management
Location
- Region: Bradenton
Financial & listing details
- Price per square foot: $211/sqft
- Annual tax amount: $2,562
- Date on market: 8/15/2025
- Cumulative days on market: 35 days
- Listing terms: Cash,Conventional
- Ownership: Condominium
- Total actual rent: 0
- Road surface type: Asphalt, Paved
Price history
| Date | Event | Price |
|---|---|---|
| 12/1/2025 | Sold | $320,000-3.6%$211/sqft |
Source:  Stellar MLS #TB8417706 Report a problem Stellar MLS #TB8417706 Report a problem | ||
| 9/19/2025 | Pending sale | $332,000$218/sqft |
Source: Stellar MLS #TB8417706 Report a problem | ||
| 8/15/2025 | Listed for sale | $332,000$218/sqft |
Source: Stellar MLS #TB8417706 Report a problem | ||
Public tax history
Tax history is unavailable.
Neighborhood: 34209
Nearby homes
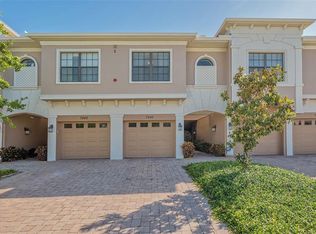
- $300,0003 bd3 ba1.5k sqft7240 Hamilton Rd, Bradenton, FL 34209Sold

- $225,0002 bd2 ba1.2k sqft4083 Overture Cir, Bradenton, FL 34209Sold
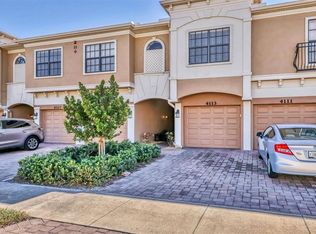
- $265,0002 bd2 ba1.2k sqft4113 Overture Cir, Bradenton, FL 34209For Sale

- $335,0003 bd3 ba1.5k sqft4226 Overture Cir, Bradenton, FL 34209Sold
- $262,0002 bd2 ba1.2k sqft4168 Overture Cir, Bradenton, FL 34209Sold
- $297,5003 bd3 ba1.6k sqft4223 Overture Cir, Bradenton, FL 34209Sold
- $267,0002 bd2 ba1.2k sqft4235 Overture Cir, Bradenton, FL 34209Sold
- $248,0002 bd2 ba1.2k sqft7219 Hamilton Rd #7219, Bradenton, FL 34209Sold
- $283,0003 bd2 ba1.2k sqft7250 Hamilton Rd #7250, Bradenton, FL 34209Sold
Nearby schools
GreatSchools rating
- 4/10Sea Breeze Elementary SchoolGrades: PK-5Distance: 0.4 mi
- 2/10W. D. Sugg Middle SchoolGrades: 6-8Distance: 1 mi
- 2/10Bayshore High SchoolGrades: 8-12Distance: 3 mi
Schools provided by the listing agent
- Elementary: Sea Breeze Elementary
- Middle: W.D. Sugg Middle
- High: Bayshore High
Source: Stellar MLS. This data may not be complete. We recommend contacting the local school district to confirm school assignments for this home.
Get a cash offer in 3 minutes
Find out how much your home could sell for in as little as 3 minutes with a no-obligation cash offer.
Estimated market value
$319,200
Get a cash offer in 3 minutes
Find out how much your home could sell for in as little as 3 minutes with a no-obligation cash offer.
Estimated market value
$319,200
- Florida
- Manatee County
- Bradenton
- 34209
- 4158 OVERTURE CIRCLE Unit 4158
Nearby cities
Nearby neighborhoods
Nearby zip codes
Other Bradenton Topics
