Virtually Staged. This home has an outstanding location situated on a corner lot with a spacious yard under the grand Royal Poinciana tree all maintained by the association. Enjoy gorgeous sunset views with the gulf breezes coming from Palma Sola bay a few blocks away. Entering the home, notice the easy flow from the updated kitchen with a breakfast nook to the living area, including a formal dining area and end up in the bright and cheerful sunroom where enjoying morning coffee or a favorite evening beverage is a must. The large primary suite sits far away from the living area for privacy and includes an en-suite bath with updated walk-in shower. There is a sizable second bedroom and bath with a tub. The laundry/mud room has lots of space for storage or simple laundry tasks and the previous owner installed a clever storage area to use as your “basement”. Have the peace of mind that IMPACT WINDOWS are installed and that you are located in FLOOD ZONE X. Village Green offers comfortable maintenance free living with a swimming pool, located behind the home on the “green”. A few minutes’ drive can get you to Bradenton Beach on Cortez or Anna Maria Island via Manatee Avenue. Blake Medical Center is close by and there is access to shopping galore. Sarasota, Tampa and St. Pete Airports are all a short distance away.
For sale
Price cut: $5K (8/12)
$220,000
6712 11TH AVENUE W #5601, BRADENTON, FL 34209
2beds
1,858sqft
Condominium
Built in 1976
-- sqft lot
$-- Zestimate®
$118/sqft
$633/mo HOA
What's special
Bright and cheerful sunroomBreakfast nookCorner lotFormal dining areaUpdated kitchen
- 173 days |
- 664 |
- 25 |
Zillow last checked:
Listing updated:
Listed by:
Mark Midyett 941-556-5151,
KELLER WILLIAMS ON THE WATER S 941-803-7522,
Schuyler Burke 907-223-8161,
KELLER WILLIAMS ON THE WATER S
Source: Stellar MLS,MLS#: A4683227 Originating MLS: Sarasota - Manatee
Originating MLS: Sarasota - Manatee
Facts & features
Interior
Bedrooms & bathrooms
- Bedrooms: 2
- Bathrooms: 2
- Full bathrooms: 2
Primary bedroom
- Features: Ceiling Fan(s), Dual Closets
- Level: First
- Area: 262.5 Square Feet
- Dimensions: 17.5x15
Bedroom 1
- Features: Ceiling Fan(s), Built-in Closet
- Level: First
- Area: 168.99 Square Feet
- Dimensions: 13.1x12.9
Primary bathroom
- Features: Makeup/Vanity Space, Shower No Tub
- Level: First
- Area: 57 Square Feet
- Dimensions: 7.5x7.6
Bathroom 1
- Features: Makeup/Vanity Space, Tub With Shower
- Level: First
- Area: 45.6 Square Feet
- Dimensions: 6x7.6
Balcony porch lanai
- Level: First
- Area: 88.88 Square Feet
- Dimensions: 4.4x20.2
Dining room
- Level: First
- Area: 108.07 Square Feet
- Dimensions: 10.1x10.7
Florida room
- Features: Ceiling Fan(s)
- Level: First
- Area: 259.6 Square Feet
- Dimensions: 29.5x8.8
Foyer
- Features: Coat Closet
- Level: First
- Area: 78.11 Square Feet
- Dimensions: 10.7x7.3
Kitchen
- Level: First
- Area: 70.47 Square Feet
- Dimensions: 8.1x8.7
Laundry
- Level: First
- Area: 68.12 Square Feet
- Dimensions: 8.11x8.4
Living room
- Features: Ceiling Fan(s)
- Level: First
- Area: 257.6 Square Feet
- Dimensions: 18.4x14
Heating
- Central, Electric
Cooling
- Central Air
Appliances
- Included: Dishwasher, Dryer, Range, Refrigerator, Washer
- Laundry: Other
Features
- Ceiling Fan(s)
- Flooring: Tile, Vinyl
- Has fireplace: No
Interior area
- Total structure area: 2,198
- Total interior livable area: 1,858 sqft
Video & virtual tour
Property
Parking
- Total spaces: 1
- Parking features: Driveway
- Attached garage spaces: 1
- Has uncovered spaces: Yes
Features
- Levels: One
- Stories: 1
- Exterior features: Lighting, Sidewalk
Lot
- Size: 2,198 Square Feet
Details
- Parcel number: 3899431955
- Zoning: BR_R-1
- Special conditions: None
Construction
Type & style
- Home type: Condo
- Property subtype: Condominium
Materials
- Block, Stucco
- Foundation: Slab
- Roof: Concrete,Tile
Condition
- New construction: No
- Year built: 1976
Utilities & green energy
- Sewer: Public Sewer
- Water: Public
- Utilities for property: BB/HS Internet Available, Cable Connected, Electricity Connected
Community & HOA
Community
- Features: Pool, Sidewalks
- Pet fee: $0 monthly
- Senior community: Yes
- Subdivision: VILLAGE GREEN OF BRADENTON SECTION 6
HOA
- Has HOA: Yes
- Amenities included: Shuffleboard Court
- Services included: Cable TV, Community Pool, Reserve Fund, Insurance, Internet, Maintenance Structure, Maintenance Grounds, Maintenance Repairs, Pool Maintenance
- HOA fee: $633 monthly
- HOA name: Richard Perniciaro
- HOA phone: 609-214-8720
- Second HOA phone: 630-774-9106
Location
- Region: Bradenton
Financial & listing details
- Price per square foot: $118/sqft
- Annual tax amount: $1,937
- Date on market: 2/25/2026
- Cumulative days on market: 165 days
- Listing terms: Cash,Conventional
- Ownership: Condominium
- Total actual rent: 0
- Electric utility on property: Yes
- Road surface type: Paved
Estimated market value
Not available
Estimated sales range
Not available
$3,129/mo
Price history
| Date | Event | Price |
|---|---|---|
| 8/12/2026 | Price change | $220,000-2.2%$118/sqft |
Source:  Stellar MLS #A4683227 Report a problem Stellar MLS #A4683227 Report a problem | ||
| 7/25/2026 | Price change | $225,000-4.3%$121/sqft |
Source: Stellar MLS #A4683227 Report a problem | ||
| 7/8/2026 | Price change | $235,000-2.1%$126/sqft |
Source: Stellar MLS #A4683227 Report a problem | ||
| 6/18/2026 | Price change | $240,000-4%$129/sqft |
Source: Stellar MLS #A4683227 Report a problem | ||
| 6/9/2026 | Listed for sale | $250,000$135/sqft |
Source: Stellar MLS #A4683227 Report a problem | ||
| 6/1/2026 | Pending sale | $250,000$135/sqft |
Source: Stellar MLS #A4683227 Report a problem | ||
| 4/15/2026 | Price change | $250,000-5.7%$135/sqft |
Source: Stellar MLS #A4683227 Report a problem | ||
| 4/1/2026 | Price change | $265,000-7%$143/sqft |
Source: Stellar MLS #A4683227 Report a problem | ||
| 3/10/2026 | Price change | $285,000-9.5%$153/sqft |
Source: Stellar MLS #A4683227 Report a problem | ||
| 2/25/2026 | Listed for sale | $315,000$170/sqft |
Source: Stellar MLS #A4683227 Report a problem | ||
Public tax history
Tax history is unavailable.
Monthly payment
Est. payment
Payment breakdown
Explore the cost of this home by adjusting the details. Changes won't be saved.Climate risks
Neighborhood: Village Green
Nearby schools
GreatSchools rating
- 6/10Palma Sola Elementary SchoolGrades: PK-5Distance: 0.9 mi
- 4/10Martha B. King Middle SchoolGrades: 6-8Distance: 1.1 mi
- 3/10Manatee High SchoolGrades: 8-12Distance: 2 mi
Schools provided by the listing agent
- Elementary: Palma Sola Elementary
- Middle: Martha B. King Middle
- High: Manatee High
Source: Stellar MLS. This data may not be complete. We recommend contacting the local school district to confirm school assignments for this home.
- $282,1002 bd2 ba1.8k sqft6706 11th Ave W, Bradenton, FL 34209Off Market
- $279,9002 bd2 ba1.9k sqft6704 11th Ave W, Bradenton, FL 34209For Sale
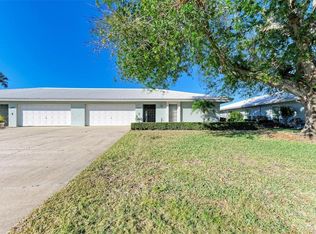
- $296,9002 bd2 ba2.1k sqft6612 11th Ave W, Bradenton, FL 34209Off Market
- $250,0002 bd2 ba2.1k sqft6606 11th Ave W, Bradenton, FL 34209Sold
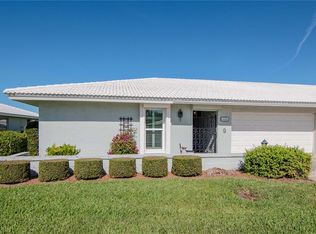
- $239,6002 bd2 ba2.1k sqft6522 11th Ave W, Bradenton, FL 34209Sold
- $400,0002 bd2 ba2.1k sqft6505 10th Ave W, Bradenton, FL 34209Sold
- $300,0002 bd2 ba2.1k sqft6509 10th Ave W, Bradenton, FL 34209Sold
- $298,5002 bd2 ba1.9k sqft6511 10th Ave W, Bradenton, FL 34209Off Market
- $356,5002 bd2 ba2.1k sqft6515 10th Ave W, Bradenton, FL 34209Off Market
A local agent can set up tours, give advice and negotiate with sellers.
A local lender can help you make sure your offer is ready when you are.
Similar homes
- $220,0002 bd2 ba1.6k sqft6811 10TH AVENUE W, BRADENTON, FL 34209For Sale
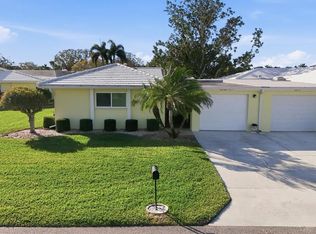
 MLS ID #A4673697, Kathy Bergloff, MICHAEL SAUNDERS & COMPANY. Stellar MLS
 - $185,0002 bd2 ba1.2k sqft1407 58TH STREET W #1407, BRADENTON, FL 34209For Sale
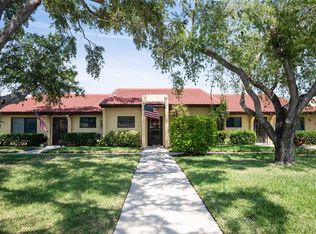 MLS ID #A4696241, Stephanie Bell, FRAN MAXON REAL ESTATE. Stellar MLS
 - $211,9002 bd2 ba1.2k sqft4550 PINEBROOK CIRCLE #106, BRADENTON, FL 34209For Sale
 MLS ID #A4697616, Julie Oliszewski, WAGNER REALTY. Stellar MLS
 - $185,0002 bd2 ba1.2k sqft5400 34TH STREET W #B16, BRADENTON, FL 34210For Sale
 MLS ID #A4702437, David Jennings, COLDWELL BANKER REALTY. Stellar MLS
 - $199,8002 bd2 ba1.1k sqft2927 63RD STREET W, BRADENTON, FL 34209For SaleMLS ID #TB8535134, Travis Pettengil, PLL, THE C SMITH REAL ESTATE GROUP LLC. Stellar MLS
- $279,9002 bd2 ba1.9k sqft6704 11TH AVENUE W, BRADENTON, FL 34209For SaleMLS ID #A4637686, Ryan Copeman, FINE PROPERTIES. Stellar MLS
- $249,0002 bd2 ba1k sqft9821 HERNANDO COURT, BRADENTON, FL 34210For SaleMLS ID #A4697587, Anna Kwasnik, EXP REALTY LLC. Stellar MLS
- $247,4002 bd2 ba1.1k sqft2835 74TH STREET W, BRADENTON, FL 34209For SaleMLS ID #A4679771, Kerre Allman, MARCUS & COMPANY REALTY. Stellar MLS
- $325,0002 bd2 ba1.7k sqft5817 11TH AVENUE W, BRADENTON, FL 34209For SaleMLS ID #TB8496999, Conner McBride, EXP REALTY LLC. Stellar MLS
- $184,9002 bd2 ba1.1k sqft3500 EL CONQUISTADOR PARKWAY #332, BRADENTON, FL 34210For SaleMLS ID #A4701754, Jim Ahearn, NEXTHOME EXCELLENCE. Stellar MLS
- $225,0002 bd2 ba1.5k sqft4859 INDEPENDENCE DRIVE, BRADENTON, FL 34210For SaleMLS ID #TB8449866, Kayla Pasko, REAL BROKER, LLC. Stellar MLS
- $179,9002 bd2 ba945 sqft5908 36TH AVENUE CIRCLE W, BRADENTON, FL 34209For SaleMLS ID #A4667633, Cheri Mazan Castro, MICHAEL SAUNDERS & COMPANY. Stellar MLS
- $275,0002 bd2 ba1.4k sqft511 LAKESIDE DRIVE #511, BRADENTON, FL 34210For SaleMLS ID #A4700757, Matt Eichel, PREFERRED SHORE LLC. Stellar MLS
- $289,0002 bd2 ba1.2k sqft318 108TH STREET W #106, BRADENTON, FL 34209For SaleMLS ID #TB8438419, Brandon Rimes, KELLER WILLIAMS REALTY- PALM HARBOR. Stellar MLS
- $229,0002 bd2 ba1.2k sqft3415 WILD OAK BAY BOULEVARD #427, BRADENTON, FL 34210For SaleMLS ID #A4700411, Alexis Smith-Frady, COMPASS FLORIDA LLC. Stellar MLS
- $234,5002 bd2 ba1.2k sqft3007 LIVE OAK LANE #34, PALMETTO, FL 34221For SaleMLS ID #A4699629, Dave Samler, WAGNER REALTY. Stellar MLS
- $195,0002 bd2 ba1.1k sqft647 WOODLAWN DRIVE #647, BRADENTON, FL 34210For SaleMLS ID #A4696904, Debbie Dial, WAGNER REALTY. Stellar MLS
- $239,0002 bd2 ba1.6k sqft4644 RED MAPLE ROAD #1303, BRADENTON, FL 34210For SaleMLS ID #A4699841, Jennifer Delbo, DALTON WADE INC. Stellar MLS
- $270,0002 bd2 ba1.8k sqft3411 57TH AVENUE DRIVE W #6, BRADENTON, FL 34210For SaleMLS ID #A4697401, Mike Rosario, CENTURY 21 ROSEBAY. Stellar MLS
- $253,5002 bd2 ba1.3k sqft6611 STONE RIVER ROAD #102, BRADENTON, FL 34203For SaleMLS ID #A4686117, Christine Claxton, EXP REALTY LLC. Stellar MLS
