Welcome to this beautiful 2-bedroom (or possible 3 bedroom), 2-bathroom home in Bradenton, FL. This must-see property features a sunroom and a garage, perfect for enjoying the Florida sunshine and storing your vehicle. Located in a gated community, residents have access to amenities such as a pool, tennis court, and club house. With a spacious layout and modern finishes, this home is ideal for those looking for a comfortable and convenient living space. Don't miss out on the opportunity to make this house your new home!
For sale
$270,000
3411 57TH AVENUE DRIVE W #6, BRADENTON, FL 34210
2beds
1,824sqft
Condominium
Built in 1984
-- sqft lot
$-- Zestimate®
$148/sqft
$500/mo HOA
What's special
Modern finishesSpacious layout
- 66 days
- 131
- 6
Zillow last checked:
Listing updated:
Listed by:
Mike Rosario 941-366-7673,
CENTURY 21 ROSEBAY 941-366-7673
Source: Stellar MLS,MLS#: A4697401 Originating MLS: Sarasota - Manatee
Originating MLS: Sarasota - Manatee
Facts & features
Interior
Bedrooms & bathrooms
- Bedrooms: 2
- Bathrooms: 2
- Full bathrooms: 2
Primary bedroom
- Features: Walk-In Closet(s)
- Level: First
- Area: 182 Square Feet
- Dimensions: 13x14
Bedroom 2
- Features: Built-in Closet
- Level: First
- Area: 126.1 Square Feet
- Dimensions: 9.7x13
Bedroom 3
- Features: Built-in Closet
- Level: First
- Area: 132 Square Feet
- Dimensions: 11x12
Dining room
- Level: First
- Area: 90 Square Feet
- Dimensions: 10x9
Florida room
- Level: First
- Area: 165 Square Feet
- Dimensions: 15x11
Kitchen
- Level: First
- Area: 126 Square Feet
- Dimensions: 14x9
Living room
- Level: First
- Area: 273 Square Feet
- Dimensions: 13x21
Heating
- Electric, Heat Pump
Cooling
- Central Air
Appliances
- Included: Cooktop, Dishwasher, Range Hood, Refrigerator
- Laundry: Laundry Room
Features
- Central Vacuum, Living Room/Dining Room Combo
- Flooring: Tile
- Doors: Sliding Doors
- Has fireplace: No
Interior area
- Total structure area: 1,824
- Total interior livable area: 1,824 sqft
Video & virtual tour
Property
Parking
- Total spaces: 1
- Parking features: Garage - Attached
- Attached garage spaces: 1
Features
- Levels: One
- Stories: 1
Lot
- Size: 2,749 Square Feet
Details
- Parcel number: 6145535305
- Zoning: PDR
- Special conditions: None
Construction
Type & style
- Home type: Condo
- Property subtype: Condominium
Materials
- Block
- Foundation: Slab
- Roof: Shingle
Condition
- New construction: No
- Year built: 1984
Utilities & green energy
- Sewer: Public Sewer
- Water: None
- Utilities for property: Cable Available, Electricity Connected, Public, Water Connected
Community & HOA
Community
- Features: Community Mailbox, Deed Restrictions, Pool, Tennis Court(s)
- Pet fee: $0 monthly
- Subdivision: LAKEBRIDGE PH 1
HOA
- Has HOA: Yes
- Amenities included: Pool
- Services included: Cable TV, Common Area Taxes, Community Pool, Reserve Fund, Maintenance Structure, Maintenance Grounds
- HOA fee: $500 monthly
- HOA name: Heather McBratney
- HOA phone: 757-573-9300
Location
- Region: Bradenton
Financial & listing details
- Price per square foot: $148/sqft
- Annual tax amount: $3,654
- Date on market: 6/24/2026
- Cumulative days on market: 53 days
- Ownership: Fee Simple
- Total actual rent: 0
- Electric utility on property: Yes
- Road surface type: Paved
Estimated market value
Not available
Estimated sales range
Not available
Not available
Price history
| Date | Event | Price |
|---|---|---|
| 6/24/2026 | Listed for sale | $270,000$148/sqft |
Source:  Stellar MLS #A4697401 Report a problem Stellar MLS #A4697401 Report a problem | ||
Public tax history
Tax history is unavailable.
Monthly payment
Est. payment
Payment breakdown
Explore the cost of this home by adjusting the details. Changes won't be saved.Climate risks
Neighborhood: 34210
Nearby schools
Schools provided by the listing agent
- Elementary: Bayshore Elementary
- Middle: Electa Arcotte Lee Magnet
- High: Bayshore High
Source: Stellar MLS. This data may not be complete. We recommend contacting the local school district to confirm school assignments for this home.
- $285,4003 bd2 ba1.3k sqft3411 57th Avenue Dr W, Bradenton, FL 34210Off Market
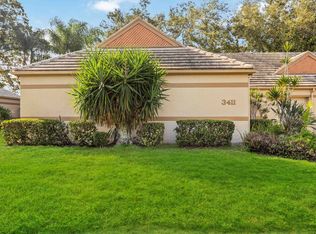
- $240,2002 bd2 ba1.3k sqft3409 57th Avenue Dr W, Bradenton, FL 34210Off Market
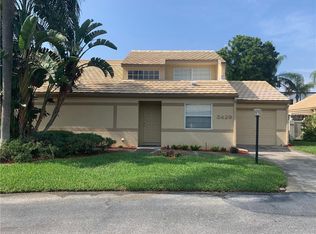
- $257,9003 bd2 ba1.5k sqft3429 57th Avenue Dr W #15, Bradenton, FL 34210Off Market
- $289,0002 bd2 ba1.4k sqft3413 57th Avenue Dr W, Bradenton, FL 34210Off Market
Similar homes
- $295,0003 bd2 ba1.4k sqft609 WOODLAWN DRIVE, BRADENTON, FL 34210For Sale

 MLS ID #A4694156, Mara Gilmore, CAPOZELLA REAL ESTATE. Stellar MLS
 - $259,9002 bd2 ba1.4k sqft593 LAKESIDE DRIVE #593, BRADENTON, FL 34210For Sale
 MLS ID #TB8518661, Paula Thacker, RE/MAX BAYSIDE REALTY LLC. Stellar MLS
 - $185,0002 bd2 ba1.2k sqft5400 34TH STREET W #B16, BRADENTON, FL 34210For Sale
 MLS ID #A4702437, David Jennings, COLDWELL BANKER REALTY. Stellar MLS
 - $139,6552 bd2 ba912 sqft3609 59TH AVENUE W #3609, BRADENTON, FL 34210For Sale
 MLS ID #A4699948, Gail Robinson, BAYSHORE REALTY INC. Stellar MLS
 - $184,9002 bd2 ba1.1k sqft3500 EL CONQUISTADOR PARKWAY #332, BRADENTON, FL 34210For SaleMLS ID #A4701754, Jim Ahearn, NEXTHOME EXCELLENCE. Stellar MLS
- $209,0002 bd2 ba1.1k sqft4802 51ST STREET W #1410, BRADENTON, FL 34210For SaleMLS ID #A4699028, Lyn Breedlove, EXP REALTY LLC. Stellar MLS
- $139,0002 bd2 ba912 sqft3718 59TH AVE W #3718, BRADENTON, FL 34210For SaleMLS ID #A4646656, Julie Oliszewski, WAGNER REALTY. Stellar MLS
- $163,0002 bd2 ba936 sqft6033 34TH STREET W #136, BRADENTON, FL 34210For SaleMLS ID #C7525435, Joseph Ciarla, ANYTIME REALTY LLC. Stellar MLS
- $162,5002 bd2 ba948 sqft6033 34TH STREET W #80, BRADENTON, FL 34210For SaleMLS ID #A4692036, Monica DeSomma, PREFERRED SHORE LLC. Stellar MLS
- $229,0002 bd2 ba1.2k sqft3415 WILD OAK BAY BOULEVARD #427, BRADENTON, FL 34210For SaleMLS ID #A4700411, Alexis Smith-Frady, COMPASS FLORIDA LLC. Stellar MLS
- $139,0002 bd2 ba948 sqft6033 34TH STREET W #58, BRADENTON, FL 34210For SaleMLS ID #A4692283, Susanna Condon, WHITE SANDS REALTY GROUP FL. Stellar MLS
- $239,9001 bd2 ba1.1k sqft4550 PINEBROOK CIRCLE #605, BRADENTON, FL 34209For SaleMLS ID #A4699417, Trevor Schmidt, KW SUNCOAST. Stellar MLS
- $239,0002 bd2 ba1.6k sqft4644 RED MAPLE ROAD #1303, BRADENTON, FL 34210For SaleMLS ID #A4699841, Jennifer Delbo, DALTON WADE INC. Stellar MLS
- $195,0002 bd2 ba1.1k sqft647 WOODLAWN DRIVE #647, BRADENTON, FL 34210For SaleMLS ID #A4696904, Debbie Dial, WAGNER REALTY. Stellar MLS
- $253,5002 bd2 ba1.3k sqft6611 STONE RIVER ROAD #102, BRADENTON, FL 34203For SaleMLS ID #A4686117, Christine Claxton, EXP REALTY LLC. Stellar MLS
- $279,9002 bd2 ba1.9k sqft6704 11TH AVENUE W, BRADENTON, FL 34209For SaleMLS ID #A4637686, Ryan Copeman, FINE PROPERTIES. Stellar MLS
- $149,9002 bd2 ba1.2k sqft5400 34TH STREET W #D16, BRADENTON, FL 34210For SaleMLS ID #A4681725, Lynda Ellinger, PA, BETTER HOMES AND GARDENS REAL ESTATE ATCHLEY PROPE. Stellar MLS
- $330,0003 bd3 ba2.1k sqft6207 COURTSIDE DRIVE #23, BRADENTON, FL 34210For SaleMLS ID #A4699978, Gosia Osteen, O'STEEN GROUP INC. Stellar MLS
- $164,9992 bd2 ba936 sqft6033 34TH STREET W #83, BRADENTON, FL 34210For SaleMLS ID #A4674700, Jennifer Kenna, EXP REALTY, LLC. Stellar MLS
- $238,0002 bd2 ba1.3k sqft4705 SAND TRAP STREET CIRCLE E #106, BRADENTON, FL 34203For SaleMLS ID #A4666066, Linda Quintero, RE/MAX ALLIANCE GROUP. Stellar MLS
