Virtually Staged. PRICE REDUCED $5,000. Rare opportunity to own this spacious 2,171 sq. ft., 3-bedroom, 3-bath, two-story villa in the desirable Racquet Club Villas. Offering more living space than many single-family homes, this villa provides all the room you need without the hassle of exterior maintenance, as the association takes care of the grounds and exterior for a truly maintenance-free lifestyle. A charming, paved, enclosed courtyard welcomes you and provides the perfect space for entertaining and relaxing. Inside, you'll find a recently updated kitchen with a breakfast nook, a spacious living and dining area with soaring vaulted ceilings, a wet bar, and a generously sized first-floor bedroom with an en-suite bath. Upstairs, both bedrooms feature walk-in closets and private en-suite baths. The primary suite also offers newly renovated private balcony, while the large, covered, recently re-screened lanai overlooks peaceful garden views, creating wonderful indoor-outdoor living spaces. The oversized two-car garage includes a washer and dryer, built-in cedar closet, additional storage under the stairs, and a separate storage room. Lovingly maintained by the same owner for 25 years, this home has been thoughtfully updated throughout (see attached improvement list). Located in a private community of just 42 villas with a community pool and friendly neighborhood atmosphere, this home is just minutes from IMG Academy, shopping, restaurants, Gulf beaches, and both vibrant downtown Bradenton and downtown Sarasota. If you're looking for the size and comfort of a single-family home with the convenience of maintenance-free living, this is the one.
For sale
Price cut: $5K (8/3)
$330,000
6207 COURTSIDE DRIVE #23, BRADENTON, FL 34210
3beds
2,177sqft
:
Get pre-qualified$3,145/mo
Villa
Built in 1981
-- sqft lot
$318,100 Zestimate®
$152/sqft
$983/mo HOA
What's special
Recently updated kitchenCharming paved enclosed courtyardBuilt-in cedar closetBreakfast nookSoaring vaulted ceilingsWet barIndoor-outdoor living spaces
- 24 days |
- 551 |
- 23 |
Likely to sell faster than
Zillow last checked:
Listing updated:
Listed by:
Gosia Osteen 941-962-7257,
O'STEEN GROUP INC 941-527-4227
Source: Stellar MLS,MLS#: A4699978 Originating MLS: Sarasota - Manatee
Originating MLS: Sarasota - Manatee
Facts & features
Interior
Bedrooms & bathrooms
- Bedrooms: 3
- Bathrooms: 3
- Full bathrooms: 3
Rooms
- Room types: Attic, Bonus Room, Breakfast Room Separate, Dining Room, Storage Rooms
Primary bedroom
- Features: Ceiling Fan(s), En Suite Bathroom, Walk-In Closet(s)
- Level: Second
Bedroom 2
- Features: Ceiling Fan(s), En Suite Bathroom, Walk-In Closet(s)
- Level: Second
Bedroom 3
- Features: En Suite Bathroom, Walk-In Closet(s)
- Level: First
Dining room
- Level: First
Kitchen
- Features: Kitchen Island, Pantry
- Level: First
Living room
- Level: First
Heating
- Central, Electric
Cooling
- Central Air
Appliances
- Included: Dishwasher, Disposal, Dryer, Electric Water Heater, Microwave, Range, Range Hood, Refrigerator, Washer
- Laundry: In Garage
Features
- Built-in Features, Cathedral Ceiling(s), Ceiling Fan(s), Eating Space In Kitchen, High Ceilings, PrimaryBedroom Upstairs, Stone Counters, Thermostat, Vaulted Ceiling(s), Walk-In Closet(s), Wet Bar
- Flooring: Laminate, Tile, Hardwood
- Windows: Window Treatments
- Has fireplace: Yes
- Fireplace features: Wood Burning
- Common walls with other units/homes: End Unit
Interior area
- Total structure area: 2,817
- Total interior livable area: 2,177 sqft
Video & virtual tour
Property
Parking
- Total spaces: 2
- Parking features: Garage Door Opener
- Attached garage spaces: 2
Features
- Levels: Two
- Stories: 2
- Patio & porch: Covered, Other, Rear Porch, Screened
- Exterior features: Balcony, Courtyard, Garden, Irrigation System, Private Mailbox, Storage
- Fencing: Fenced,Stone
- Has view: Yes
- View description: Garden
Details
- Parcel number: 6148200352
- Zoning: PDR
- Special conditions: None
Construction
Type & style
- Home type: SingleFamily
- Property subtype: Villa
Materials
- Block, Stucco
- Foundation: Slab
- Roof: Shingle
Condition
- Completed
- New construction: No
- Year built: 1981
Utilities & green energy
- Sewer: Public Sewer
- Water: Public
- Utilities for property: BB/HS Internet Available, Cable Available, Cable Connected, Electricity Available, Phone Available, Public, Sewer Connected, Water Connected
Community & HOA
Community
- Features: Deed Restrictions, Irrigation-Reclaimed Water, Pool
- Pet fee: $0 monthly
- Subdivision: RACQUET CLUB VILLAS AMD
HOA
- Has HOA: No
- Amenities included: Maintenance, Pool
- Services included: Cable TV, Common Area Taxes, Community Pool, Reserve Fund, Insurance, Internet, Maintenance Structure, Maintenance Grounds, Manager, Pest Control, Pool Maintenance, Private Road
- HOA fee: $983 monthly
- HOA name: Progressive Comm. Mgmt./ Gary Williams
- HOA phone: 941-921-5393
Location
- Region: Bradenton
Financial & listing details
- Price per square foot: $152/sqft
- Annual tax amount: $2,184
- Date on market: 7/14/2026
- Cumulative days on market: 24 days
- Listing terms: Cash,Conventional
- Ownership: Condominium
- Total actual rent: 0
- Electric utility on property: Yes
- Road surface type: Asphalt
Estimated market value
$318,100
$302,000 - $334,000
$3,160/mo
Price history
| Date | Event | Price |
|---|---|---|
| 8/3/2026 | Price change | $330,000-1.5%$152/sqft |
Source:  Stellar MLS #A4699978 Report a problem Stellar MLS #A4699978 Report a problem | ||
| 7/14/2026 | Listed for sale | $335,000+3.2%$154/sqft |
Source: Stellar MLS #A4699978 Report a problem | ||
| 4/14/2026 | Listing removed | $324,500$149/sqft |
Source: Stellar MLS #A4669856 Report a problem | ||
| 3/15/2026 | Price change | $324,500-1.5%$149/sqft |
Source: Stellar MLS #A4669856 Report a problem | ||
| 12/22/2025 | Price change | $329,500-4.5%$151/sqft |
Source: Stellar MLS #A4669856 Report a problem | ||
| 11/7/2025 | Listed for sale | $344,900$158/sqft |
Source: Stellar MLS #A4669856 Report a problem | ||
| 10/2/2025 | Listing removed | $344,900$158/sqft |
Source: Stellar MLS #A4652671 Report a problem | ||
| 8/24/2025 | Price change | $344,900-1.4%$158/sqft |
Source: Stellar MLS #A4652671 Report a problem | ||
| 5/19/2025 | Listed for sale | $349,900-6.7%$161/sqft |
Source: Stellar MLS #A4652671 Report a problem | ||
| 3/17/2025 | Listing removed | $374,900$172/sqft |
Source: Stellar MLS #A4632443 Report a problem | ||
| 1/17/2025 | Price change | $374,900-6.3%$172/sqft |
Source: Stellar MLS #A4632443 Report a problem | ||
| 12/18/2024 | Listed for sale | $399,900$184/sqft |
Source: Stellar MLS #A4632443 Report a problem | ||
Public tax history
Tax history is unavailable.
Monthly payment
Est. payment
Payment breakdown
Explore the cost of this home by adjusting the details. Changes won't be saved.Climate risks
Neighborhood: 34210
Nearby schools
GreatSchools rating
- 4/10Bayshore Elementary SchoolGrades: PK-5Distance: 1 mi
- 2/10Electa Lee Magnet Middle SchoolGrades: 6-8Distance: 1.1 mi
- 2/10Bayshore High SchoolGrades: 8-12Distance: 1.3 mi
Schools provided by the listing agent
- Elementary: Bayshore Elementary
- Middle: Electa Arcotte Lee Magnet
- High: Bayshore High
Source: Stellar MLS. This data may not be complete. We recommend contacting the local school district to confirm school assignments for this home.
- $285,1002 bd2 ba1.6k sqft6209 Courtside Dr, Bradenton, FL 34210Off Market
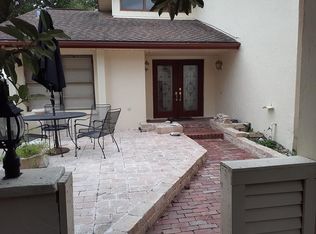
- $470,9003 bd2 ba1.9k sqft6208 45th St W, Bradenton, FL 34210Off Market

- $552,3003 bd2 ba2.2k sqft6204 45th St W, Bradenton, FL 34210Off Market
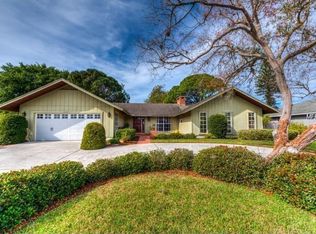
- $100,0002 bd2 ba2k sqft6212 45th St W, Bradenton, FL 34210Sold
- $329,9003 bd2 ba1.8k sqft6111 Courtside Dr, Bradenton, FL 34210Sold
- $363,7003 bd2 ba1.8k sqft6210 Courtside Dr, Bradenton, FL 34210Off Market
- $185,0002 bd2 ba1.6k sqft6206 Courtside Dr, Bradenton, FL 34210For Sale
- $505,9004 bd2 ba2.1k sqft6128 45th St W, Bradenton, FL 34210Off Market
A local agent can set up tours, give advice and negotiate with sellers.
A local lender can help you make sure your offer is ready when you are.
Similar homes
- $345,0003 bd3 ba1.9k sqft5209 34TH STREET COURT W #261, BRADENTON, FL 34210For Sale

 MLS ID #A4699731, Jennifer Delbo, DALTON WADE INC. Stellar MLS
 - $275,0003 bd2 ba1.8k sqft6101 34TH STREET W #11G, BRADENTON, FL 34210For Sale
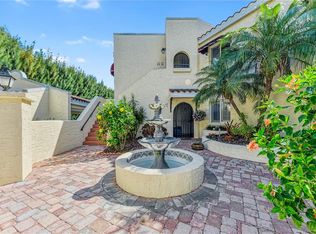 MLS ID #A4684403, Jennifer Delbo, DALTON WADE INC. Stellar MLS
 - $454,9003 bd2 ba1.8k sqft3406 FALCON PLACE, BRADENTON, FL 34210For Sale
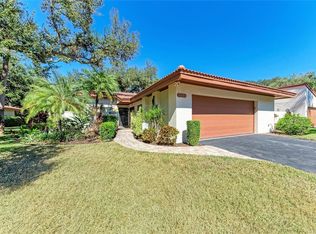 MLS ID #A4700268, Jennifer Delbo, DALTON WADE INC. Stellar MLS
 - $325,0002 bd2 ba1.5k sqft919 SPRING LAKES BOULEVARD, BRADENTON, FL 34210For Sale
 MLS ID #A4672259, Collette Quinehan, HORIZON REALTY INTERNATIONAL. Stellar MLS
 - $325,0002 bd2 ba1.7k sqft5817 11TH AVENUE W, BRADENTON, FL 34209For SaleMLS ID #TB8496999, Conner McBride, EXP REALTY LLC. Stellar MLS
- $399,9003 bd3 ba1.8k sqft6101 34TH STREET W #3D, BRADENTON, FL 34210For SaleMLS ID #A4687770, Andrew Garcia, KELLER WILLIAMS ON THE WATER. Stellar MLS
- $265,0002 bd2 ba1.2k sqft3210 CAMBRIDGE AVENUE, BRADENTON, FL 34207For SaleMLS ID #A4699472, Andy Cochran, JASON MITCHELL REAL ESTATE FLO. Stellar MLS
- $239,0002 bd2 ba1.6k sqft4644 RED MAPLE ROAD #1303, BRADENTON, FL 34210For SaleMLS ID #A4699841, Jennifer Delbo, DALTON WADE INC. Stellar MLS
- $337,0003 bd2 ba1.4k sqft907 50TH STREET E, BRADENTON, FL 34208For SaleMLS ID #A4697154, Linda McCown, COLDWELL BANKER REALTY. Stellar MLS
- $225,0002 bd2 ba1.7k sqft521 LAKESIDE DRIVE #521, BRADENTON, FL 34210For SaleMLS ID #A4682844, Scott Snyder, COLDWELL BANKER REALTY. Stellar MLS
- $425,0002 bd2 ba1.7k sqft811 ALDERWOOD WAY, SARASOTA, FL 34243For SaleMLS ID #A4702215, Julie Franklin, FINE PROPERTIES. Stellar MLS
- $310,0002 bd2 ba1.7k sqft6004 VIVIENDA DRIVE #8, BRADENTON, FL 34207For SaleMLS ID #A4685934, Diane Fogo Harter, MICHAEL SAUNDERS & COMPANY. Stellar MLS
- $280,0002 bd2 ba1.6k sqft9417 KINGSTON DRIVE #9417, BRADENTON, FL 34210For SaleMLS ID #A4682266, Gail Tutewiler, ISLAND REAL ESTATE-ANNA MARIA. Stellar MLS
- $180,0002 bd2 ba1.2k sqft5400 34TH STREET W #I9, BRADENTON, FL 34210For SaleMLS ID #A4691053, Brenda Moore, WAGNER REALTY. Stellar MLS
- $325,0003 bd2 ba1.2k sqft6937 42ND COURT E, SARASOTA, FL 34243For SaleMLS ID #A4697294, Ashley Billor, PREMIERE PLUS REALTY COMPANY. Stellar MLS
- $298,0002 bd1 ba1.2k sqft2811 33RD AVENUE W, BRADENTON, FL 34205For SaleMLS ID #A4688318, Bridgette Dougherty, PREFERRED SHORE LLC. Stellar MLS
- $455,0003 bd2 ba1.7k sqft4919 32ND AVENUE DRIVE W, BRADENTON, FL 34209For SaleMLS ID #A4700932, Andy Cochran, JASON MITCHELL REAL ESTATE FLO. Stellar MLS
- $319,0002 bd2 ba1.7k sqft5611 GARDEN LAKES DRIVE, BRADENTON, FL 34203For SaleMLS ID #A4683531, Margaret Watson, WAGNER REALTY. Stellar MLS
- $259,9002 bd2 ba1.4k sqft593 LAKESIDE DRIVE #593, BRADENTON, FL 34210For SaleMLS ID #TB8518661, Paula Thacker, RE/MAX BAYSIDE REALTY LLC. Stellar MLS
- $249,0002 bd2 ba1.4k sqft6423 EGRET LANE #406, BRADENTON, FL 34210For SaleMLS ID #A4686906, Joe Murphy, COLDWELL BANKER REALTY. Stellar MLS
